IMMEDIATE OCCUPANCY. Did you say PRIVACY? This ONE OWNER custom built, over 5,000 sq.ft contemporary home is a slice of heaven & situated on almost 5 acres which are zoned to possibly have 1-2 horses. The attention to detail w/this home will surpass all of your needs. Once you arrive, you will hear the chirping birds & the feeling of serenity.Notice your paver walkway to your front door w/professional lighting.This home is close to Wilbraham/Monson Academy offering 12 rooms,4 bedroom & 3.5 baths.An abundant amount of natural lighting,3 wood-burning fireplaces & fully applianced oversized kitchen.The 1999 addition added a 3rd family room, full bathroom & 4th bedroom/office as a private “wing” you can use for In-laws/Au Pair. The basement is unfinished but includes a cedar closet.This home is ready to sell & Welcome you Home! Book your appointment today!
Sold for $685,000
Street View
$685,000
15 McIntosh Dr, Wilbraham, MA 01095
4beds
5,013sqft
Single Family Residence
Built in 1985
4.93 Acres Lot
$888,000 Zestimate®
$137/sqft
$5,094 Estimated rent
Home value
$888,000
$808,000 - $986,000
$5,094/mo
Zestimate® history
Owner options
List your home for rent
$5,094/mo
Rent Zestimate®
Find your next renter with Zillow Rental Manager. Plus, with online applications, you can quickly screen prospective tenants – for free.
$5,094/mo
Rent Zestimate®
Refinance and save
$4,799/mo
Est. payment
Refinancing to a lower rate could help reduce your monthly payments and save thousands over the life of the loan.
$4,799/mo
Est. payment
Explore your selling options
Work with a Zillow partner agent
Leverage their expertise and Zillow's premium Showcase listings to get your home seen by more buyers.
Get startedList with your own agent
Get your home in front of millions of buyers by listing it on Zillow.
Learn how to do itSell it yourself
Take full control of how buyers see your home on Zillow by listing For Sale by Owner (FSBO).
List your homeWhat's special
Zillow last checked:
Listing updated:
Listed by:
Kimberly Allen Team,
Berkshire Hathaway HomeServices Realty Professionals 413-213-1500,
Kimberly Allen 413-221-4885
Bought with:
Kimberly Allen Team
Berkshire Hathaway HomeServices Realty Professionals
Source: MLS PIN,MLS#: 73102172
Facts & features
Interior
Bedrooms & bathrooms
- Bedrooms: 4
- Bathrooms: 4
- Full bathrooms: 3
- 1/2 bathrooms: 1
Primary bedroom
- Features: Bathroom - Full, Bathroom - Double Vanity/Sink, Walk-In Closet(s), Closet/Cabinets - Custom Built, Flooring - Wall to Wall Carpet, Hot Tub / Spa, Recessed Lighting
- Level: Second
Bedroom 2
- Features: Flooring - Wall to Wall Carpet, Closet - Double
- Level: Second
Bedroom 3
- Features: Closet, Flooring - Wall to Wall Carpet
- Level: Second
Bedroom 4
- Features: Bathroom - Full, Vaulted Ceiling(s), Flooring - Wall to Wall Carpet, Closet - Double
- Level: Second
Primary bathroom
- Features: Yes
Bathroom 1
- Features: Bathroom - Half, Flooring - Stone/Ceramic Tile, Pedestal Sink
- Level: First
Bathroom 2
- Features: Bathroom - Full, Bathroom - With Tub & Shower, Flooring - Stone/Ceramic Tile, Lighting - Overhead
- Level: Second
Bathroom 3
- Features: Bathroom - Full, Bathroom - Double Vanity/Sink, Bathroom - Tiled With Shower Stall, Bathroom - Tiled With Tub, Closet - Linen, Walk-In Closet(s), Flooring - Stone/Ceramic Tile, Jacuzzi / Whirlpool Soaking Tub, Recessed Lighting
- Level: Second
Dining room
- Features: Flooring - Hardwood, Recessed Lighting
- Level: First
Family room
- Features: Vaulted Ceiling(s), Closet/Cabinets - Custom Built, Flooring - Hardwood, Flooring - Wall to Wall Carpet, Recessed Lighting, Sunken, Lighting - Sconce
- Level: First
Kitchen
- Features: Flooring - Stone/Ceramic Tile, Dining Area, Pantry, Countertops - Stone/Granite/Solid, Kitchen Island, Wet Bar, Exterior Access, Recessed Lighting, Slider, Lighting - Overhead
- Level: First
Living room
- Features: Vaulted Ceiling(s), Flooring - Hardwood, Deck - Exterior, Slider
- Level: First
Office
- Features: Ceiling - Vaulted, Closet/Cabinets - Custom Built, Flooring - Hardwood, Exterior Access, Open Floor Plan, Slider, Lighting - Overhead
- Level: Second
Heating
- Forced Air, Natural Gas, Ductless
Cooling
- Central Air, Ductless
Appliances
- Included: Gas Water Heater, Water Heater, Range, Oven, Dishwasher, Disposal, Trash Compactor, Microwave, Refrigerator, Washer, Dryer
- Laundry: Closet/Cabinets - Custom Built, Flooring - Stone/Ceramic Tile, Main Level, Sink, First Floor, Electric Dryer Hookup
Features
- Bathroom - Full, Bathroom - With Tub & Shower, Closet - Linen, Vaulted Ceiling(s), Closet/Cabinets - Custom Built, Open Floorplan, Slider, Lighting - Overhead, Recessed Lighting, Sunken, Lighting - Sconce, Closet - Double, Bathroom, Office, Great Room, Foyer, Central Vacuum
- Flooring: Tile, Carpet, Hardwood, Flooring - Stone/Ceramic Tile, Flooring - Hardwood, Flooring - Wall to Wall Carpet
- Windows: Screens
- Basement: Bulkhead,Concrete,Unfinished
- Number of fireplaces: 3
- Fireplace features: Family Room, Living Room, Master Bedroom
Interior area
- Total structure area: 5,013
- Total interior livable area: 5,013 sqft
Property
Parking
- Total spaces: 12
- Parking features: Attached, Garage Door Opener, Garage Faces Side, Paved Drive, Off Street, Paved
- Attached garage spaces: 2
- Uncovered spaces: 10
Features
- Patio & porch: Deck
- Exterior features: Deck, Rain Gutters, Professional Landscaping, Sprinkler System, Screens, Horses Permitted
- Has view: Yes
- View description: Scenic View(s)
- Waterfront features: Stream
Lot
- Size: 4.93 Acres
- Features: Wooded
Details
- Parcel number: M:7470 B:15 L:3153,3238746
- Zoning: 40
- Horses can be raised: Yes
Construction
Type & style
- Home type: SingleFamily
- Architectural style: Contemporary
- Property subtype: Single Family Residence
Materials
- Frame
- Foundation: Concrete Perimeter
- Roof: Shingle
Condition
- Year built: 1985
Utilities & green energy
- Electric: Circuit Breakers, 200+ Amp Service
- Sewer: Private Sewer
- Water: Public
- Utilities for property: for Electric Range, for Electric Oven, for Electric Dryer
Green energy
- Energy efficient items: Thermostat
Community & HOA
Community
- Features: Shopping, Tennis Court(s), Park, Walk/Jog Trails, Golf, Medical Facility, Bike Path, Conservation Area, House of Worship, Private School, Public School
- Security: Security System
HOA
- Has HOA: No
Location
- Region: Wilbraham
Financial & listing details
- Price per square foot: $137/sqft
- Tax assessed value: $720,400
- Annual tax amount: $13,471
- Date on market: 4/25/2026
- Road surface type: Paved
Price history
| Date | Event | Price |
|---|---|---|
| 11/3/2023 | Sold | $685,000-2.1%$137/sqft |
Source: MLS PIN #73102172 Report a problem | ||
| 9/29/2023 | Pending sale | $700,000$140/sqft |
Source: BHHS broker feed #73102172 Report a problem | ||
| 9/5/2023 | Price change | $700,000-3.4%$140/sqft |
Source: MLS PIN #73102172 Report a problem | ||
| 7/18/2023 | Price change | $725,000-2%$145/sqft |
Source: MLS PIN #73102172 Report a problem | ||
| 6/9/2023 | Price change | $739,500-4.6%$148/sqft |
Source: MLS PIN #73102172 Report a problem | ||
| 5/21/2023 | Price change | $774,900-3.1%$155/sqft |
Source: MLS PIN #73102172 Report a problem | ||
| 4/24/2023 | Listed for sale | $799,500-5.9%$159/sqft |
Source: MLS PIN #73102172 Report a problem | ||
| 2/1/2023 | Listing removed | $849,500$169/sqft |
Source: MLS PIN #73013381 Report a problem | ||
| 9/13/2022 | Price change | $849,500-5.6%$169/sqft |
Source: MLS PIN #73013381 Report a problem | ||
| 7/17/2022 | Listed for sale | $900,000$180/sqft |
Source: MLS PIN #73013381 Report a problem | ||
Public tax history
| Year | Property taxes | Tax assessment |
|---|---|---|
| 2025 | $12,863 -4.5% | $719,400 -1.2% |
| 2024 | $13,466 0% | $727,900 +1% |
| 2023 | $13,471 +6.2% | $720,400 +16.3% |
| 2022 | $12,687 -1.3% | $619,200 +10.6% |
| 2021 | $12,853 +2.6% | $559,800 |
| 2020 | $12,528 +2.6% | $559,800 0% |
| 2019 | $12,206 -8.2% | $559,900 -4.6% |
| 2018 | $13,294 +2.9% | $587,200 |
| 2017 | $12,918 +2.9% | $587,200 +1% |
| 2016 | $12,560 +3.4% | $581,500 |
| 2015 | $12,142 +2.2% | $581,500 |
| 2014 | $11,886 -1% | $581,500 -4.8% |
| 2013 | $12,012 +4.3% | $611,000 -4.2% |
| 2012 | $11,516 +2.4% | $638,000 -5.5% |
| 2011 | $11,246 +2.9% | $675,000 |
| 2010 | $10,928 -5.7% | $675,000 -10.9% |
| 2009 | $11,587 +2.6% | $757,800 |
| 2008 | $11,291 +2.5% | $757,800 |
| 2007 | $11,018 +12.6% | $757,800 +18.3% |
| 2006 | $9,788 -6.1% | $640,600 +4.2% |
| 2005 | $10,424 +3.4% | $614,600 |
| 2004 | $10,079 +1% | $614,600 +12.5% |
| 2003 | $9,979 +4.8% | $546,200 |
| 2001 | $9,526 | $546,200 |
Find assessor info on the county website
Neighborhood: 01095
Nearby homes
- $666,6004 bd3 ba2.9k sqft17 McIntosh Dr, Wilbraham, MA 01095Off Market
- $770,4004 bd3 ba3.1k sqft19 McIntosh Dr, Wilbraham, MA 01095Off Market
- $756,2004 bd2 ba4k sqft11 McIntosh Dr, Wilbraham, MA 01095Off Market
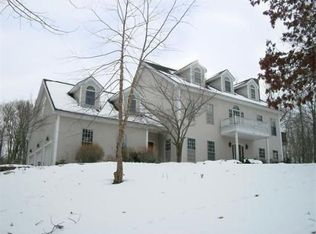
- $849,7004 bd2 ba3.2k sqft21 McIntosh Dr, Wilbraham, MA 01095Off Market
- $702,0004 bd3 ba3.1k sqft16 McIntosh Dr, Wilbraham, MA 01095Off Market
- $668,6005 bd3 ba2.8k sqft18 McIntosh Dr, Wilbraham, MA 01095Off Market
- $664,2004 bd2 ba2.6k sqft14 McIntosh Dr, Wilbraham, MA 01095Off Market
- $796,3005 bd4 ba4.8k sqft9 McIntosh Dr, Wilbraham, MA 01095Off Market
Nearby schools
GreatSchools rating
- NAMile Tree Elementary SchoolGrades: PK-1Distance: 0.9 mi
- 7/10Wilbraham Middle SchoolGrades: 6-8Distance: 2.7 mi
- 7/10Minnechaug Regional High SchoolGrades: 9-12Distance: 1.1 mi
Schools provided by the listing agent
- Elementary: Local
- Middle: Local
- High: Local
Source: MLS PIN. This data may not be complete. We recommend contacting the local school district to confirm school assignments for this home.
Sell for more on Zillow
Get a Zillow Showcase℠ listing at no additional cost and you could sell for .
$888,000
2% more
+$17,760
With Zillow Showcase(estimated)
$905,760
Sell for more on Zillow
Get a Zillow Showcase℠ listing at no additional cost and you could sell for .
$888,000
2% more
+$17,760
With Zillow Showcase(estimated)
$905,760
- Massachusetts
- Hampden County
- Wilbraham
- 01095
- 15 McIntosh Dr
