YOU'LL LOVE THIS MOVE IN READY HOME! Such a great condo alternative but with PRIVACY! Charming & Spacious Well Appointed Cape Style home situated at the end of a quiet street yet conveniently located near restaurants, shopping and main routes. Enter into the Main Level from the Foyer and right into a RECENTLY RENOVATED KITCHEN w/wonderful white Shaker Style Cabinetry, Quartz Countertops, Newer S/S Appliances- a gas stove, microwave, dishwasher & refrigerator and a bonus- a PANTRY ROOM! You'll enjoy the BRIGHT SUNNY LIVING RM w/a gas fireplace, a DINING RM w/a built-in china cabinet, and a FULL BATHROOM all on the 1st Floor! The 2nd level includes two Front to Back Bedrooms & a SECOND FULL BATHROOM. Additional living space in the Finished Basement that includes a Laundry Area and a FLEX ROOM (game/office/exercise/play room) w/ Full Size Windows and a Walk-out! You'll LOVE the OUTDOOR LIVING AREA with an EXPANSIVE DECK and easy to maintain FENCED IN YARD AND PATIO. WELCOME HOME!
Sold for $480,000
$480,000
15 McIntyre Ct, Marlborough, MA 01752
2beds
1,200sqft
Single Family Residence
Built in 1948
3,750 Square Feet Lot
$526,200 Zestimate®
$400/sqft
$3,569 Estimated rent
Home value
$526,200
$500,000 - $553,000
$3,569/mo
Zestimate® history
Owner options
List your home for rent
$3,569/mo
Rent Zestimate®
Find your next renter with Zillow Rental Manager. Plus, with online applications, you can quickly screen prospective tenants – for free.
$3,569/mo
Rent Zestimate®
Refinance and save
$3,159/mo
Est. payment
Refinancing to a lower rate could help reduce your monthly payments and save thousands over the life of the loan.
$3,159/mo
Est. payment
Explore your selling options
Work with a Zillow partner agent
Leverage their expertise and Zillow's premium Showcase listings to get your home seen by more buyers.
Get startedList with your own agent
Get your home in front of millions of buyers by listing it on Zillow.
Learn how to do itSell it yourself
Take full control of how buyers see your home on Zillow by listing For Sale by Owner (FSBO).
List your homeWhat's special
Gas fireplaceAdditional living spaceFlex roomFull size windowsQuartz countertopsWhite shaker style cabinetryBright sunny living rm
Zillow last checked:
Listing updated:
Listed by:
Bo Lee 508-292-0288,
Coldwell Banker Realty - Framingham 508-872-0084
Bought with:
Megan Tolland
Realty Executives Boston West
Source: MLS PIN,MLS#: 73168191
Facts & features
Interior
Bedrooms & bathrooms
- Bedrooms: 2
- Bathrooms: 2
- Full bathrooms: 2
Primary bedroom
- Features: Ceiling Fan(s), Closet, Closet/Cabinets - Custom Built, Flooring - Hardwood, Cable Hookup
- Level: Second
- Area: 168
- Dimensions: 14 x 12
Bedroom 2
- Features: Ceiling Fan(s), Closet, Flooring - Hardwood, Cable Hookup
- Level: Second
- Area: 204
- Dimensions: 17 x 12
Bathroom 1
- Features: Bathroom - Tiled With Shower Stall, Flooring - Stone/Ceramic Tile
- Level: First
Bathroom 2
- Features: Bathroom - Tiled With Tub, Flooring - Stone/Ceramic Tile
- Level: Second
Dining room
- Features: Closet/Cabinets - Custom Built, Flooring - Hardwood, Chair Rail, Exterior Access, Lighting - Overhead
- Level: First
- Area: 132
- Dimensions: 12 x 11
Kitchen
- Features: Flooring - Hardwood, Pantry, Countertops - Stone/Granite/Solid, Exterior Access, Recessed Lighting, Remodeled, Stainless Steel Appliances, Gas Stove
- Level: First
- Area: 144
- Dimensions: 12 x 12
Living room
- Features: Flooring - Hardwood, Recessed Lighting
- Level: First
- Area: 240
- Dimensions: 20 x 12
Heating
- Hot Water, Natural Gas
Cooling
- Window Unit(s)
Appliances
- Included: Gas Water Heater, Water Heater, Range, Dishwasher, Disposal, Microwave, Refrigerator, Plumbed For Ice Maker
- Laundry: Gas Dryer Hookup, Washer Hookup, In Basement
Features
- Recessed Lighting, Closet, Lighting - Overhead, Pantry, Cabinets - Upgraded, Bonus Room, Foyer, High Speed Internet
- Flooring: Wood, Tile, Concrete, Flooring - Stone/Ceramic Tile
- Doors: Insulated Doors, Storm Door(s)
- Windows: Insulated Windows
- Basement: Partial,Partially Finished,Walk-Out Access,Interior Entry,Concrete
- Number of fireplaces: 1
- Fireplace features: Living Room
Interior area
- Total structure area: 1,200
- Total interior livable area: 1,200 sqft
Property
Parking
- Total spaces: 2
- Parking features: Paved Drive, Off Street, Paved
- Uncovered spaces: 2
Features
- Patio & porch: Deck, Patio
- Exterior features: Deck, Patio, Rain Gutters, Fenced Yard
- Fencing: Fenced
Lot
- Size: 3,750 Square Feet
Details
- Parcel number: 614969
- Zoning: RES
Construction
Type & style
- Home type: SingleFamily
- Architectural style: Cape
- Property subtype: Single Family Residence
Materials
- Frame
- Foundation: Concrete Perimeter, Stone, Irregular
- Roof: Shingle
Condition
- Year built: 1948
Utilities & green energy
- Electric: 100 Amp Service
- Sewer: Public Sewer
- Water: Public
- Utilities for property: for Gas Range, for Gas Dryer, Washer Hookup, Icemaker Connection
Green energy
- Energy efficient items: Thermostat
Community & HOA
Community
- Features: Shopping, Park, Golf, Medical Facility, Highway Access, Private School, Public School
HOA
- Has HOA: No
Location
- Region: Marlborough
Financial & listing details
- Price per square foot: $400/sqft
- Tax assessed value: $424,400
- Annual tax amount: $4,898
- Date on market: 1/20/2026
- Listing terms: Contract
- Exclusions: Negotiable Items: Washer And Dryer, Blink Camera, Shed, Basement Refrigerator
Price history
| Date | Event | Price |
|---|---|---|
| 11/29/2023 | Sold | $480,000+18.5%$400/sqft |
Source: MLS PIN #73168191 Report a problem | ||
| 10/11/2023 | Listed for sale | $405,000+16.2%$338/sqft |
Source: MLS PIN #73168191 Report a problem | ||
| 9/13/2019 | Sold | $348,500+2.8%$290/sqft |
Source: C21 Commonwealth Sold #72537534_01752 Report a problem | ||
| 8/2/2019 | Pending sale | $339,000$283/sqft |
Source: Keller Williams Realty North Central #72537534 Report a problem | ||
| 8/1/2019 | Listed for sale | $339,000$283/sqft |
Source: Keller Williams Realty North Central #72537534 Report a problem | ||
| 7/22/2019 | Pending sale | $339,000$283/sqft |
Source: Keller Williams Realty North Central #72537534 Report a problem | ||
| 7/20/2019 | Listed for sale | $339,000+52.7%$283/sqft |
Source: Keller Williams Realty North Central #72537534 Report a problem | ||
| 5/24/2012 | Sold | $222,000-7.1%$185/sqft |
Source: Public Record Report a problem | ||
| 3/27/2012 | Listed for sale | $239,000-22.1%$199/sqft |
Source: Keller Williams Realty Boston-Metro #71357295 Report a problem | ||
| 4/20/2005 | Sold | $307,000+210.1%$256/sqft |
Source: Public Record Report a problem | ||
| 11/1/1991 | Sold | $99,000$83/sqft |
Source: Public Record Report a problem | ||
Public tax history
| Year | Property taxes | Tax assessment |
|---|---|---|
| 2025 | $4,816 +5.2% | $488,400 +9.2% |
| 2024 | $4,579 -6.5% | $447,200 +5.4% |
| 2023 | $4,898 +7.1% | $424,400 +21.8% |
| 2022 | $4,572 +0.5% | $348,500 +5.7% |
| 2021 | $4,551 +27.6% | $329,800 +31.1% |
| 2020 | $3,566 +1.2% | $251,500 +0.5% |
| 2019 | $3,522 -2.8% | $250,300 +1% |
| 2018 | $3,624 +5.3% | $247,700 +10.3% |
| 2017 | $3,441 +14.1% | $224,600 +14.2% |
| 2016 | $3,016 -9.7% | $196,600 -7.3% |
| 2015 | $3,341 +3.3% | $212,000 +5.6% |
| 2014 | $3,233 +1% | $200,700 -6% |
| 2013 | $3,201 -1.4% | $213,400 -2.7% |
| 2012 | $3,247 +5% | $219,400 -1.1% |
| 2011 | $3,093 +0.9% | $221,900 -2.9% |
| 2010 | $3,064 -3.1% | $228,500 -7.8% |
| 2009 | $3,163 -5.5% | $247,900 -5.8% |
| 2008 | $3,347 +0.6% | $263,100 |
| 2007 | $3,328 +6% | $263,100 +2.9% |
| 2006 | $3,139 -0.9% | $255,600 +11.2% |
| 2005 | $3,167 +25.6% | $229,800 +17.6% |
| 2004 | $2,521 +2.1% | $195,400 +3.8% |
| 2003 | $2,469 +33.5% | $188,300 +51.7% |
| 2001 | $1,849 +4% | $124,100 +13.9% |
| 2000 | $1,778 +10.9% | $109,000 +15.1% |
| 1998 | $1,603 | $94,700 |
Find assessor info on the county website
Neighborhood: Church Street
Nearby homes
- $512,6004 bd2 ba1.4k sqft36 Hildreth St, Marlborough, MA 01752Off Market

- $385,7003 bd1 ba1.2k sqft32 Hildreth St, Marlborough, MA 01752Off Market
- $539,5003 bd2 ba1.6k sqft16 McIntyre Ct, Marlborough, MA 01752Off Market

- $504,2003 bd2 ba1.4k sqft12 McIntyre Ct, Marlborough, MA 01752Off Market
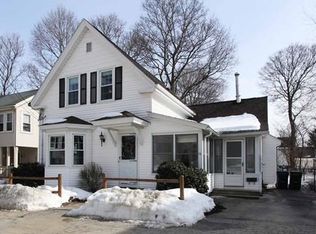
- $801,8003 bd2 ba1.5k sqft40 Hildreth St, Marlborough, MA 01752Off Market
- $--3 bd2 ba1.6k sqft40 Hildreth St UNIT F, Marlborough, MA 01752Off Market
- $--1 bd1 ba-- sqft40 Hildreth St REAR 1, Marlborough, MA 01752Off Market
- $--1 bd1 ba900 sqft40 Hildreth St #R, Marlborough, MA 01752Off Market
Nearby schools
GreatSchools rating
- 4/10Francis J. Kane ElementaryGrades: K-5Distance: 1.1 mi
- 5/101 Lt Charles W. Whitcomb SchoolGrades: 6-8Distance: 0.8 mi
- 4/10Marlborough High SchoolGrades: 9-12Distance: 1.1 mi
Get a cash offer in 3 minutes
Find out how much your home could sell for in as little as 3 minutes with a no-obligation cash offer.
Estimated market value
$526,200
Get a cash offer in 3 minutes
Find out how much your home could sell for in as little as 3 minutes with a no-obligation cash offer.
Estimated market value
$526,200
