Exquisite McKinley Place! Masterfully designed exceptional community that seamlessly melds traditional hometown Lakewood with state of the art construction and today's architectural concepts. Simply gorgeous top to bottom, this unit speaks to the contemporary ambiance of this unique style. The first floor flex room, with a new 1/2 bath, is a fabulous welcome from the front porch that overlooks a most beautiful and vibrant courtyard. The second floor boasts an amazing open living space with stunning granite kitchen, offering the latest in up to the minute conveniences, even including gorgeous and unique bar just for fun! This open concept floor plan boasts a spacious eat-in area, ready and waiting for any and all occasions, with a great room that has huge windows, streaming with light and comfort. There are two bedrooms on the next level, both elegant and charming, with the master suite boasting beautiful luxury bath with double sinks, a large walk-in shower with sparkling tile, plus a fabulous closet organizer in the walk-in for easy organizing. Welcome to a unique and most exciting roof top patio experience! Absolutely wonderful and chic panoramic roof top patio boasting privacy plus views of the courtyard and surrounding area. It even includes a peek at Lake Erie. The rooftop patio has a TV hookup, gas, water, and electric to accommodate all needs. The two car attached garage allows seamless access to the home. The garage has additional overhead storage racks, and a newer epoxy floor. This exciting and maintenance free living offers magnificent ambiance, quality and class that only enhance the experience of urban living in beautiful Lakewood, Ohio. Easy access to shops, nightlife, transit, and downtown. Don't miss this opportunity!
Closed
$485,000
15 McKinley Pl, Lakewood, OH 44107
3beds
1,896sqft
Townhouse, Single Family Residence
Built in 2016
958 Square Feet Lot
$-- Zestimate®
$256/sqft
$2,626 Estimated rent
Home value
Not available
Estimated sales range
Not available
$2,626/mo
Zestimate® history
Owner options
List your home for rent
$2,626/mo
Rent Zestimate®
Find your next renter with Zillow Rental Manager. Plus, with online applications, you can quickly screen prospective tenants – for free.
$2,626/mo
Rent Zestimate®
Refinance and save
$3,623/mo
Est. payment
Refinancing to a lower rate could help reduce your monthly payments and save thousands over the life of the loan.
$3,623/mo
Est. payment
Explore your selling options
Work with a Zillow partner agent
Leverage their expertise and Zillow's premium Showcase listings to get your home seen by more buyers.
Get startedList with your own agent
Get your home in front of millions of buyers by listing it on Zillow.
Learn how to do itSell it yourself
Take full control of how buyers see your home on Zillow by listing For Sale by Owner (FSBO).
List your homeWhat's special
Open concept floor planSpacious eat-in areaStunning granite kitchenAmazing open living spaceGorgeous and unique bar
Zillow last checked:
Listing updated:
Listed by:
James T Bennett 440-759-2357 jamesbennett@howardhanna.com,
Howard Hanna,
Gregg M Wasilko 440-521-1757,
Howard Hanna
Bought with:
Jennifer Adelman, 2019003184
Century 21 DeAnna Realty
Source: MLS Now,MLS#: 5208547
Facts & features
Interior
Bedrooms & bathrooms
- Bedrooms: 3
- Bathrooms: 3
- Full bathrooms: 2
- 1/2 bathrooms: 1
- Main level bathrooms: 1
- Main level bedrooms: 1
Primary bedroom
- Description: Flooring: Carpet
- Features: Walk-In Closet(s)
- Level: Third
- Dimensions: 15 x 13
Bedroom
- Description: Flooring: Carpet
- Features: High Ceilings
- Level: Third
- Dimensions: 12 x 10
Bedroom
- Description: Flooring: Laminate
- Features: Wired for Data, Window Treatments
- Level: First
- Dimensions: 11 x 11
Primary bathroom
- Description: Flooring: Tile
- Features: Granite Counters, High Ceilings
- Level: Third
- Dimensions: 11 x 8
Bathroom
- Description: Flooring: Tile
- Level: Third
- Dimensions: 8 x 7
Bonus room
- Description: Flooring: Laminate
- Features: Granite Counters
- Level: Second
- Dimensions: 6 x 6
Eat in kitchen
- Description: Flooring: Laminate
- Features: Breakfast Bar, Built-in Features, Granite Counters, High Ceilings, Track Lighting, Wired for Data
- Level: Second
- Dimensions: 15 x 13
Laundry
- Level: Third
- Dimensions: 8 x 4
Living room
- Description: Flooring: Laminate
- Features: High Ceilings, Track Lighting, Window Treatments
- Level: Second
- Dimensions: 21 x 16
Heating
- Forced Air, Gas
Cooling
- Central Air
Appliances
- Included: Dryer, Dishwasher, Disposal, Humidifier, Microwave, Range, Refrigerator, Washer
- Laundry: Washer Hookup, Electric Dryer Hookup, Gas Dryer Hookup, Laundry Closet, In Hall, Upper Level
Features
- Breakfast Bar, Built-in Features, Ceiling Fan(s), Dry Bar, Double Vanity, Entrance Foyer, Eat-in Kitchen, Granite Counters, High Ceilings, High Speed Internet, Open Floorplan, Recessed Lighting, Storage, Track Lighting, Wired for Data, Walk-In Closet(s)
- Windows: Blinds, Double Pane Windows, Drapes, Insulated Windows, Screens, Window Treatments
- Basement: Partial,Concrete,Storage Space,Unfinished,Sump Pump
- Has fireplace: No
Interior area
- Total structure area: 1,896
- Total interior livable area: 1,896 sqft
- Finished area above ground: 1,896
Property
Parking
- Parking features: Electricity, Garage, Garage Door Opener, Lighted, Garage Faces Rear, Storage
- Garage spaces: 2
Features
- Levels: Three Or More
- Patio & porch: Deck, Front Porch, Terrace, Balcony
- Exterior features: Balcony, Courtyard, Gas Grill, Lighting
- Has view: Yes
- View description: City Lights, Lake, Neighborhood
- Has water view: Yes
- Water view: Lake
Lot
- Size: 958 Square Feet
- Dimensions: 20 x 48
Details
- Parcel number: 31122100
- Lease amount: $0
Construction
Type & style
- Home type: Townhouse
- Property subtype: Townhouse, Single Family Residence
- Attached to another structure: Yes
Materials
- Frame, Glass, Concrete
- Foundation: Concrete Perimeter
- Roof: Flat
Condition
- Year built: 2016
Utilities & green energy
- Sewer: Public Sewer
- Water: Public
Community & HOA
Community
- Features: Suburban
- Security: Security System, Carbon Monoxide Detector(s), Smoke Detector(s)
- Subdivision: Ol Mckinley Place Subd
HOA
- Has HOA: Yes
- Services included: Association Management, Insurance, Maintenance Grounds, Snow Removal
- HOA fee: $225 monthly
- HOA name: Mckinley Place
Location
- Region: Lakewood
Financial & listing details
- Price per square foot: $256/sqft
- Annual tax amount: $8,750
- Date on market: 5/8/2026
- Cumulative days on market: 13 days
- Listing agreement: Exclusive Right To Sell
- Listing terms: Cash,Conventional,VA Loan
Price history
| Date | Event | Price |
|---|---|---|
| 6/22/2026 | Sold | $485,000-2.8%$256/sqft |
Source: MLS Now #5208547 Report a problem | ||
| 5/21/2026 | Pending sale | $499,000$263/sqft |
Source: MLS Now #5208547 Report a problem | ||
| 5/8/2026 | Listed for sale | $499,000$263/sqft |
Source: MLS Now #5208547 Report a problem | ||
Public tax history
Tax history is unavailable.
Neighborhood: 44107
Nearby homes
- $644,6003 bd2 ba2.2k sqft15 Clifton Pointe, Lakewood, OH 44107Off Market
- $499,9002 bd3 ba1.8k sqft16 McKinley Pl, Lakewood, OH 44107For Sale
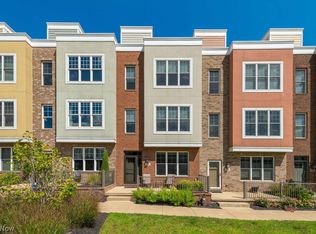
- $501,4003 bd2 ba1.9k sqft14 McKinley Pl, Lakewood, OH 44107Off Market
- $632,8003 bd2 ba2.3k sqft17 Clifton Pointe, Lakewood, OH 44107Off Market

- $686,7003 bd3 ba2.2k sqft13 McKinley Pl, Lakewood, OH 44107Off Market
- $153,200-- bd-- ba-- sqft1381 W Clifton Blvd, Lakewood, OH 44107Off Market
- $460,0003 bd3 ba1.8k sqft1381 W Clifton Blvd, Lakewood, OH 44107Sold
- $448,0002 bd3 ba1.8k sqft21 McKinley Ave, Lakewood, OH 44107Sold
Nearby schools
GreatSchools rating
- 5/10Horace Mann Elementary SchoolGrades: PK-5Distance: 0.2 mi
- 8/10Harding Middle SchoolGrades: 6-8Distance: 0.8 mi
- 7/10Lakewood High SchoolGrades: 9-12Distance: 1.6 mi
Schools provided by the listing agent
- District: Lakewood CSD (Cuyahoga)- 1817
Source: MLS Now. This data may not be complete. We recommend contacting the local school district to confirm school assignments for this home.


Get pre-qualified for a loan
At Zillow Home Loans, we can pre-qualify you in as little as 5 minutes with no impact to your credit score.An equal housing lender. NMLS #10287.
- Ohio
- Cuyahoga County
- Lakewood
- 44107
- 15 McKinley Pl
