Skip main navigation
Sold for $799,000
  • $799,000

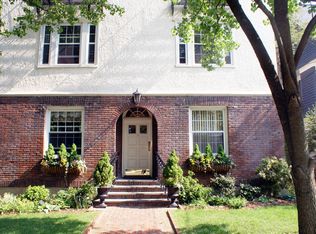
    15 Meadow Avenue #6, Bronxville, NY 10708

    3beds
    1,050sqft
    Stock Cooperative, Residential
    Built in 1923
    -- sqft lot
    $799,200 Zestimate®
    $761/sqft
    $6,120 Estimated rent

    Home value

    $799,200

    $727,000 - $879,000

    $6,120/mo

    Zestimate® history
    Loading
    Loading...

    Owner options

    List your home for rent

    $6,120/mo

    Rent Zestimate®

    Find your next renter with Zillow Rental Manager. Plus, with online applications, you can quickly screen prospective tenants – for free.

    Learn more

    $6,120/mo

    Rent Zestimate®

    Refinance and save

    $4,252/mo

    Est. payment

    Refinancing to a lower rate could help reduce your monthly payments and save thousands over the life of the loan.

    See today's rates

    $4,252/mo

    Est. payment

    Explore your selling options

    Work with a Zillow partner agent

    Leverage their expertise and Zillow's premium Showcase listings to get your home seen by more buyers.

    Get started

    List with your own agent

    Get your home in front of millions of buyers by listing it on Zillow.

    Learn how to do it

    Sell it yourself

    Take full control of how buyers see your home on Zillow by listing For Sale by Owner (FSBO).

    List your home

    What's special

    Bosch dishwasherAll stainless steel appliancesPrettiest juliette balconyLighted display shelvingStunning palladian windowLarge pantry closetMany large closets
    Elegance and style define this bright and airy 3BR gem in the A-1 fabulous heart of Bronxville Village location directly across from the award-winning Bronxville K-12 School, accessed by one crosswalk with crossing guard. Flooded with light from 3 exposures, all rooms overlook beautiful Bicentennial Park, an idyllic spot to enjoy the outdoors. This pet-friendly, classic pre-war features a large living room with lofty 10 foot ceilings (9' elsewhere) and a gorgeous wood burning fireplace with black marble surround, oversized original hand carved mantle and useful ash chute. And the show stopper: beautiful French Doors with side-lights frame a stunning Palladian window which opens to the prettiest Juliette balcony around! An attached interchangeable storm/screen door offers a lovely al-fresco terrace effect with refreshing seasonal ventilation. A topflite custom chef's kitchen offers handy pass through opening to living room and all stainless steel appliances: Viking 4 burner gas range/oven with Zephyr hood fully vented to outdoors, Bosch dishwasher, GE Profile refrigerator with bottom freezer/ice-maker, microwave and an abundance of custom floor to ceiling Crystal French Villa Square cabinetry including pull out waste/recycling, large pantry closet and lighted display shelving. Black Pearl granite countertops with under-counter lighting complete the handsome timeless feel of this kitchen. Handsome hardwood walnut stained oak floors, custom crown ceiling/floor moldings and recessed hi-hat lighting with dimmer switches are in every room. On-trend glass-block in hall. Upgraded 220V electrical. One full bathroom w/tub/shower. Private driveway offers tenant parking on monthly rotation if desired. Permanent village resident parking options elsewhere. Many large closets. Free laundry/storage in basement. Pets on approval. Verizon Central Access feed for all tenants. Included: 5 Custom radiator covers. One LR built-in wall AC and 4 ceiling fans. One block to everything: PO, playgrounds, public library, movie theater, Metro North Station (30 min commute to Grand Central). Enjoy scenic 12 mile Bronx River walking/biking path. All residents eligible for membership at Lake Isle Country Club offering golf, tennis, swimming and events.

    Zillow last checked:

    Listing updated:

    Listed by:

    Susan Kelty Law 914-659-5856,

    Houlihan Lawrence Inc. 914-337-0400

    Bought with:

    Michael J. Venuto, 10401353406

    Link NY Realty

    Source: OneKey® MLS as distributed by MLS GRID,MLS#: 951501MLS Logo

    Facts & features

    Interior

    Bedrooms & bathrooms
    • Bedrooms: 3
    • Bathrooms: 1
    • Full bathrooms: 1
    Heating
    • Natural Gas, Steam
    Cooling
    • Wall/Window Unit(s)
    Appliances
    • Included: Dishwasher, Gas Oven, Gas Range, Refrigerator, Stainless Steel Appliance(s)
    • Laundry: Common Area
    Features
    • Crown Molding, Galley Type Kitchen, Granite Counters, High Ceilings, Original Details
    • Flooring: Hardwood
    • Windows: Oversized Windows, Screens
    • Basement: Common,Storage Space,Walk-Out Access
    • Number of fireplaces: 1
    • Fireplace features: Living Room, Wood Burning
    Interior area
    • Total structure area: 1,050
    • Total interior livable area: 1,050 sqft

    Property

    Parking
    • Parking features: Other, Shared Driveway
    • Has uncovered spaces: Yes
    Features
    • Exterior features: Balcony
    Lot
    • Size: 4,791 sqft
    • Features: Near Public Transit, Near School, Near Shops, Views
    Details
    • Special conditions: None

    Construction

    Type & style
    • Home type: Cooperative
    • Architectural style: Garden
    • Property subtype: Stock Cooperative, Residential
    Materials
    • Brick, Frame
    Condition
    • Year built: 1923

    Utilities & green energy

    • Sewer: Public Sewer
    • Water: Public
    • Utilities for property: Cable Connected, Electricity Connected, Natural Gas Connected, Sewer Connected, Trash Collection Public, Water Connected

    Community & neighborhood

    Community
    • Community features: Park
    Location
    • Region: Bronxville

    Other

    Other facts
    • Listing agreement: Exclusive Right To Sell

    Price history

    DateEventPrice
    6/25/2026Sold$799,000$761/sqft
    Source: OneKey® MLS as distributed by MLS GRID #951501 Report a problem
    4/1/2026Pending sale$799,000$761/sqft
    Source: OneKey® MLS as distributed by MLS GRID #951501 Report a problem
    3/4/2026Listed for sale$799,000$761/sqft
    Source: OneKey® MLS as distributed by MLS GRID #951501 Report a problem

    Public tax history

    Tax history is unavailable.

    Neighborhood: 10708

    Nearby schools

    GreatSchools rating
    Schools provided by the listing agent
    • Elementary: Bronxville Elementary School
    • Middle: Bronxville Middle School
    • High: Bronxville High School

    Source: OneKey® MLS as distributed by MLS GRID. This data may not be complete. We recommend contacting the local school district to confirm school assignments for this home.