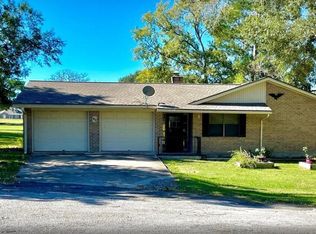
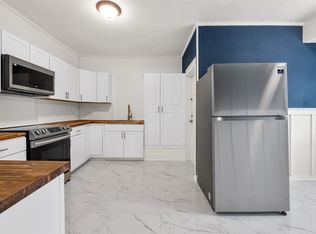
Located at Trinity, this 3-bed, 2-bath brick home spans 2,080 sqft and features a 2-car garage in a gated community with Lake Livingston access. Turnkey condition with two completely remodeled bathrooms, an updated central A/C system, and a newer roof. Includes a brand-new stove, a reliable refrigerator (5+ years old), and the washer and dryer. Enjoy a spacious kitchen, breakfast room, and separate den. Sold as-is with zero seller closing fees. HOA includes premium neighborhood amenities.
For sale
Price cut: $10K (8/26)
$199,000
15 Meadow Lake Dr, Trinity, TX 75862
3beds
2,080sqft
Single Family Residence
Built in 1991
10,750 Square Feet Lot
$196,900 Zestimate®
$96/sqft
$-- HOA
What's special
Gated communityTwo completely remodeled bathroomsBrand-new stoveSeparate denBreakfast roomWasher and dryerSpacious kitchen
- 42 days |
- 183 |
- 2 |
Zillow last checked:
Listing updated:
Listed by:
Edward McClintick TREC #0303307 888-227-1009,
Joseph Walter Realty, LLC
Source: HAR,MLS#: 20447014
Facts & features
Interior
Bedrooms & bathrooms
- Bedrooms: 3
- Bathrooms: 2
- Full bathrooms: 2
Primary bedroom
- Level: First
- Area: 360
- Dimensions: 20X18
Bedroom
- Level: First
- Area: 156
- Dimensions: 12X13
Bedroom
- Level: First
- Area: 208
- Dimensions: 13X16
Other
- Level: First
- Area: 27
- Dimensions: 3X9
Dining room
- Level: First
- Area: 270
- Dimensions: 15X18
Kitchen
- Level: First
- Area: 270
- Dimensions: 27X10
Living room
- Level: First
- Area: 540
- Dimensions: 30X18
Primary bath
- Level: First
- Area: 48
- Dimensions: 8X6
Heating
- Electric
Cooling
- Electric
Appliances
- Included: Dishwasher
Features
- Flooring: Vinyl
Interior area
- Total structure area: 2,080
- Total interior livable area: 2,080 sqft
Property
Parking
- Total spaces: 2
- Parking features: Attached
- Attached garage spaces: 2
Features
- Stories: 1
Lot
- Size: 10,750 Square Feet
- Features: Subdivided, 0 Up To 1/4 Acre
Details
- Parcel number: 14794
Construction
Type & style
- Home type: SingleFamily
- Architectural style: Other
- Property subtype: Single Family Residence
Materials
- Other
- Foundation: Slab
- Roof: Other
Condition
- New construction: No
- Year built: 1991
Utilities & green energy
- Sewer: Public Sewer
- Water: Well
Community & HOA
Community
- Subdivision: Westwood Shores Sec 4
Location
- Region: Trinity
Financial & listing details
- Price per square foot: $96/sqft
- Tax assessed value: $246,333
- Annual tax amount: $5,488
- Date on market: 7/15/2026
- Listing terms: Cash,Conventional
Estimated market value
$196,900
$187,000 - $207,000
$2,179/mo
Price history
| Date | Event | Price |
|---|---|---|
| 8/26/2026 | Price change | $199,000-4.8%$96/sqft |
Source:  HAR #20447014 Report a problem HAR #20447014 Report a problem | ||
| 7/29/2026 | Price change | $209,000-5%$100/sqft |
Source: HAR #20447014 Report a problem | ||
| 7/15/2026 | Listed for sale | $219,900+33.3%$106/sqft |
Source: HAR #20447014 Report a problem | ||
| 8/19/2015 | Listing removed | $165,000$79/sqft |
Source: Keller Williams - Conroe/Lake Conroe/Magnolia/Huntsville #86147444 Report a problem | ||
| 8/14/2015 | Pending sale | $165,000$79/sqft |
Source: Keller Williams - Conroe/Lake Conroe/Magnolia/Huntsville #86147444 Report a problem | ||
| 6/18/2015 | Price change | $165,000-7.3%$79/sqft |
Source: Keller Williams - Conroe/Lake Conroe/Magnolia/Huntsville #86147444 Report a problem | ||
| 3/26/2015 | Price change | $178,000-3.3%$86/sqft |
Source: The Housesmith Group, LLC #86147444 Report a problem | ||
| 1/17/2015 | Listed for sale | $184,000$88/sqft |
Source: Keller Williams Realty #86147444 Report a problem | ||
Public tax history
| Year | Property taxes | Tax assessment |
|---|---|---|
| 2025 | -- | $246,333 +6.6% |
| 2024 | $2,484 +1.3% | $231,017 +10% |
| 2023 | $2,452 -30.1% | $210,015 +10% |
| 2022 | $3,507 +1.9% | $190,923 +10% |
| 2021 | $3,442 +0.6% | $173,566 +8.1% |
| 2020 | $3,421 +33.5% | $160,488 +13.9% |
| 2018 | $2,563 | $140,870 |
| 2017 | -- | $140,870 |
| 2016 | -- | $140,870 +10.2% |
| 2015 | -- | $127,781 |
| 2014 | -- | $127,781 |
| 2013 | -- | $127,781 +13.8% |
| 2012 | -- | $112,330 -13.9% |
| 2011 | -- | $130,391 |
| 2010 | -- | $130,391 +21.6% |
| 2009 | -- | $107,214 |
| 2008 | -- | $107,214 |
Find assessor info on the county website
Monthly payment
Est. payment
Payment breakdown
Explore the cost of this home by adjusting the details. Changes won't be saved.Climate risks
Neighborhood: Westwood Shores
Nearby schools
GreatSchools rating
- 2/10Lansberry Elementary SchoolGrades: PK-5Distance: 2.7 mi
- 3/10Trinity Junior High SchoolGrades: 6-8Distance: 2.2 mi
- 3/10Trinity High SchoolGrades: 9-12Distance: 2.2 mi
Schools provided by the listing agent
- Elementary: Lansberry Elementary School
- Middle: Trinity Junior High School
- High: Trinity High School
Source: HAR. This data may not be complete. We recommend contacting the local school district to confirm school assignments for this home.
- $2,6147,919 sqft13 Meadow Lake Dr, Trinity, TX 75862Off Market
- $3,2019,700 sqft4 Candlestick Dr, Trinity, TX 75862Off Market
- $235,4004 bd3 ba2.7k sqft8 Candlestick Dr, Trinity, TX 75862Off Market
- $---- bd-- ba-- sqft6 Candlestick Dr, Trinity, TX 75862Off Market
- $2,8418,611 sqftCandlestick Dr, Trinity, TX 75862Off Market
- $2,6327,975 sqft16 Meadow Lake Dr, Trinity, TX 75862Off Market
- $188,2003 bd2 ba1.7k sqft14 Meadow Lake Dr, Trinity, TX 75862Off Market
- $2,3977,261 sqftCandlestick Dr, Trinity, TX 75862Off Market
A local agent can set up tours, give advice and negotiate with sellers.
Similar homes
- $199,9954 bd3 ba2.4k sqft178 Coral Gables, Trinity, TX 75862For Sale
 MLS ID #21363326, Jeb Bryant. NTREIS
 - $175,0003 bd2 ba1.2k sqft46 Chapel Hl, Trinity, TX 75862For Sale
 MLS ID #80934392, David Whiteman, Pinnacle Realty Advisors. HAR
 - $169,9003 bd2 ba1.4k sqft7 Lazy Spgs, Trinity, TX 75862For Sale
 MLS ID #47323750, Teresa Hill, Hill McCray Realty Group. HAR
 - $185,0003 bd2 ba2k sqft335 N Robb St, Trinity, TX 75862For Sale
 MLS ID #54012370, Maloree Reed, Premier Property Group. HAR
 - $189,0003 bd2 ba1.1k sqft134 Lake L Dr, Trinity, TX 75862For SaleMLS ID #56308302, Kolby Moore, HomeLand Properties, Inc. HAR
- $174,9003 bd2 ba1.4k sqft64 Coral Gables, Trinity, TX 75862For SaleMLS ID #94195, Kolby Moore. REALSTACK
- $255,0004 bd2 ba2.7k sqft2529 Fm 356, Trinity, TX 75862For SaleMLS ID #15155823, Cory Gutowski, Key 2 Texas Realty. HAR
- $157,0003 bd3 ba1.3k sqft77 High Mdw, Trinity, TX 75862For SaleMLS ID #16152973, David Whiteman, Pinnacle Realty Advisors. HAR
- $199,9983 bd2 ba1.3k sqft6470 Fm 356, Trinity, TX 75862For SaleMLS ID #15321708, Darla Nunley, Designed Realty Group. HAR
- $179,0002 bd2 ba1.1k sqft392 Timber Bay Dr, Trinity, TX 75862For SaleMLS ID #53440028, Mary Kay Chaykoski, Southern Star Realty. HAR
- $199,0003 bd2 ba1.9k sqft493 Lawrence Rd, Trinity, TX 75862For SaleMLS ID #95878462, Celeste Slatter, Pinnacle Realty Advisors. HAR
- $199,0003 bd2 ba1.1k sqft405 Peacock Path, Trinity, TX 75862For SaleMLS ID #38740994, Mary Pendleton-Brown, Keller Williams Advantage Realty. HAR
- $225,0003 bd2 ba1.4k sqft175 Pine Arbor, Trinity, TX 75862For SaleMLS ID #86499158, Yessica Martinez, Fiv Realty Co Texas LLC. HAR
- $160,0003 bd2 ba1.5k sqft75 Coral Gables, Trinity, TX 75862For SaleMLS ID #87274896, Rose Alvarez, JLA Realty. HAR
- $200,0004 bd3 ba2.5k sqft166 Augusta Dr, Trinity, TX 75862New ConstructionMLS ID #37574802, Heather Niemeyer, Camelot Realty Group. HAR
- $210,0003 bd2 ba1.4k sqft161 N Lakeway Cir, Trinity, TX 75862For SaleMLS ID #49120704, Karly Ramirez, RE/MAX Prime Properties. HAR
- $235,0003 bd3 ba1.6k sqft42 Meadow Lake Dr, Trinity, TX 75862New ConstructionMLS ID #75493925, Janiuvis Mendoza Martinez, eXp Realty LLC. HAR
- $230,0003 bd2 ba1.2k sqft188 Camp Rd, Trinity, TX 75862For SaleMLS ID #62834938, Ryan Canada, Keller Williams Advantage Realty. HAR
- $219,0003 bd3 ba2.6k sqft100 W Caroline St, Trinity, TX 75862For SaleMLS ID #29642233, Donna Pinon, Keller Williams Advantage Realty. HAR
- $234,0003 bd2 ba1.4k sqft475 Pinnacle, Trinity, TX 75862For SaleMLS ID #79003651, Yolanda Duran, JLA Realty. HAR
