Welcome to 15 Meadow Street in the quiet Meadows neighborhood of New Freedom, within the SYCSD. This custom-built 4-bedroom, 3.5-bath home offers stunning sunrise views over preserved farmland, a backdrop that will never change. Inside, Italian marble welcomes you into a gourmet kitchen and family room anchored by a wet bar with wine storage. The three-season room overlooks the fenced backyard and flows to a curved patio, ideal for outdoor entertaining. A gas fireplace warms the living room, while the finished basement with a second fireplace and full wet bar is built for game days and movie nights. Upstairs, the primary suite features cathedral ceilings and an en-suite bath. A versatile 4th bedroom over the garage with its own staircase is perfect for guests, a home office, or multigenerational living. An oversized two-car garage with built-ins rounds it out. Just minutes from I-83 and the Heritage Rail Trail, you'll also enjoy all the warmth of small-town New Freedom living, from the annual New Freedom Fest and summer outdoor movies to the beloved Christmas Parade. Schedule your private showing today and see everything this exceptional home has to offer! *Professional photos coming. VA Assumable Loan available through Mr. Cooper.
Sold for $550,000
$550,000
15 Meadow St, New Freedom, PA 17349
4beds
3,286sqft
Single Family Residence
Built in 1990
0.39 Acres Lot
$567,000 Zestimate®
$167/sqft
$2,427 Estimated rent
Home value
$567,000
$533,000 - $601,000
$2,427/mo
Zestimate® history
Owner options
List your home for rent
$2,427/mo
Rent Zestimate®
Find your next renter with Zillow Rental Manager. Plus, with online applications, you can quickly screen prospective tenants – for free.
$2,427/mo
Rent Zestimate®
Refinance and save
$3,878/mo
Est. payment
Refinancing to a lower rate could help reduce your monthly payments and save thousands over the life of the loan.
$3,878/mo
Est. payment
Explore your selling options
Work with a Zillow partner agent
Leverage their expertise and Zillow's premium Showcase listings to get your home seen by more buyers.
Get startedList with your own agent
Get your home in front of millions of buyers by listing it on Zillow.
Learn how to do itSell it yourself
Take full control of how buyers see your home on Zillow by listing For Sale by Owner (FSBO).
List your homeWhat's special
Zillow last checked:
Listing updated:
Listed by:
Jonelle Daviau 717-817-6371,
Cummings & Co. Realtors
Bought with:
Brandon Rajotte, 682037
Cummings & Co. Realtors
Source: Bright MLS,MLS#: PAYK2098452
Facts & features
Interior
Bedrooms & bathrooms
- Bedrooms: 4
- Bathrooms: 4
- Full bathrooms: 3
- 1/2 bathrooms: 1
- Main level bathrooms: 1
Rooms
- Room types: Living Room, Dining Room, Primary Bedroom, Bedroom 2, Bedroom 3, Bedroom 4, Kitchen, Family Room, Sun/Florida Room, Laundry, Media Room, Bathroom 2, Bathroom 3, Primary Bathroom, Half Bath
Primary bedroom
- Features: Cathedral/Vaulted Ceiling, Ceiling Fan(s), Flooring - Carpet, Walk-In Closet(s)
- Level: Upper
- Area: 240 Square Feet
- Dimensions: 12 X 20
Bedroom 2
- Features: Flooring - Carpet
- Level: Upper
- Area: 144 Square Feet
- Dimensions: 12 X 12
Bedroom 3
- Features: Flooring - Carpet
- Level: Upper
- Area: 143 Square Feet
- Dimensions: 11 X 13
Bedroom 4
- Features: Flooring - Carpet, Track Lighting, Skylight(s)
- Level: Upper
- Area: 252 Square Feet
- Dimensions: 12 X 21
Primary bathroom
- Features: Bathroom - Jetted Tub, Bathroom - Stall Shower, Flooring - Tile/Brick, Skylight(s)
- Level: Upper
Bathroom 2
- Features: Flooring - Tile/Brick, Bathroom - Tub Shower
- Level: Upper
Bathroom 3
- Features: Bathroom - Tub Shower, Flooring - Laminated
- Level: Lower
Dining room
- Level: Main
- Area: 130 Square Feet
- Dimensions: 10 X 13
Family room
- Features: Built-in Features, Crown Molding, Ceiling Fan(s), Flooring - Luxury Vinyl Plank, Recessed Lighting, Wet Bar
- Level: Main
- Area: 304 Square Feet
- Dimensions: 16 X 19
Half bath
- Level: Main
Kitchen
- Features: Granite Counters, Flooring - Luxury Vinyl Plank, Kitchen Island, Eat-in Kitchen, Kitchen - Electric Cooking, Recessed Lighting, Pantry
- Level: Main
- Area: 320 Square Feet
- Dimensions: 16 X 20
Laundry
- Level: Main
Living room
- Features: Fireplace - Gas
- Level: Main
Media room
- Features: Fireplace - Gas, Flooring - Carpet, Wet Bar, Flooring - Laminated, Recessed Lighting, Countertop(s) - Ceramic
- Level: Lower
Other
- Features: Cathedral/Vaulted Ceiling, Ceiling Fan(s), Flooring - Ceramic Tile, Window Treatments
- Level: Main
- Area: 208 Square Feet
- Dimensions: 13 X 16
Heating
- Forced Air, Natural Gas
Cooling
- Central Air, Electric
Appliances
- Included: Down Draft, Dishwasher, Dryer, Intercom, Refrigerator, Washer, Water Heater, Stainless Steel Appliance(s), Microwave, Gas Water Heater
- Laundry: Main Level, Laundry Room
Features
- Additional Stairway, Bar, Ceiling Fan(s), Crown Molding, Family Room Off Kitchen, Eat-in Kitchen, Pantry, Recessed Lighting, Upgraded Countertops, Walk-In Closet(s)
- Doors: Storm Door(s), Sliding Glass
- Windows: Skylight(s)
- Basement: Drainage System,Partially Finished,Sump Pump,Walk-Out Access
- Number of fireplaces: 2
- Fireplace features: Gas/Propane
Interior area
- Total structure area: 3,286
- Total interior livable area: 3,286 sqft
- Finished area above ground: 2,725
- Finished area below ground: 561
Property
Parking
- Total spaces: 7
- Parking features: Storage, Built In, Garage Faces Front, Inside Entrance, Oversized, Asphalt, Attached, Driveway, On Street
- Attached garage spaces: 2
- Uncovered spaces: 5
Accessibility
- Accessibility features: None
Features
- Levels: Two
- Stories: 2
- Patio & porch: Patio
- Pool features: None
- Fencing: Aluminum,Back Yard,Split Rail
Lot
- Size: 0.39 Acres
- Features: Landscaped, Rear Yard
Details
- Additional structures: Above Grade, Below Grade
- Parcel number: 780000800820000000
- Zoning: RESIDENTIAL
- Special conditions: Standard
Construction
Type & style
- Home type: SingleFamily
- Architectural style: Colonial
- Property subtype: Single Family Residence
Materials
- Mixed
- Foundation: Other
- Roof: Architectural Shingle
Condition
- Excellent
- New construction: No
- Year built: 1990
Utilities & green energy
- Electric: 200+ Amp Service
- Sewer: Public Sewer
- Water: Public
Community & HOA
Community
- Subdivision: The Meadows
HOA
- Has HOA: No
Location
- Region: New Freedom
- Municipality: NEW FREEDOM BORO
Financial & listing details
- Price per square foot: $167/sqft
- Tax assessed value: $281,200
- Annual tax amount: $8,185
- Date on market: 3/5/2026
- Listing agreement: Exclusive Right To Sell
- Listing terms: Assumable,Cash,Conventional,FHA,VA Loan
- Inclusions: Chest In The Primary Walk-in Closet, Basement Tv, Bar Fridge, English Dart Board, Shoe Cabinet In Laundry Room And Garage, Kitchen Fridge, Washer And Dryer, 1st Level Front Anderson Window Warranty, Garage Shelving And Bike Racks. Pelican Doorbell.
- Ownership: Fee Simple
Price history
| Date | Event | Price |
|---|---|---|
| 3/31/2026 | Sold | $550,000+6.8%$167/sqft |
Source:  Bright MLS #PAYK2098452 Report a problem Bright MLS #PAYK2098452 Report a problem | ||
| 3/8/2026 | Pending sale | $515,000$157/sqft |
Source: Bright MLS #PAYK2098452 Report a problem | ||
| 3/5/2026 | Listed for sale | $515,000+84.6%$157/sqft |
Source: Bright MLS #PAYK2098452 Report a problem | ||
| 7/17/2002 | Sold | $279,000$85/sqft |
Source: Public Record Report a problem | ||
Public tax history
| Year | Property taxes | Tax assessment |
|---|---|---|
| 2026 | $8,321 | $281,200 |
| 2025 | $8,321 | $281,200 |
| 2024 | $8,321 +1.7% | $281,200 |
| 2023 | $8,180 +6.1% | $281,200 |
| 2022 | $7,711 -1.9% | $281,200 |
| 2021 | $7,857 +2.6% | $281,200 |
| 2020 | $7,660 | $281,200 |
| 2019 | $7,660 +2.1% | $281,200 |
| 2018 | $7,500 +280.5% | $281,200 |
| 2017 | $1,971 | $281,200 |
| 2016 | -- | $281,200 |
| 2015 | -- | $281,200 |
| 2014 | -- | $281,200 +0.4% |
| 2013 | -- | $280,150 |
| 2012 | -- | $280,150 |
| 2011 | -- | $280,150 |
| 2010 | -- | $280,150 |
| 2009 | -- | $280,150 |
| 2008 | -- | $280,150 |
| 2007 | -- | $280,150 |
| 2006 | -- | $280,150 +28.5% |
| 2005 | -- | $218,020 |
| 2004 | -- | $218,020 |
| 2003 | -- | $218,020 |
| 2002 | -- | $218,020 |
| 2000 | -- | $218,020 |
| 1999 | -- | $218,020 |
Find assessor info on the county website
Neighborhood: 17349
Nearby homes
- $451,0004 bd2 ba1.9k sqft17 Meadow St, New Freedom, PA 17349Off Market
- $468,5003 bd3 ba2.2k sqft13 Meadow St, New Freedom, PA 17349Off Market

- $440,0003 bd2 ba1.8k sqft19 Meadow St, New Freedom, PA 17349Sold
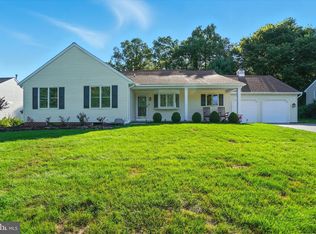
- $502,5004 bd4 ba3k sqft11 Mead0w St, New Freedom, PA 17349Off Market
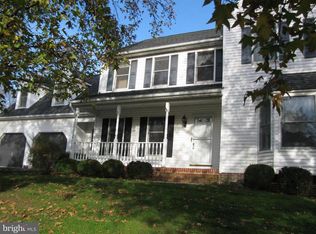
- $489,7004 bd2 ba2.7k sqft12 Meadow St, New Freedom, PA 17349Off Market
- $530,3004 bd3 ba3.5k sqft10 Meadow St, New Freedom, PA 17349Off Market
- $400,3003 bd2 ba1.7k sqft14 Meadow St #29, New Freedom, PA 17349Off Market
- $421,2004 bd3 ba2k sqft16 Meadow St, New Freedom, PA 17349Off Market
Nearby schools
GreatSchools rating
- 8/10Southern El SchoolGrades: K-6Distance: 3.7 mi
- 6/10Southern Middle SchoolGrades: 7-8Distance: 3.7 mi
- 8/10Susquehannock High SchoolGrades: 9-12Distance: 3.7 mi
Schools provided by the listing agent
- Elementary: Southern
- Middle: Southern
- High: Susquehannock
- District: Southern York County
Source: Bright MLS. This data may not be complete. We recommend contacting the local school district to confirm school assignments for this home.
Sell for more on Zillow
Get a Zillow Showcase℠ listing at no additional cost and you could sell for .
$567,000
2% more
+$11,340
With Zillow Showcase(estimated)
$578,340
Sell for more on Zillow
Get a Zillow Showcase℠ listing at no additional cost and you could sell for .
$567,000
2% more
+$11,340
With Zillow Showcase(estimated)
$578,340
- Pennsylvania
- York County
- New Freedom
- 17349
- 15 Meadow St
