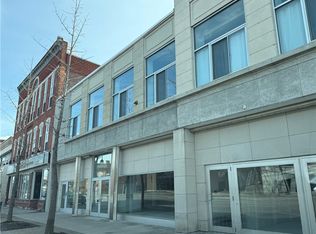
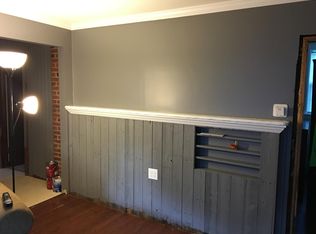
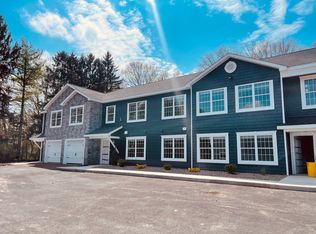
Reach out today to schedule a showing!
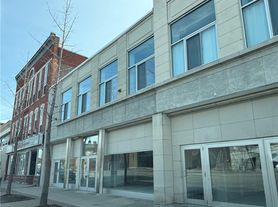
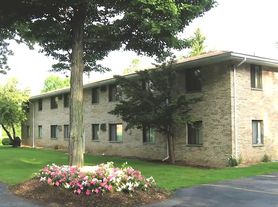
Discover modern living at its finest in this brand-new residential complex developed by Northstar Development, a leader in Western New York's construction industry with over 25 years of experience . This thoughtfully designed community offers a blend of contemporary aesthetics and functional living spaces, tailored to meet the needs of today's residents.
100% smoke free property.
Modern Design: Sleek, contemporary architecture with high-quality finishes.
Spacious Layouts: Open-concept floor plans that maximize space and natural light.
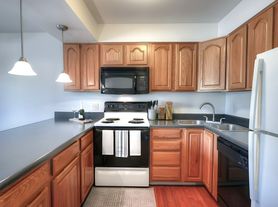
State-of-the-Art Kitchens: Equipped with stainless steel appliances, granite countertops, and custom cabinetry.
Energy Efficiency: Built with sustainable materials and energy-saving systems to reduce your carbon footprint.
Community Spaces: Enjoy access to communal areas designed for relaxation and socializing.
Prime Location: Situated in a vibrant neighborhood with easy access to shopping, dining, and entertainment options.
School District: Byron-Bergen Central School District
At Northstar Development, we pride ourselves on delivering high-quality projects that give back to our community, all while maintaining a family-oriented approach to business . Our commitment to excellence ensures that your new home is not just a place to live, but a place to thrive.
Lease term 12 months minimum
Water and trash removal included
All other utilities tenant responsibility
Monthly income requirement 3.5x's rent amount
Apartment for rent
Apartment
Available now
Cats, small dogs OK
Air conditioner, central air
In unit laundry
Attached garage parking
Natural gas
What's special
High-quality finishesModern designOpen-concept floor plansStainless steel appliancesState-of-the-art kitchensBuilt with sustainable materialsEnergy-saving systems
- 30 days |
- -- |
- -- |
Zillow last checked:
Listing updated:
Travel times

Let’s turn your rent into credit progress
Build credit history with every on-time payment and get credit for the payment you’re already making.
Facts & features
Interior
Bedrooms & bathrooms
- Bedrooms: 1
- Bathrooms: 1
- Full bathrooms: 1
Heating
- Natural Gas
Cooling
- Air Conditioner, Central Air
Appliances
- Included: Dishwasher, Dryer, Freezer, Microwave Oven, Range, Refrigerator, Washer
- Laundry: In Unit
Features
- Ceiling Fan(s), Walk-in closet
- Flooring: Tile, Vinyl
Interior area
- Total interior livable area: 900 sqft
Property
Parking
- Parking features: Attached, Garage, Parking Lot
- Has attached garage: Yes
Features
- Patio & porch: Patio
- Exterior features: 1/2 Bath Ground Floor, 2 Bedrooms, 3 Bedroom, Common-Entry, Controlled Access, Dual-Floor, First-Floor, Great Sunlight Throughout The Day, Two-Floor Unit, Walk-In Shower
- Has view: Yes
- View description: Wooded
Lot
- Features: Wooded
Details
- Additional structures: Garage(s)
Construction
Type & style
- Home type: Apartment
- Property subtype: Apartment
Utilities & green energy
- Utilities for property: Garbage, Water
Building
Details
- Building name: Med Tech Landing
Management
- Pets allowed: Yes
Community & HOA
HOA
- Amenities included: Dog Park
Location
- Region: Batavia
Financial & listing details
- Lease term: 1 Year
Price history
| Date | Event | Price |
|---|---|---|
| 8/26/2026 | Listed for rent | $1,595+6.7%$2/sqft |
Source: Zillow Rentals Report a problem | ||
| 6/22/2026 | Listing removed | $1,495$2/sqft |
Source: Zillow Rentals Report a problem | ||
| 9/11/2025 | Price change | $1,495+3.1%$2/sqft |
Source: Zillow Rentals Report a problem | ||
| 5/5/2025 | Listed for rent | $1,450$2/sqft |
Source: Zillow Rentals Report a problem | ||