Bright and spacious, 3-bed, 1-bath Victorian condo in "The Alice Condominium" in the heart of Arlington Center, just steps to public transport, shopping, restaurants and more! Period charm galore, including soaring ceilings, elegant crown molding, built-in china cabinet, and pine flooring, is beautifully offset by many modern updates. Enjoy cooking in the remodeled kitchen with stone counters, gas stove, walk-in pantry, and a direct connection to the luxurious, private, covered porch, perfect for morning coffee and evening cocktails! Flexible layout includes an oversized living room, dining room w decorative fireplace, three good sized bedrooms with ample closet space, and many different options for a home office nook. With in-unit laundry, private basement storage, private outdoor space, all in a well maintained building, you can just move in & enjoy! Public transportation just steps away, along with easy commuter links to Boston and beyond!
Sold for $790,000
$790,000
15 Medford St APT 4, Arlington, MA 02474
3beds
1,363sqft
Condominium
Built in 1890
-- sqft lot
$802,300 Zestimate®
$580/sqft
$3,551 Estimated rent
Home value
$802,300
$746,000 - $866,000
$3,551/mo
Zestimate® history
Owner options
List your home for rent
$3,551/mo
Rent Zestimate®
Find your next renter with Zillow Rental Manager. Plus, with online applications, you can quickly screen prospective tenants – for free.
$3,551/mo
Rent Zestimate®
Refinance and save
$5,528/mo
Est. payment
Refinancing to a lower rate could help reduce your monthly payments and save thousands over the life of the loan.
$5,528/mo
Est. payment
Explore your selling options
Work with a Zillow partner agent
Leverage their expertise and Zillow's premium Showcase listings to get your home seen by more buyers.
Get startedList with your own agent
Get your home in front of millions of buyers by listing it on Zillow.
Learn how to do itSell it yourself
Take full control of how buyers see your home on Zillow by listing For Sale by Owner (FSBO).
List your homeWhat's special
In-unit laundryRemodeled kitchenLuxurious private covered porchBright and spaciousPrivate outdoor spaceAmple closet spaceWalk-in pantry
Zillow last checked:
Listing updated:
Listed by:
Kathryn Hendy 781-859-6382,
Aikenhead Real Estate, Inc. 781-228-9303,
Michael Hendy 617-959-6938
Bought with:
Naaman Sader
Chinatti Realty Group, Inc.
Source: MLS PIN,MLS#: 73474774
Facts & features
Interior
Bedrooms & bathrooms
- Bedrooms: 3
- Bathrooms: 1
- Full bathrooms: 1
Primary bedroom
- Features: Closet, Flooring - Hardwood
- Level: Second
Bedroom 2
- Features: Closet, Flooring - Hardwood, Lighting - Sconce, Crown Molding
- Level: Second
Bedroom 3
- Features: Closet, Flooring - Hardwood, Crown Molding
- Level: Second
Primary bathroom
- Features: No
Dining room
- Features: Flooring - Hardwood, Chair Rail, Lighting - Pendant, Crown Molding
- Level: Second
Kitchen
- Features: Pantry, Countertops - Stone/Granite/Solid, Cabinets - Upgraded, Deck - Exterior, Dryer Hookup - Electric, Exterior Access, Recessed Lighting, Stainless Steel Appliances, Lighting - Overhead
- Level: Second
Living room
- Features: Ceiling Fan(s), Flooring - Hardwood
- Level: Second
Heating
- Hot Water, Natural Gas
Cooling
- None
Appliances
- Included: Range, Dishwasher, Disposal, Refrigerator, Washer, Dryer
- Laundry: Electric Dryer Hookup, Exterior Access, Washer Hookup, Lighting - Overhead, Second Floor, In Unit
Features
- Flooring: Hardwood, Pine
- Windows: Insulated Windows
- Has basement: Yes
- Has fireplace: No
- Common walls with other units/homes: 2+ Common Walls
Interior area
- Total structure area: 1,363
- Total interior livable area: 1,363 sqft
- Finished area above ground: 1,363
Property
Parking
- Total spaces: 1
- Uncovered spaces: 1
Features
- Patio & porch: Deck - Wood
- Exterior features: Deck - Wood
Details
- Parcel number: M:045.0 B:0005 L:0011.D,321799
- Zoning: B3
Construction
Type & style
- Home type: Condo
- Property subtype: Condominium
- Attached to another structure: Yes
Materials
- Frame
Condition
- Year built: 1890
Utilities & green energy
- Electric: Circuit Breakers
- Sewer: Public Sewer
- Water: Public
- Utilities for property: for Gas Range, for Electric Dryer, Washer Hookup
Green energy
- Energy efficient items: Thermostat
Community & HOA
Community
- Features: Public Transportation, Shopping, Tennis Court(s), Park, Bike Path, Highway Access, Private School, Public School
- Security: Intercom
HOA
- Services included: Water, Sewer, Insurance, Trash
- HOA fee: $350 monthly
Location
- Region: Arlington
Financial & listing details
- Price per square foot: $580/sqft
- Tax assessed value: $564,600
- Annual tax amount: $6,081
- Date on market: 3/8/2026
Price history
| Date | Event | Price |
|---|---|---|
| 3/24/2026 | Sold | $790,000+2.7%$580/sqft |
Source: MLS PIN #73474774 Report a problem | ||
| 2/14/2026 | Contingent | $769,000$564/sqft |
Source: MLS PIN #73474774 Report a problem | ||
| 2/5/2026 | Listed for sale | $769,000+96.7%$564/sqft |
Source: MLS PIN #73474774 Report a problem | ||
| 7/24/2015 | Sold | $391,000-2%$287/sqft |
Source: Public Record Report a problem | ||
| 6/17/2015 | Pending sale | $399,000$293/sqft |
Source: BOWES REAL ESTATE REAL LIVING #71846158 Report a problem | ||
| 5/28/2015 | Listed for sale | $399,000+33%$293/sqft |
Source: Bowes Real Estate Report a problem | ||
| 5/31/2001 | Sold | $300,000+257.1%$220/sqft |
Source: Public Record Report a problem | ||
| 4/20/1995 | Sold | $84,000$62/sqft |
Source: Public Record Report a problem | ||
Public tax history
| Year | Property taxes | Tax assessment |
|---|---|---|
| 2025 | $6,081 +4.3% | $564,600 +2.5% |
| 2024 | $5,832 -2.3% | $550,700 +3.5% |
| 2023 | $5,967 +1.1% | $532,300 +3% |
| 2022 | $5,904 +3.8% | $517,000 +3% |
| 2021 | $5,690 +4.1% | $501,800 +1.5% |
| 2020 | $5,466 +3.6% | $494,200 +5.5% |
| 2019 | $5,274 +5.1% | $468,400 +13.2% |
| 2018 | $5,018 +6.1% | $413,700 +9.8% |
| 2017 | $4,731 -1.9% | $376,700 |
| 2016 | $4,822 +2.4% | $376,700 +8.3% |
| 2015 | $4,711 +3% | $347,700 +4.9% |
| 2014 | $4,573 +1.3% | $331,600 |
| 2013 | $4,513 -0.4% | $331,600 |
| 2012 | $4,530 +10.1% | $331,600 |
| 2011 | $4,115 +2.5% | $331,600 |
| 2010 | $4,016 +0% | $331,600 -1.5% |
| 2009 | $4,015 +3.1% | $336,800 -1% |
| 2008 | $3,896 +1.4% | $340,300 -3% |
| 2007 | $3,841 | $350,800 |
Find assessor info on the county website
Neighborhood: 02474
Nearby homes
- $690,0003 bd1 ba1.3k sqft15 Medford St APT 1, Arlington, MA 02474Off Market
- $675,7003 bd1 ba1.3k sqft15 Medford St APT 2, Arlington, MA 02474Off Market
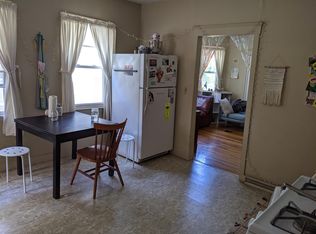
- $666,2003 bd1 ba1.3k sqft15 Medford St APT 3, Arlington, MA 02474Off Market
- $667,5003 bd1 ba1.3k sqft15 Medford St APT 5, Arlington, MA 02474Off Market
- $677,3003 bd1 ba1.3k sqft15 Medford St APT 6, Arlington, MA 02474Off Market
- $---- bd-- ba-- sqft15 Medford St, Arlington, MA 02474Off Market
- $752,8002 bd1 ba600 sqft15 Medford St #3, Medford, MA 02155Off Market
- $1,439,0002 bd1 ba4.3k sqft19 Medford St, Arlington, MA 02474Off Market
Nearby schools
GreatSchools rating
- 9/10Gibbs SchoolGrades: 6Distance: 0.4 mi
- 10/10Arlington High SchoolGrades: 9-12Distance: 0.7 mi
- 8/10Thompson Elementary SchoolGrades: K-5Distance: 0.6 mi
Schools provided by the listing agent
- Elementary: Thompson
- Middle: Gibbs / Oms
- High: Ahs
Source: MLS PIN. This data may not be complete. We recommend contacting the local school district to confirm school assignments for this home.
Get a cash offer in 3 minutes
Find out how much your home could sell for in as little as 3 minutes with a no-obligation cash offer.
Estimated market value
$802,300
Get a cash offer in 3 minutes
Find out how much your home could sell for in as little as 3 minutes with a no-obligation cash offer.
Estimated market value
$802,300
- Massachusetts
- Middlesex County
- Arlington
- 02474
- 15 Medford St Apartment 4
