Skip main navigation
Sold for $225,000
  • Zillow Home logoZestimate®
    $225,000

    15 Meeting St, Cheraw, SC 29520

    2beds
    1,463sqft
    Single Family Residence
    Built in 1996
    0.6 Acres Lot
    $225,000 Zestimate®
    $154/sqft
    $1,284 Estimated rent

    Home value

    $225,000

    Estimated sales range

    Not available

    $1,284/mo

    Zestimate® history
    Loading
    Loading...

    Owner options

    List your home for rent

    $1,284/mo

    Rent Zestimate®

    Find your next renter with Zillow Rental Manager. Plus, with online applications, you can quickly screen prospective tenants – for free.

    Learn more

    $1,284/mo

    Rent Zestimate®

    Refinance and save

    $1,407/mo

    Est. payment

    Refinancing to a lower rate could help reduce your monthly payments and save thousands over the life of the loan.

    See today's rates

    $1,407/mo

    Est. payment

    Explore your selling options

    Work with a Zillow partner agent

    Leverage their expertise and Zillow's premium Showcase listings to get your home seen by more buyers.

    Get started

    List with your own agent

    Get your home in front of millions of buyers by listing it on Zillow.

    Learn how to do it

    Sell it yourself

    Take full control of how buyers see your home on Zillow by listing For Sale by Owner (FSBO).

    List your home

    What's special

    Brick homeMature treesMetal roofCorner lotFresh paintLuxury vinyl tile flooringScreened room
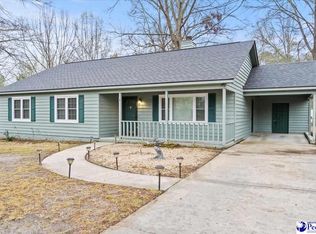
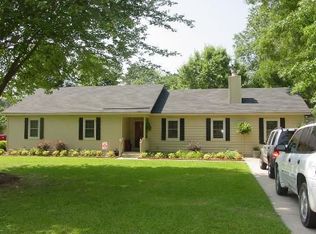
    Positioned on a corner lot at Bridlewood Road and Meeting Street, this brick home offers a comfortable blend of practical features, low-maintenance elements, and functional indoor and outdoor spaces. Mature trees, adorning landscaping, and a concrete drive create an inviting setting, while the slab foundation and metal roof support the home’s easy-care design. With 1,400+ square feet, 2 bedrooms, 1 full bath, and 1 half bath, the property offers a manageable layout in a location that keeps everyday needs close by. Inside the Home - Inside, fresh paint, freshly shampooed carpeting, and luxury vinyl tile flooring give the home a clean and welcoming feel. A ceiling fan adds comfort, and the heat pump provides year-round climate control. The layout makes good use of the available space, creating an interior that feels both comfortable and easy to live in for everyday routines, quiet evenings, or time spent with guests. Kitchen, Living, and Dining Flow - The kitchen features wood cabinets and granite countertops, offering a practical and durable workspace. Included appliances such as the refrigerator, range, microwave, dishwasher, washer, and dryer add convenience from the start. Just off the kitchen, the dining area creates an easy flow for meals and conversation, while the spacious family room provides room to relax, entertain, or arrange furniture in a way that works best for your needs. These connected spaces give the home a layout that feels functional and comfortable for daily living. Bedrooms, Baths, and Flexible Spaces - The two-bedroom layout offers flexibility for sleeping space, a home office, hobbies, or other everyday needs. A full bath and an additional half bath add convenience and help the floor plan function well. The mix of carpet and luxury vinyl tile balances comfort with easier upkeep, while the fresh interior updates contribute to a clean, cared-for appearance throughout the home. Outdoor Space, Parking, and Location Notes - Outside, the property offers a screened room, tool shed, and a workshop with a garage door, power, and air conditioner, giving you added space for projects, storage, or hobbies. A carport and attached two-car garage provide multiple covered parking and storage options, and the concrete drive allows for easy access. Mature trees and adorning landscaping add to the appeal of the corner lot setting. The home is also located minutes from shopping, healthcare, schools, dining, and more, bringing convenience to a property designed around practical living. **DISCLAIMER** Information is for reference only and may change or be inaccurate; no warranty is made. Photos/remarks may be digitally enhanced, virtually staged, or AI-assisted and may not reflect current conditions. Buyer/buyer’s agent to verify all material facts (incl. sq ft, dimensions, acreage, taxes, schools, HOA, C&Rs, zoning, permits/utilities). Not an offer; subject to seller acceptance and a fully executed contract.

    Zillow last checked:

    Listing updated:

    Listed by:

    Tonya H Michael 843-910-0929,

    United Country Real Estate The Michael Group

    Bought with:

    John Ryman, 128307

    Exp Realty Greyfeather Group

    Source: Pee Dee Realtor Association,MLS#: 2601420MLS Logo

    Facts & features

    Interior

    Bedrooms & bathrooms
    • Bedrooms: 2
    • Bathrooms: 2
    • Full bathrooms: 1
    • Partial bathrooms: 1
    Heating
    • Heat Pump
    Cooling
    • Heat Pump
    Appliances
    • Included: Dishwasher, Dryer, Washer, Range, Refrigerator
    • Laundry: Wash/Dry Cnctn.
    Features
    • Ceiling Fan(s), Other
    • Flooring: Carpet, Tile
    • Has fireplace: No
    • Fireplace features: None
    Interior area
    • Total structure area: 1,463
    • Total interior livable area: 1,463 sqft

    Property

    Parking
    • Total spaces: 2
    • Parking features: Attached, Carport, Other
    • Attached garage spaces: 2
    • Has carport: Yes
    Features
    • Levels: One
    • Stories: 1
    • Patio & porch: Screened
    • Exterior features: Storage, Other
    Lot
    • Size: 0.6 Acres
    Details
    • Additional structures: Workshop
    • Parcel number: 243000005040

    Construction

    Type & style
    • Home type: SingleFamily
    • Architectural style: Ranch
    • Property subtype: Single Family Residence
    Materials
    • Brick Veneer/Siding
    • Foundation: Slab
    • Roof: Metal
    Condition
    • Year built: 1996

    Utilities & green energy

    • Sewer: Septic Tank
    • Water: Public

    Community & HOA

    Community
    • Subdivision: County
    Location
    • Region: Cheraw

    Financial & listing details

    • Price per square foot: $154/sqft
    • Tax assessed value: $192,000
    • Annual tax amount: $482
    • Date on market: 9/22/2026

    Price history

    DateEventPrice
    9/21/2026Sold$225,000-5.9%$154/sqft
    Source: Pee Dee Realtor Association #2601420 Report a problem
    8/17/2026Pending sale$239,000$163/sqft
    Source: United Country #39065-100154 Report a problem
    4/10/2026Listed for sale$239,000+198.8%$163/sqft
    Source: Pee Dee Realtor Association #2601420 Report a problem
    1/31/2006Sold$80,000$55/sqft
    Source: Public Record Report a problem

    Public tax history

    YearProperty taxesTax assessment
    2025$481 +42%$5,290 +15%
    2024$339 -1.2%$4,600
    2023$343 +2.6%$4,600
    2022$334 -4.1%$4,600
    2021$349 $4,600
    2020-- $4,600
    2018-- $4,600
    2015$297 $4,600
    2014$297 $4,600 +11.9%
    2010$297 $4,110
    Find assessor info on the county website

    Neighborhood: 29520

    Nearby schools

    GreatSchools rating
    Schools provided by the listing agent
    • Elementary: Cheraw Primary
    • Middle: Cheraw Interm.
    • High: Cheraw High

    Source: Pee Dee Realtor Association. This data may not be complete. We recommend contacting the local school district to confirm school assignments for this home.

    Get pre-qualified for a loan
    At Zillow Home Loans, we can pre-qualify you in as little as 5 minutes with no impact to your credit score.

    An equal housing lender. NMLS #10287.