Skip main navigation
Closed
  • Listing Provided by: Keller Williams Realty St. Louis
    Bought with: Keller Williams Chesterfield
    Price Unknown

    15 Megans Ct, O'Fallon, MO 63366

    2beds
    1,484sqft
    Townhouse
    Built in 1984
    435.6 Square Feet Lot
    $173,300 Zestimate®
    $--/sqft
    $1,827 Estimated rent

    Home value

    $173,300

    $161,000 - $185,000

    $1,827/mo

    Zestimate® history
    Loading
    Loading...

    Owner options

    List your home for rent

    $1,827/mo

    Rent Zestimate®

    Find your next renter with Zillow Rental Manager. Plus, with online applications, you can quickly screen prospective tenants – for free.

    Learn more

    $1,827/mo

    Rent Zestimate®

    Refinance and save

    $150/mo

    Est. payment

    Refinancing to a lower rate could help reduce your monthly payments and save thousands over the life of the loan.

    See today's rates

    $150/mo

    Est. payment

    Explore your selling options

    Work with a Zillow partner agent

    Leverage their expertise and Zillow's premium Showcase listings to get your home seen by more buyers.

    Get started

    List with your own agent

    Get your home in front of millions of buyers by listing it on Zillow.

    Learn how to do it

    Sell it yourself

    Take full control of how buyers see your home on Zillow by listing For Sale by Owner (FSBO).

    List your home

    What's special

    Full walk-out basementLvp flooringCozy bedroomsNew roof and gutters
    Welcome home to 15 Megans Court! Great potential awaits at this charming townhome located directly across the street from Civic Park. This home holds promise if you're willing to invest some sweat equity. Featuring 2 cozy bedrooms and 1 full bathroom plus 2 half bathrooms, this home offers plenty of space to grow. The main living areas boast LVP flooring, adding a modern touch that's easy to maintain. The full walk-out basement provides ample storage or the opportunity for additional living space. Step out onto the deck to enjoy some fresh air! 1 assigned parking space is included. New roof & gutters were just installed by the HOA. Perfectly situated for convenient access to 70 & Highway K. Ft. Zumwalt North Schools. Walk to Civic Park to enjoy the aquatic center, playgrounds, walking trails, and more! Nestled in a quiet neighborhood but still close to shopping & restaurants. Don’t miss out on this hidden gem! Information pulled from various sources. Buyer to verify all MLS data. Location: Corner Location, End Unit, Ground Level

    Zillow last checked:

    Listing updated:

    Listing Provided by:

    Erica L Timko 314-349-9559,

    Keller Williams Realty St. Louis

    Bought with:

    Marcela M Ochoa Munoz, 2019046315

    Keller Williams Chesterfield

    Source: MARIS,MLS#: 24068186MLS LogoOriginating MLS: St. Louis Association of REALTORS

    Facts & features

    Interior

    Bedrooms & bathrooms
    • Bedrooms: 2
    • Bathrooms: 3
    • Full bathrooms: 1
    • 1/2 bathrooms: 2
    • Main level bathrooms: 1
    Primary bedroom
    • Features: Floor Covering: Carpeting, Wall Covering: Some
    • Level: Upper
    • Area: 165
    • Dimensions: 15x11
    Bedroom
    • Features: Floor Covering: Carpeting, Wall Covering: Some
    • Level: Upper
    • Area: 132
    • Dimensions: 11x12
    Primary bathroom
    • Features: Floor Covering: Laminate
    • Level: Upper
    • Area: 28
    • Dimensions: 4x7
    Bathroom
    • Features: Floor Covering: Luxury Vinyl Plank
    • Level: Main
    • Area: 20
    • Dimensions: 5x4
    Bathroom
    • Features: Floor Covering: Luxury Vinyl Plank
    • Level: Lower
    • Area: 20
    • Dimensions: 5x4
    Dining room
    • Features: Floor Covering: Luxury Vinyl Plank, Wall Covering: Some
    • Level: Main
    • Area: 72
    • Dimensions: 9x8
    Family room
    • Features: Floor Covering: Luxury Vinyl Plank, Wall Covering: None
    • Level: Lower
    • Area: 480
    • Dimensions: 20x24
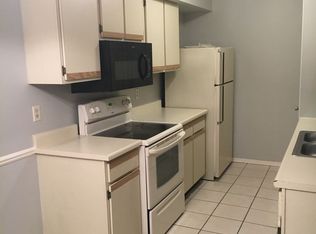
    Kitchen
    • Features: Floor Covering: Luxury Vinyl Plank
    • Level: Main
    • Area: 80
    • Dimensions: 10x8
    Laundry
    • Features: Floor Covering: Luxury Vinyl Plank
    • Level: Lower
    • Area: 40
    • Dimensions: 5x8
    Living room
    • Features: Floor Covering: Luxury Vinyl Plank, Wall Covering: Some
    • Level: Main
    • Area: 225
    • Dimensions: 15x15
    Heating
    • Forced Air, Electric
    Cooling
    • Ceiling Fan(s), Central Air, Electric
    Appliances
    • Included: Electric Water Heater, Dishwasher, Disposal, Electric Range, Electric Oven
    • Laundry: In Unit
    Features
    • Dining/Living Room Combo, Kitchen/Dining Room Combo, Eat-in Kitchen
    • Flooring: Carpet
    • Doors: Sliding Doors
    • Basement: Full,Concrete,Walk-Out Access
    • Has fireplace: No
    • Fireplace features: Recreation Room, None
    Interior area
    • Total structure area: 1,484
    • Total interior livable area: 1,484 sqft
    • Finished area above ground: 920
    • Finished area below ground: 564

    Property

    Parking
    • Parking features: Assigned, Guest
    Features
    • Levels: Two
    • Patio & porch: Deck
    Lot
    • Size: 435.60 sqft
    Details
    • Parcel number: 2050D580404000A.0000000
    • Special conditions: Standard

    Construction

    Type & style
    • Home type: Townhouse
    • Architectural style: Traditional,Ranch/2 story
    • Property subtype: Townhouse
    • Attached to another structure: Yes
    Materials
    • Vinyl Siding
    Condition
    • Year built: 1984

    Utilities & green energy

    • Sewer: Public Sewer
    • Water: Public

    Community & neighborhood

    Community
    • Community features: Street Lights
    Location
    • Region: Ofallon
    • Subdivision: Marie Estate Condos Ph1 Stg1 Bldg 4

    HOA & financial

    HOA
    • HOA fee: $150 monthly
    • Amenities included: Association Management
    • Services included: Insurance, Maintenance Grounds, Maintenance Parking/Roads, Snow Removal, Trash

    Other

    Other facts
    • Listing terms: Cash,Conventional,VA Loan
    • Ownership: Private

    Price history

    DateEventPrice
    12/11/2024Sold--
    Source: MARIS #24068186 Report a problem
    11/11/2024Pending sale$149,900$101/sqft
    Source: MARIS #24068186 Report a problem
    11/7/2024Listed for sale$149,900+114.4%$101/sqft
    Source: MARIS #24068186 Report a problem
    5/12/2015Sold--
    Source: MARIS #15019982 Report a problem
    4/15/2015Pending sale$69,900$47/sqft
    Source: Mid America Property Partners #15019982 Report a problem
    4/11/2015Listed for sale$69,900$47/sqft
    Source: Mid America Property Partners #15019982 Report a problem
    4/22/1997Sold--
    Source: Public Record Report a problem

    Public tax history

    YearProperty taxesTax assessment
    2025$1,780 +12.5%$28,002 +15.8%
    2024$1,583 0%$24,185
    2023$1,583 +13.4%$24,185 +21.8%
    2022$1,396 $19,856
    2021-- $19,856 +10%
    2020-- $18,049
    2019$1,151 $18,049 +23.1%
    2018$1,151 +2.5%$14,661
    2017$1,123 +4.3%$14,661 +4.8%
    2016$1,076 +8.3%$13,996
    2015$993 -11.9%$13,996 -10.4%
    2014$1,128 $15,616
    2013-- $15,616 -5%
    2012-- $16,430 -9.7%
    2011-- $18,190
    2010-- $18,190
    2009-- $18,190 -10%
    2008-- $20,200 -76.9%
    2007-- $87,490
    2006-- $87,490
    2005-- $87,490 +30.2%
    2004-- $67,200
    2003-- $67,200
    2002-- --
    2001-- --

    Find assessor info on the county website

    Neighborhood: 63366

    Nearby schools

    GreatSchools rating
    Schools provided by the listing agent
    • Elementary: J.L. Mudd/Forest Park
    • Middle: Ft. Zumwalt North Middle
    • High: Ft. Zumwalt North High

    Source: MARIS. This data may not be complete. We recommend contacting the local school district to confirm school assignments for this home.

    Get a cash offer in 3 minutes
    Find out how much your home could sell for in as little as 3 minutes with a no-obligation cash offer.
    Estimated market value
    $173,300
    Get a cash offer in 3 minutes
    Find out how much your home could sell for in as little as 3 minutes with a no-obligation cash offer.
    Estimated market value
    $173,300