Skip main navigation
Off market
  • $806,200

    15 Melissa Lynn Dr, Dartmouth, MA 02747

    3beds
    2,300sqft
    SingleFamily
    Built in 1996
    1.05 Acres Lot
    $806,200 Zestimate®
    $351/sqft
    $3,993 Estimated rent

    Home value

    $806,200

    $766,000 - $847,000

    $3,993/mo

    Zestimate® history
    Loading
    Loading...

    Owner options

    List your home for rent

    $3,993/mo

    Rent Zestimate®

    Find your next renter with Zillow Rental Manager. Plus, with online applications, you can quickly screen prospective tenants – for free.

    Learn more

    $3,993/mo

    Rent Zestimate®

    Refinance and save

    $5,083/mo

    Est. payment

    Refinancing to a lower rate could help reduce your monthly payments and save thousands over the life of the loan.

    See today's rates

    $5,083/mo

    Est. payment

    Explore your selling options

    Work with a Zillow partner agent

    Leverage their expertise and Zillow's premium Showcase listings to get your home seen by more buyers.

    Get started

    List with your own agent

    Get your home in front of millions of buyers by listing it on Zillow.

    Learn how to do it

    Sell it yourself

    Take full control of how buyers see your home on Zillow by listing For Sale by Owner (FSBO).

    List your home

    What's special

    Pool houseInground poolOpen floor planVaulted ceilingsPrivate backyard oasisFireplace

    This is a For Sale By Owner 774-930-5506. Buyer’s agent welcome with negotiation on commission. Passed title V 8/9/21. This beautiful custom-built Colonial with many upgrades, is one of Dartmouth’s most sought-after neighborhoods, sits on over an acre of pristine land on a cul-de-sac, surrounded by mature arborvitaes and landscaping. This is a one owner home that has been extremely well cared for. Open foyer two story staircase. Three bedrooms with wonderful walk-in closets. Farmers porch with trex flooring. The spacious rooms boast Brazilian cherry hardwoods throughout. The kitchen features solid cherry cabinets, stainless steel appliances with recessed lighting with granite counters and central island. The open floor plan is perfect for entertaining and includes a lovely formal dining room, office, and fireplace family room. The basement has a finished room with heating and separate thermostat. Main floor has custom transoms at door openings along with chair rails, crown moldings and French doors leading you into your four-season sunroom with floor to ceiling windows, vaulted ceiling overlooking your private backyard oasis with inground pool and pool house. There is an abundance of entertaining areas to include concrete stamped cement and pavers. Enjoy entertaining under your matured wisteria pergola. One of the four car garages has front to back garage door entrances with a side door for easy access to the backyard entertainment which includes cabinets, granite counter, stainless-steel refrigerator with vaulted ceilings and loft.

    This property is not currently displayed as for sale or rent on Zillow. This may be different from what's on other websites or public sources.
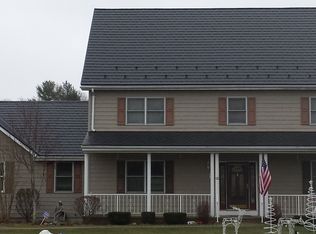
    Facts & features

    Interior

    Bedrooms & bathrooms
    • Bedrooms: 3
    • Bathrooms: 2
    • Full bathrooms: 1
    • 1/2 bathrooms: 1
    Heating
    • Baseboard, Oil, Propane / Butane
    Cooling
    • Central
    Appliances
    • Included: Dishwasher, Dryer, Microwave, Range / Oven, Refrigerator, Washer
    Features
    • Flooring: Tile, Concrete, Hardwood
    • Basement: Partially finished
    • Has fireplace: Yes
    Interior area
    • Total interior livable area: 2,300 sqft

    Property

    Parking
    • Total spaces: 4
    • Parking features: Garage - Attached
    Features
    • Exterior features: Other, Vinyl
    Lot
    • Size: 1.05 Acres
    Details
    • Parcel number: DARTM0060B0001L0044

    Construction

    Type & style
    • Home type: SingleFamily
    • Architectural style: Colonial
    Materials
    • Roof: Shake / Shingle
    Condition
    • Year built: 1996

    Community & HOA

    Location
    • Region: Dartmouth

    Financial & listing details

    • Price per square foot: $351/sqft
    • Tax assessed value: $607,400
    • Annual tax amount: $5,497

    Price history

    DateEventPrice
    9/30/2021Listing removed--
    Source: Owner Report a problem
    8/12/2021Pending sale$649,900$283/sqft
    Source: Owner Report a problem
    8/8/2021Listed for sale$649,900+1344.2%$283/sqft
    Source: Owner Report a problem
    5/24/1996Sold$45,000$20/sqft
    Source: Public Record Report a problem

    Public tax history

    YearProperty taxesTax assessment
    2025$5,497 +0.8%$607,400 +1.8%
    2024$5,455 -1.3%$596,800 +4.7%
    2023$5,525 +16.2%$570,200 +24.3%
    2022$4,753 +3.2%$458,800 +7.9%
    2021$4,605 +0.3%$425,200 +0.8%
    2020$4,591 +4.1%$422,000 +3.8%
    2019$4,409 +5.7%$406,400 +3.5%
    2018$4,170 +4.6%$392,700 +4.8%
    2017$3,987 +8.8%$374,700 +8.2%
    2016$3,664 +2.7%$346,300 +2%
    2015$3,567 +3.2%$339,400 +2.5%
    2014$3,458 +6.3%$331,200 +0.7%
    2013$3,254 +9.2%$329,000 +3.9%
    2012$2,980 +2.8%$316,700 -2.1%
    2011$2,900 +0.7%$323,400 -2.8%
    2010$2,880 +12.6%$332,600 -6.1%
    2009$2,557 +6.4%$354,100 -5.2%
    2008$2,403 -9.7%$373,700 +0.1%
    2007$2,661 +0.2%$373,200 +0.1%
    2006$2,657 +8.1%$372,700 +13%
    2005$2,457 +1.6%$329,800 +19.2%
    2004$2,418 +10.1%$276,700 +35.6%
    2003$2,197 +3.4%$204,000 +14.8%
    2001$2,124 +10.2%$177,700 +7%
    1999$1,927 $166,100
    Find assessor info on the county website

    Neighborhood: 02747

    Nearby schools

    GreatSchools rating
    Get a cash offer in 3 minutes
    Find out how much your home could sell for in as little as 3 minutes with a no-obligation cash offer.
    Estimated market value
    $806,200
    Get a cash offer in 3 minutes
    Find out how much your home could sell for in as little as 3 minutes with a no-obligation cash offer.
    Estimated market value
    $806,200