This versatile yr round home, just steps from LAKE WYOLA, offers endless possibilities for living, working or rental income. Its’ versatility starts in the expansive “suite” located above the 3 car garage, offering its own entrance, kitchenette, full bath, lake views and a balcony. It makes a great primary suite, guest suite, fabulous entertaining space, or a separate mother-in-law apt., whatever best fits your lifestyle and needs. Enjoy the unusually large yard, perfect for gardening and outdoor activities. A short walk to one of the private beaches, the public beach and all the lake has to offer. Home is being sold as is. Recent price adjustment reflects newly discovered crawl space repairs, An opportunity to add some of your own finishing touches. Take advantage of this price drop and, with a little work, This is your chance to own a lake home tailored to your exact wants and needs.
Sold for $320,000
$320,000
15 Merrill Dr, Shutesbury, MA 01072
3beds
2,264sqft
Single Family Residence
Built in 1980
0.47 Acres Lot
$338,100 Zestimate®
$141/sqft
$2,941 Estimated rent
Home value
$338,100
$233,000 - $494,000
$2,941/mo
Zestimate® history
Owner options
List your home for rent
$2,941/mo
Rent Zestimate®
Find your next renter with Zillow Rental Manager. Plus, with online applications, you can quickly screen prospective tenants – for free.
$2,941/mo
Rent Zestimate®
Refinance and save
$1,874/mo
Est. payment
Refinancing to a lower rate could help reduce your monthly payments and save thousands over the life of the loan.
$1,874/mo
Est. payment
Explore your selling options
Work with a Zillow partner agent
Leverage their expertise and Zillow's premium Showcase listings to get your home seen by more buyers.
Get startedList with your own agent
Get your home in front of millions of buyers by listing it on Zillow.
Learn how to do itSell it yourself
Take full control of how buyers see your home on Zillow by listing For Sale by Owner (FSBO).
List your homeWhat's special
Perfect for gardeningOwn entranceUnusually large yardLake views
Zillow last checked:
Listing updated:
Listed by:
Keidy Cardoso 413-326-4617,
Coldwell Banker Community REALTORS® 413-586-8355
Bought with:
Tracey Holden
Brick & Mortar
Source: MLS PIN,MLS#: 73386429
Facts & features
Interior
Bedrooms & bathrooms
- Bedrooms: 3
- Bathrooms: 3
- Full bathrooms: 3
Primary bedroom
- Features: Bathroom - Full, Ceiling Fan(s), Closet, Closet/Cabinets - Custom Built, Flooring - Wall to Wall Carpet
- Level: First
Bedroom 2
- Features: Ceiling Fan(s), Closet, Flooring - Engineered Hardwood
- Level: Second
Primary bathroom
- Features: Yes
Bathroom 1
- Features: Bathroom - Full, Bathroom - With Tub & Shower, Flooring - Wood
- Level: First
Bathroom 2
- Features: Bathroom - Full, Bathroom - With Tub & Shower, Closet - Linen, Flooring - Engineered Hardwood
- Level: Second
Bathroom 3
- Features: Bathroom - Full, Bathroom - With Tub & Shower, Closet - Linen, Flooring - Stone/Ceramic Tile
- Level: Second
Kitchen
- Features: Beamed Ceilings, Flooring - Stone/Ceramic Tile, Dining Area, Lighting - Overhead
- Level: First
Living room
- Features: Wood / Coal / Pellet Stove, Ceiling Fan(s), Flooring - Hardwood, Deck - Exterior, Exterior Access
- Level: First
Office
- Features: Flooring - Engineered Hardwood
- Level: Second
Heating
- Forced Air, Oil, Electric, Wood Stove
Cooling
- Window Unit(s)
Appliances
- Included: Electric Water Heater, Water Heater, Range, Refrigerator, Washer, Dryer
- Laundry: Electric Dryer Hookup, Washer Hookup, Lighting - Overhead, First Floor
Features
- Bathroom - Full, Vaulted Ceiling(s), Walk-In Closet(s), Open Floorplan, Beamed Ceilings, Bonus Room, Loft, Office, High Speed Internet
- Flooring: Wood, Tile, Carpet, Engineered Hardwood, Flooring - Wood, Flooring - Engineered Hardwood
- Windows: Skylight(s), Picture, Screens
- Basement: Partial,Crawl Space,Slab
- Has fireplace: No
Interior area
- Total structure area: 2,264
- Total interior livable area: 2,264 sqft
- Finished area above ground: 2,264
Property
Parking
- Total spaces: 7
- Parking features: Attached, Storage, Workshop in Garage, Garage Faces Side, Paved Drive, Off Street
- Attached garage spaces: 3
- Uncovered spaces: 4
Features
- Patio & porch: Deck, Patio
- Exterior features: Balcony / Deck, Deck, Patio, Balcony, Screens, Garden
- Has view: Yes
- View description: Water, Lake
- Has water view: Yes
- Water view: Lake,Water
- Waterfront features: Beach Access, Lake/Pond, Walk to, 0 to 1/10 Mile To Beach, Beach Ownership(Public, Association)
Lot
- Size: 0.47 Acres
- Features: Cleared, Level
Details
- Parcel number: 3303521
- Zoning: LW
Construction
Type & style
- Home type: SingleFamily
- Architectural style: Colonial
- Property subtype: Single Family Residence
Materials
- Frame
- Foundation: Concrete Perimeter, Slab
- Roof: Shingle
Condition
- Year built: 1980
Utilities & green energy
- Electric: Circuit Breakers, 200+ Amp Service
- Sewer: Private Sewer
- Water: Private
- Utilities for property: for Electric Range, for Electric Oven, for Electric Dryer, Washer Hookup
Community & HOA
Community
- Features: Park, Conservation Area, University
- Subdivision: Lake Wyola
HOA
- Has HOA: Yes
- HOA fee: $150 annually
Location
- Region: Shutesbury
Financial & listing details
- Price per square foot: $141/sqft
- Tax assessed value: $320,100
- Annual tax amount: $5,067
- Date on market: 11/26/2025
- Road surface type: Unimproved
Price history
| Date | Event | Price |
|---|---|---|
| 9/26/2025 | Sold | $320,000$141/sqft |
Source: MLS PIN #73386429 Report a problem | ||
| 7/22/2025 | Contingent | $320,000$141/sqft |
Source: MLS PIN #73386429 Report a problem | ||
| 7/21/2025 | Listed for sale | $320,000-8.6%$141/sqft |
Source: MLS PIN #73386429 Report a problem | ||
| 7/15/2025 | Contingent | $350,000$155/sqft |
Source: MLS PIN #73386429 Report a problem | ||
| 7/8/2025 | Price change | $350,000-12.3%$155/sqft |
Source: MLS PIN #73386429 Report a problem | ||
| 6/30/2025 | Price change | $399,000-2.7%$176/sqft |
Source: MLS PIN #73386429 Report a problem | ||
| 6/5/2025 | Listed for sale | $409,900+102.4%$181/sqft |
Source: MLS PIN #73386429 Report a problem | ||
| 6/8/2016 | Sold | $202,500+3.8%$89/sqft |
Source: Public Record Report a problem | ||
| 2/2/2016 | Listing removed | $195,000$86/sqft |
Source: 5 College REALTORS #71819703 Report a problem | ||
| 1/12/2016 | Pending sale | $195,000$86/sqft |
Source: 5 College REALTORS #71819703 Report a problem | ||
| 11/5/2015 | Price change | $195,000+0.1%$86/sqft |
Source: 5 College REALTORS #71819703 Report a problem | ||
| 11/1/2015 | Price change | $194,900-0.1%$86/sqft |
Source: Visual Tour #71819703 Report a problem | ||
| 4/18/2015 | Listed for sale | $195,000-2.5%$86/sqft |
Source: 5 College REALTORS #71819703 Report a problem | ||
| 12/1/2014 | Listing removed | $199,900$88/sqft |
Source: 5 College REALTORS #71649386 Report a problem | ||
| 7/8/2014 | Price change | $199,900-9.1%$88/sqft |
Source: 5 College REALTORS� #71649386 Report a problem | ||
| 5/17/2014 | Price change | $220,000-8.3%$97/sqft |
Source: 5 College REALTORS� #71649386 Report a problem | ||
| 3/25/2014 | Listed for sale | $240,000$106/sqft |
Source: 5 College REALTORS� #71649386 Report a problem | ||
| 10/28/2013 | Listing removed | $240,000$106/sqft |
Source: Delap Real Estate LLC #71365763 Report a problem | ||
| 8/5/2013 | Price change | $240,000-4%$106/sqft |
Source: Delap Real Estate, LLC #71365763 Report a problem | ||
| 4/29/2013 | Price change | $250,000-9.1%$110/sqft |
Source: Delap Real Estate, LLC #71365763 Report a problem | ||
| 12/21/2012 | Price change | $275,000-8.3%$121/sqft |
Source: Delap Real Estate, LLC #71365763 Report a problem | ||
| 9/4/2012 | Price change | $299,900-14.3%$132/sqft |
Source: Delap Real Estate, LLC #71365763 Report a problem | ||
| 5/25/2012 | Listed for sale | $349,900$155/sqft |
Source: Delap Real Estate, LLC #71365763 Report a problem | ||
Public tax history
| Year | Property taxes | Tax assessment |
|---|---|---|
| 2025 | $5,067 +2% | $320,100 +14.9% |
| 2024 | $4,967 -3.8% | $278,600 -0.5% |
| 2023 | $5,163 +1.2% | $280,000 +19.8% |
| 2022 | $5,104 +4.7% | $233,800 +8.4% |
| 2021 | $4,877 -7.4% | $215,700 -1.5% |
| 2020 | $5,265 +3.4% | $219,000 |
| 2019 | $5,094 +0.2% | $219,000 -0.7% |
| 2018 | $5,085 -5.5% | $220,500 -6.8% |
| 2017 | $5,383 +3.1% | $236,500 |
| 2016 | $5,222 -16% | $236,500 -18.1% |
| 2015 | $6,216 -1.6% | $288,700 -5.8% |
| 2014 | $6,316 +1.6% | $306,600 |
| 2013 | $6,215 +7.4% | $306,600 +3.6% |
| 2012 | $5,788 +1% | $295,900 |
| 2011 | $5,732 +3.3% | $295,900 |
| 2010 | $5,551 -0.3% | $295,900 -7.7% |
| 2009 | $5,570 +9.3% | $320,500 |
| 2008 | $5,096 +6.4% | $320,500 +19.1% |
| 2007 | $4,791 +2.9% | $269,000 |
| 2006 | $4,654 +7.6% | $269,000 +13.8% |
| 2005 | $4,324 +6.8% | $236,300 +23.8% |
| 2004 | $4,047 +1.5% | $190,900 |
| 2003 | $3,988 +4.6% | $190,900 |
| 2002 | $3,812 | $190,900 |
Find assessor info on the county website
Neighborhood: 01072
Nearby homes
- $334,2003 bd1 ba872 sqft145 Lakeview Rd, Shutesbury, MA 01072Off Market
- $335,9002 bd1 ba540 sqft14 Merrill Dr, Shutesbury, MA 01072Off Market
- $404,4001 bd1 ba580 sqft16 Merrill Dr, Shutesbury, MA 01072Off Market
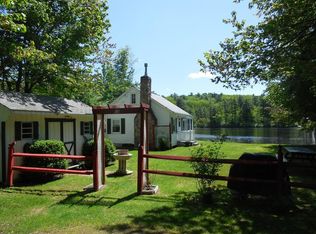
- $511,6002 bd1 ba1.2k sqft12 Merrill Dr, Shutesbury, MA 01072Off Market
- $390,8002 bd1 ba840 sqft18 Merrill Dr, Shutesbury, MA 01072Off Market
- $319,7003 bd1 ba1.2k sqft157 Lakeview Rd, Shutesbury, MA 01072Off Market
- $376,6002 bd1 ba864 sqft20 Merrill Dr, Shutesbury, MA 01072Off Market
- $328,3001 bd1 ba376 sqft8 Merrill Dr, Shutesbury, MA 01072Off Market
Nearby schools
GreatSchools rating
- 8/10Shutesbury Elementary SchoolGrades: PK-6Distance: 4 mi
- 8/10Amherst Regional Middle SchoolGrades: 7-8Distance: 9.4 mi
- 8/10Amherst Regional High SchoolGrades: 9-12Distance: 9.6 mi
Schools provided by the listing agent
- Elementary: Shutesbury
- Middle: Amherst Reg
- High: Amherst Reg
Source: MLS PIN. This data may not be complete. We recommend contacting the local school district to confirm school assignments for this home.


Get pre-qualified for a loan
At Zillow Home Loans, we can pre-qualify you in as little as 5 minutes with no impact to your credit score.An equal housing lender. NMLS #10287.
- Massachusetts
- Franklin County
- Shutesbury
- 01072
- 15 Merrill Dr
