Skip main navigation
Closed
Street View
  • Listed by: Harmony R.E. Inc.
    Bought with: Purple Finch Properties
    $461,600

    15 Merrimack Street, Milford, NH 03055

    3beds
    1,370sqft
    Single Family Residence
    Built in 1895
    0.55 Acres Lot
    $461,600 Zestimate®
    $337/sqft
    $2,883 Estimated rent

    Home value

    $461,600

    $439,000 - $485,000

    $2,883/mo

    Zestimate® history
    Loading
    Loading...

    Owner options

    List your home for rent

    $2,883/mo

    Rent Zestimate®

    Find your next renter with Zillow Rental Manager. Plus, with online applications, you can quickly screen prospective tenants – for free.

    Learn more

    $2,883/mo

    Rent Zestimate®

    Refinance and save

    $3,038/mo

    Est. payment

    Refinancing to a lower rate could help reduce your monthly payments and save thousands over the life of the loan.

    See today's rates

    $3,038/mo

    Est. payment

    Explore your selling options

    Work with a Zillow partner agent

    Leverage their expertise and Zillow's premium Showcase listings to get your home seen by more buyers.

    Get started

    List with your own agent

    Get your home in front of millions of buyers by listing it on Zillow.

    Learn how to do it

    Sell it yourself

    Take full control of how buyers see your home on Zillow by listing For Sale by Owner (FSBO).

    List your home

    What's special

    Comcast serviceBeautiful lilacsBuilt-in pantryEat-in kitchenSpacious dining roomLuxurious bathsModern stainless steel appliances

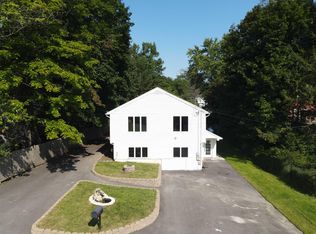
    Charming Milford New Englander features a delightful 3-season porch with a cozy wood stove, perfect for relaxing & enjoying the changing seasons. Eat-in kitchen boasting a built-in pantry & hutch, laminate flooring, and modern stainless steel appliances. There is a tiled entryway that leads to a spacious dining room with hardwood-trimmed floors, a bow window and a pellet stove for added warmth & ambiance. The living room also has a hardwood-trimmed floor and an eye-catching tin ceiling, adding character and style to the home. Indulge in luxurious baths in the clawfoot bathtub or opt for a quick refresh in the stand-up shower in this full bath featuring a tiled floor. Make your way up the hardwood stairs and discover 3 bedrooms. There are 2 bedrooms with bamboo floors, while the 3rd bedroom offers carpet. The property offers the convenience of a 1-car garage for parking & storage. Stay comfortable year-round with central air/heat, and new oil tank installed in 2017. The home is equipped with 1 gig fiber and Comcast service, ensuring reliable high-speed internet connectivity. You'll find a large backyard complete with a shed/studio, perfect for storage or creative pursuits. Relax in the gazebo or gather around the firepit for memorable evenings with family & friends. The backyard is adorned with beautiful lilacs, roses, as well as pear and apple fruit trees. Conveniently located close to amenities, supermarkets, shopping and Rte 101 for commuters. Showings start 5/27/23 @10AM.

    This property is off market, which means it's not currently listed for sale or rent on Zillow. This may be different from what's available on other websites or public sources.

    Zillow last checked:

    Listing updated:

    Listed by:

    Virginia Kazlouskas Gregory,

    Harmony R.E. Inc. 603-883-8840

    Bought with:

    Alyssa Gager-McQuaid

    Purple Finch Properties

    Source: PrimeMLS,MLS#: 4954131MLS Logo

    Facts & features

    Interior

    Bedrooms & bathrooms
    • Bedrooms: 3
    • Bathrooms: 1
    • Full bathrooms: 1
    Heating
    • Oil, Hot Air
    Cooling
    • Central Air
    Appliances
    • Included: Electric Cooktop, Dishwasher, Refrigerator, Tank Water Heater, Exhaust Fan
    • Laundry: Laundry Hook-ups
    Features
    • Central Vacuum, Ceiling Fan(s), Dining Area
    • Flooring: Hardwood, Tile, Vinyl
    • Basement: Concrete Floor,Interior Stairs,Unfinished,Walkout,Interior Access,Walk-Out Access
    Interior area
    • Total structure area: 1,920
    • Total interior livable area: 1,370 sqft
    • Finished area above ground: 1,370
    • Finished area below ground: 0

    Property

    Parking
    • Total spaces: 1
    • Parking features: Paved, Barn, Attached
    • Garage spaces: 1
    Features
    • Levels: Two
    • Stories: 2
    • Patio & porch: Covered Porch, Enclosed Porch
    • Exterior features: Shed
    • Frontage length: Road frontage: 117
    Lot
    • Size: 0.55 Acres
    • Features: Level
    Details
    • Additional structures: Gazebo, Outbuilding
    • Parcel number: MFRDM27B26
    • Zoning description: A

    Construction

    Type & style
    • Home type: SingleFamily
    • Architectural style: New Englander,Victorian
    • Property subtype: Single Family Residence
    Materials
    • Wood Frame, Clapboard Exterior
    • Foundation: Stone
    • Roof: Asphalt Shingle
    Condition
    • New construction: No
    • Year built: 1895

    Utilities & green energy

    • Electric: 150 Amp Service, Circuit Breakers
    • Sewer: Leach Field, Private Sewer, Septic Tank

    Community & neighborhood

    Location
    • Region: Milford

    Other

    Other facts
    • Road surface type: Paved

    Price history

    DateEventPrice
    6/30/2023Sold$363,000-3.2%$265/sqft
    Source: PrimeMLS #4954131 Report a problem
    6/5/2023Contingent$374,900$274/sqft
    Source: PrimeMLS #4954131 Report a problem
    5/24/2023Listed for sale$374,900+78.5%$274/sqft
    Source: PrimeMLS #4954131 Report a problem
    9/11/2012Sold$210,000$153/sqft
    Source: Public Record Report a problem

    Public tax history

    YearProperty taxesTax assessment
    2024$7,269 +6.8%$307,100
    2023$6,808 +6.6%$307,100
    2022$6,385 +3.2%$307,100
    2021$6,188 +6.6%$307,100 +34.2%
    2020$5,805 -2.3%$228,800
    2019$5,942 +0.5%$228,800 +13.2%
    2018$5,910 -0.6%$202,200
    2017$5,943 +1.5%$202,200
    2016$5,856 +6.6%$202,200 +5.1%
    2015$5,492 +4.6%$192,300
    2014$5,250 +6.9%$192,300
    2012$4,913 $192,300

    Find assessor info on the county website

    Neighborhood: 03055

    Nearby schools

    GreatSchools rating
    Schools provided by the listing agent
    • Elementary: Heron Pond Elementary School
    • Middle: Milford Middle School
    • High: Milford High School
    • District: Milford School District SAU #40

    Source: PrimeMLS. This data may not be complete. We recommend contacting the local school district to confirm school assignments for this home.

    Get a cash offer in 3 minutes
    Find out how much your home could sell for in as little as 3 minutes with a no-obligation cash offer.
    Estimated market value
    $461,600
    Get a cash offer in 3 minutes
    Find out how much your home could sell for in as little as 3 minutes with a no-obligation cash offer.
    Estimated market value
    $461,600