Skip main navigation
Off market
  • $437,900

    15 Mica Hl, Levittown, PA 19056

    3beds
    1,945sqft
    Detached
    Built in 1954
    5,998 Square Feet Lot
    $437,900 Zestimate®
    $225/sqft
    $3,027 Estimated rent

    Home value

    $437,900

    $416,000 - $460,000

    $3,027/mo

    Zestimate® history
    Loading
    Loading...

    Owner options

    List your home for rent

    $3,027/mo

    Rent Zestimate®

    Find your next renter with Zillow Rental Manager. Plus, with online applications, you can quickly screen prospective tenants – for free.

    Learn more

    $3,027/mo

    Rent Zestimate®

    Refinance and save

    $2,824/mo

    Est. payment

    Refinancing to a lower rate could help reduce your monthly payments and save thousands over the life of the loan.

    See today's rates

    $2,824/mo

    Est. payment

    Explore your selling options

    Work with a Zillow partner agent

    Leverage their expertise and Zillow's premium Showcase listings to get your home seen by more buyers.

    Get started

    List with your own agent

    Get your home in front of millions of buyers by listing it on Zillow.

    Learn how to do it

    Sell it yourself

    Take full control of how buyers see your home on Zillow by listing For Sale by Owner (FSBO).

    List your home

    What's special

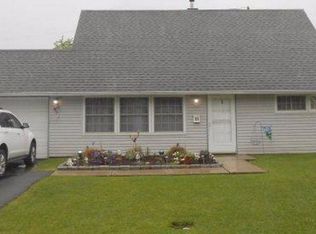
    WOW! That's exactly what you'll say when you enter this one of a kind custom redesigned expanded cape with an open floor plan like no other Levittown home. When you enter this home you will immediately be impressed by the many extras, including worry free waterproof laminate floors throughout first floor (excluding M/B), crown molding, shadowbox trim, upgraded base & door trim molding & chair railing. Living room features large operational Anderson Bow window for lots of natural sunlight, custom wood stair rail, ceiling fan & LED recessed lighting. Original kitchen space has been converted to spacious hall closet & additional half bath for added convenience, featuring floating vessel sink & dual flush toilet, pass thru opening overlooking adjacent family room with LED lighting. From this area you will enter the dream designer kitchen, which gives this home its 'wow' factor. Kitchen features vaulted tongue & groove wood ceiling with recessed LED lighting, skylight, 36" signature pearl cream colored cabinets with raised panel & self closing doors/drawers & two glass corner accent cabinets, glass subway and accent tile backsplash, granite countertop with drop in stainless steel sink, commercial pull-out faucet and built-in air switch for garbage disposal for easy convenience, built-in stainless convection wall oven, glass cook top range and built-in stainless steel dishwasher, (Refrigerator on order) center prep island with granite counter top, cabinet space, built-in beverage cooler, three globe over counter chandelier & 6' vinyl sliding glass door to large wood deck & cable ready for kitchen TV. Laundry room is located off of kitchen and has electric hot water heater & hook up for stackable washer 7 dryer. From the kitchen enter adjacent addition which features dining room with chandelier & 6' vinyl sliding door to rear yard, spacious family room with ceiling fan, recessed LED lighting, multiple cable jack locations for TV setup & sealed chimney which can easily be opened if a fireplace or wood stove is desired. Master bedroom located on first floor was two original rooms converted to one large ensuite main bedroom with wall to wall carpet, walk in closet, ceiling fan, full length mirror and cable jack. Master bath features include walk in shower with sliding glass door, tile and pebble accent, dual sinks with granite countertop and pebble backsplash, linen closet and ceramic tile flooring. Second floor features two bedrooms with wall to wall carpet, large bedroom has ceiling fan, full hall bath has been enlarged by removing oil chimney and features fiberglass tub surround with ceramic tile accent, wood vanity and new toilet, water proof laminate floor and skylight with cedar wood accent for natural sunlight. Exterior features 3 dimensional roof shingles, maintenance free dutch lap vinyl siding, Anderson casement windows with black shutter accent, new 2 car macadam driveway with cement sidewalk, large front cement patio & walkway from sidewalk & fenced in rear yard with large freshly painted wood deck, perfect for summer and outdoor entertaining & recessed lighting in soffit off of kitchen, rear spot/motion light. Extras include oversized two room rear workshop with built-in shelving, electric and covered cement patio w vinyl soffit. New heat pump/central air, 200 amp electric service & new electric domestic hot water heater & replaced sewer line. Fresh paint and 2 panel doors throughout and cable ready. This home is FHA/VA qualified, easy access to major highways, bridges, shopping. Available for quick settlement. A home like this only comes around once, don't let it pass you by! Seller is licensed agent.

    This property is off market, which means it's not currently listed for sale or rent on Zillow. This may be different from what's available on other websites or public sources.
    Facts & features

    Interior

    Bedrooms & bathrooms
    • Bedrooms: 3
    • Bathrooms: 3
    • Full bathrooms: 2
    • 1/2 bathrooms: 1
    Heating
    • Heat pump, Electric
    Cooling
    • Central
    Appliances
    • Included: Dishwasher, Garbage disposal, Microwave
    Features
    • Kitchen Island, Recessed Lighting, Walk-In Closet(s), Dining Area, Crown Molding, Open Floorplan, Wainscotting, Chair Railings, Stall Shower
    • Windows: Skylight(s)
    • Basement: None
    Interior area
    • Total interior livable area: 1,945 sqft
    • Finished area below ground: 0

    Property

    Parking
    • Total spaces: 2
    Features
    • Exterior features: Vinyl
    Lot
    • Size: 5,998 Square Feet
    Details
    • Parcel number: 05021501
    • Special conditions: Standard

    Construction

    Type & style
    • Home type: SingleFamily
    • Architectural style: CAPE COD
    • Property subtype: Detached
    Materials
    • Frame
    Condition
    • Year built: 1954

    Community & HOA

    Location
    • Region: Levittown

    Financial & listing details

    • Price per square foot: $225/sqft
    • Tax assessed value: $221,686
    • Annual tax amount: $5,015

    Price history

    DateEventPrice
    9/25/2019Sold$300,000-7.6%$154/sqft
    Source: Public Record Report a problem
    8/22/2019Pending sale$324,800$167/sqft
    Source: RE/MAX Total - Fairless Hills #PABU477586 Report a problem
    8/17/2019Listed for sale$324,800+132%$167/sqft
    Source: RE/MAX Total - Fairless Hills #PABU477586 Report a problem
    3/7/2019Sold$140,000-6.7%$72/sqft
    Source: Public Record Report a problem
    3/13/2017Listing removed$150,000$77/sqft
    Source: Heritage Homes Realty #6881260 Report a problem
    2/20/2017Price change$150,000-13.8%$77/sqft
    Source: Heritage Homes Realty #6881260 Report a problem
    1/15/2017Price change$174,000-0.6%$89/sqft
    Source: Heritage Homes Realty #6881260 Report a problem
    12/26/2016Price change$175,000-2.7%$90/sqft
    Source: Heritage Homes Realty #6881260 Report a problem
    12/7/2016Price change$179,900-5.3%$92/sqft
    Source: Heritage Homes Realty #6881260 Report a problem
    10/26/2016Listed for sale$190,000$98/sqft
    Source: Heritage Homes Realty #6881260 Report a problem

    Public tax history

    YearProperty taxesTax assessment
    2025$5,015 +0.4%$18,400
    2024$4,997 +0.7%$18,400
    2023$4,960 $18,400
    2022$4,960 $18,400
    2021$4,960 $18,400
    2020$4,960 +2%$18,400
    2018$4,862 +1.5%$18,400
    2017$4,788 +31.6%$18,400
    2016$3,639 +5.8%$18,400
    2015$3,440 $18,400
    2014$3,440 $18,400
    2013-- $18,400
    2012-- $18,400
    2011-- $18,400
    2010-- $18,400
    2009-- $18,400
    2008-- $18,400
    2007-- $18,400
    2006-- $18,400
    2005-- $18,400 +300%
    2004-- $4,600
    2003-- $4,600
    2002-- $4,600
    2000-- $4,600
    Find assessor info on the county website

    Neighborhood: Mill Creek

    Nearby schools

    GreatSchools rating
    Schools provided by the listing agent
    • District: BRISTOL TOWNSHIP

    Source: The MLS. This data may not be complete. We recommend contacting the local school district to confirm school assignments for this home.

    Get a cash offer in 3 minutes
    Find out how much your home could sell for in as little as 3 minutes with a no-obligation cash offer.
    Estimated market value
    $437,900
    Get a cash offer in 3 minutes
    Find out how much your home could sell for in as little as 3 minutes with a no-obligation cash offer.
    Estimated market value
    $437,900