Skip main navigation
Active contingent
  • Price increase: $10K (6/16)
    $295,000

    15 Michael Dr, Coldwater, MI 49036

    3beds
    1,547sqft
    : 
    Loading
    Get pre-qualified
    Single Family Residence
    Built in 2026
    10,454 Square Feet Lot
    $292,400 Zestimate®
    $191/sqft
    $-- HOA

    What's special

    Large center islandQuality finishes throughoutCeiling-height cabinetryNearly quarter-acre lotAbundant storageElegant granite countertopsCentral air conditioning
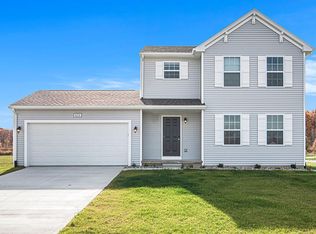
    Proudly built by the Branch Area Careers Center Construction Trades Program, this exceptional new construction home showcases quality craftsmanship, thoughtful design, and incredible attention to detail. Not only are you purchasing a beautiful brand-new home, but you're also supporting a program that helps train the next generation of skilled trades professionals. Situated on a nearly quarter-acre lot, this 3-bedroom, 2-bath home offers a highly desirable open-concept floor plan designed for both everyday living and entertaining. The spacious kitchen is the centerpiece of the home, featuring a large center island, ceiling-height cabinetry, stunning subway tile backsplash, elegant granite countertops, and a complete appliance package, including the washer and dryer. The adjoining living and dining areas create a bright and welcoming space, while the main floor laundry room adds convenience with built-in cabinetry and ample counter space. The primary suite serves as a private retreat with an ensuite bathroom which features a double sink, a walk-in closet, and custom closet organizers that make staying organized effortless. Two additional generously sized bedrooms are thoughtfully positioned with a shared full bathroom between them, along with extra storage closets on either side for added functionality and everyday convenience. The full basement offers endless possibilities. Already plumbed for a future bathroom and featuring an installed egress window, the space is ideal for storage today and ready to be finished into additional living space tomorrow. A spacious 2-car attached garage with automatic opener provides convenient everyday access and plenty of room for vehicles, lawn equipment, seasonal storage, and more. Additional highlights include central air conditioning, quality finishes throughout, abundant storage, and the peace of mind that comes with brand-new construction. With room to grow, thoughtful design, and exceptional craftsmanship, this home truly has it all. Call today for a personal tour!
    35 days
    |
    391
    |
    22
    |

    Zillow last checked:

    Listing updated:

    Listed by:

    David Lambe Elevate Team 269-290-0298,

    Michigan Top Producers 269-290-0298

    Source: MichRIC,MLS#: 26027304MLS Logo

      Facts & features

      Interior

      Bedrooms & bathrooms
      • Bedrooms: 3
      • Bathrooms: 2
      • Full bathrooms: 2
      • Main level bedrooms: 3
      Primary bedroom
      • Level: Main
      Bedroom 2
      • Level: Main
      Bedroom 3
      • Level: Main
      Primary bathroom
      • Level: Main
      Bathroom 2
      • Level: Main
      Dining room
      • Level: Main
      Kitchen
      • Level: Main
      Laundry
      • Level: Main
      Living room
      • Level: Main
      Heating
      • Forced Air
      Cooling
      • Central Air
      Appliances
      • Included: Dishwasher, Dryer, Microwave, Range, Refrigerator, Washer
      • Laundry: Laundry Room, Main Level
      Features
      • Ceiling Fan(s), Center Island, Eat-in Kitchen
      • Flooring: Carpet, Vinyl
      • Windows: Insulated Windows, Garden Window
      • Basement: Full
      • Has fireplace: No
      Interior area
      • Total structure area: 1,547
      • Total interior livable area: 1,547 sqft
      • Finished area below ground: 0

      Property

      Parking
      • Total spaces: 2
      • Parking features: Garage Faces Front, Garage Door Opener, Attached
      • Garage spaces: 2
      Features
      • Stories: 1
      Lot
      • Size: 10,454 Square Feet
      • Dimensions: 80 x 133
      • Features: Level, Sidewalk, Ground Cover, Shrubs/Hedges
      Details
      • Parcel number: 30200000034370

      Construction

      Type & style
      • Home type: SingleFamily
      • Architectural style: Ranch
      • Property subtype: Single Family Residence
      Materials
      • Vinyl Siding
      • Roof: Composition
      Condition
      • New Construction
      • New construction: Yes
      • Year built: 2026

      Utilities & green energy

      • Sewer: Public Sewer
      • Water: Public
      • Utilities for property: Phone Available, Natural Gas Available, Electricity Available, Cable Available, Natural Gas Connected

      Community & HOA

      Location
      • Region: Coldwater

      Financial & listing details

      • Price per square foot: $191/sqft
      • Date on market: 6/16/2026
      • Listing terms: Cash,FHA,VA Loan,USDA Loan,Conventional
      • Electric utility on property: Yes
      • Road surface type: Paved

        Estimated market value

        $292,400

        $278,000 - $307,000

        $2,184/mo

        Price history

        DateEventPrice
        6/21/2026Contingent$295,000$191/sqft
        Source: MichRIC #26027304 Report a problem
        6/16/2026Listed for sale$295,000+3.5%$191/sqft
        Source: MichRIC #26027304 Report a problem
        6/13/2026Contingent$285,000$184/sqft
        Source: MichRIC #26027304 Report a problem
        6/12/2026Listed for sale$285,000$184/sqft
        Source: MichRIC #26027304 Report a problem
        6/8/2026Pending sale$285,000$184/sqft
        Source: MichRIC #26027304 Report a problem
        6/5/2026Listed for sale$285,000+1483.3%$184/sqft
        Source: MichRIC #26027304 Report a problem
        6/2/2004Sold$18,000$12/sqft
        Source: MiRealSource #21541119 Report a problem

        Public tax history

        YearProperty taxesTax assessment
        2025-- --
        2024-- --
        2023-- --
        2022-- --
        2021-- --
        2020-- --
        2019-- --
        2018-- --
        2017-- --
        2016-- --
        2015-- --
        Find assessor info on the county website

        Monthly payment

        Est. payment

        Payment breakdown

        Explore the cost of this home by adjusting the details. Changes won't be saved.
        All calculations are estimates and provided by Zillow, Inc. for informational purposes only. Actual amounts may vary.
        HOA fees may include property taxes on listings classified as Co-Ops. Contact the listing agent and/or owner for fee details.
        Mortgage interest rates are dependent on a number of factors, including credit score, down payment, and repayment length. Interest rate data provided by Zillow Group Marketplace, Inc. as of 1/1/1970 from various mortgage lenders with which we have lead or other similar arrangements; the Estimated Payment is an average of those rates.
        See how much you could borrow to make a competitive offer.

        Climate risks

        Neighborhood: 49036

        Getting around

        6 / 100
        Car-Dependent
        41 / 100
        Somewhat Bikeable

        Nearby schools

        GreatSchools rating

        A local agent can set up tours, give advice and negotiate with sellers.

        Browse local experts

        Similar homes