Skip main navigation
Off market
Street View
  • $397,100

    15 Michigan Ave, Dundee, IL 60118

    4beds
    1,510sqft
    SingleFamily
    Built in 1896
    7,260 Square Feet Lot
    $397,100 Zestimate®
    $263/sqft
    $2,703 Estimated rent

    Home value

    $397,100

    $377,000 - $417,000

    $2,703/mo

    Zestimate® history
    Loading
    Loading...

    Owner options

    List your home for rent

    $2,703/mo

    Rent Zestimate®

    Find your next renter with Zillow Rental Manager. Plus, with online applications, you can quickly screen prospective tenants – for free.

    Learn more

    $2,703/mo

    Rent Zestimate®

    Refinance and save

    $2,901/mo

    Est. payment

    Refinancing to a lower rate could help reduce your monthly payments and save thousands over the life of the loan.

    See today's rates

    $2,901/mo

    Est. payment

    Explore your selling options

    Work with a Zillow partner agent

    Leverage their expertise and Zillow's premium Showcase listings to get your home seen by more buyers.

    Get started

    List with your own agent

    Get your home in front of millions of buyers by listing it on Zillow.

    Learn how to do it

    Sell it yourself

    Take full control of how buyers see your home on Zillow by listing For Sale by Owner (FSBO).

    List your home

    What's special

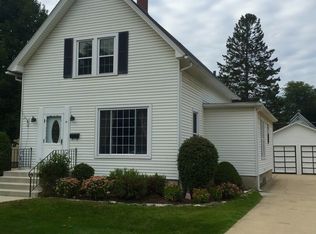
    This 4 bedroom, 2 bath home is just a block away from the Fox river, bike trail & downtown shops & restaurants. Seller has remodeled & improved this home from top to bottom over the last several years & spared no expense toward the details. All the modern conveniences without losing the the old charm feel. Gourmet Kitchen with SS Appl, 42" cherry cabinets, slate floors, travertine back splash & walk-in pantry. New slate floors in the dining room & a 1st floor bedroom w/remodeled full bath that is perfect for an in-law or guest setup. 2nd floor features 3 additional bedrooms, a full remodeled bath & laundry area. Full basement is a great space to entertain with that "speakeasy" feel & exposed brick/stone work plus access to the back yard thru the custom made wood door. The fully fenced outdoor space is just as amazing with the stamped concrete, multi tiered deck & a gazebo w/hot tub for all year long fun. The 2 car garage is fully insulated & heated. So many updates to this home - Interior upgrade with paint, new trim, carpet & new insulated solid doors 2016, First floor bathroom remodel 2016, New high efficiency Bosch dishwasher 2016, New roof 2015, New Cedar Siding 2015, New upstairs windows 2015, High efficiency washer & dryer 2014, 98 % High efficiency furnace & 21 SEER A/C 2014, High efficiency water heater 2014, Foundation improvements & stamped concrete patio 2014, Insulated & heated garage 2013. Such a great property to call home!

    This property is not currently displayed as for sale or rent on Zillow. This may be different from what's on other websites or public sources.

    Facts & features

    Interior

    Bedrooms & bathrooms
    • Bedrooms: 4
    • Bathrooms: 2
    • Full bathrooms: 2
    Heating
    • Forced air, Gas
    Cooling
    • Central
    Appliances
    • Included: Dishwasher, Dryer, Microwave, Range / Oven, Refrigerator, Washer
    Features
    • Flooring: Tile, Carpet, Slate
    • Basement: Partially finished
    Interior area
    • Total interior livable area: 1,510 sqft

    Property

    Parking
    • Total spaces: 2
    • Parking features: Garage - Detached
    Features
    • Exterior features: Cement / Concrete
    • Has spa: Yes
    Lot
    • Size: 7,260 Square Feet
    Details
    • Parcel number: 0322426005

    Construction

    Type & style
    • Home type: SingleFamily
    Materials
    • Roof: Other
    Condition
    • Year built: 1896

    Utilities & green energy

    • Sewer: Sewer-Public

    Community & HOA

    Location
    • Region: Dundee

    Financial & listing details

    • Price per square foot: $263/sqft
    • Tax assessed value: $321,987
    • Annual tax amount: $7,453

    Price history

    DateEventPrice
    12/18/2020Sold$305,333+0.1%$202/sqft
    Source: MRED as distributed by MLS GRID #10917956 Report a problem
    11/8/2020Pending sale$305,000$202/sqft
    Source: Baird & Warner Real Estate - Algonquin #10917956 Report a problem
    11/3/2020Listed for sale$305,000+62.7%$202/sqft
    Source: Baird & Warner Real Estate - Algonquin #10917956 Report a problem
    6/1/2013Sold$187,500-6.3%$124/sqft
    Source: MRED as distributed by MLS GRID #08297368 Report a problem
    3/28/2013Pending sale$200,000$132/sqft
    Source: Berg Properties #08297368 Report a problem
    3/22/2013Listed for sale$200,000+21.2%$132/sqft
    Source: Berg Properties #08297368 Report a problem
    11/19/2012Sold$165,000-34%$109/sqft
    Source: Public Record Report a problem
    5/8/2009Sold$250,000-9.1%$166/sqft
    Source: Public Record Report a problem
    1/13/2009Listing removed$274,900$182/sqft
    Source: Postlets #07065205 Report a problem
    11/14/2008Listed for sale$274,900+37.5%$182/sqft
    Source: Postlets #07065205 Report a problem
    4/10/2007Sold$200,000+150%$132/sqft
    Source: Public Record Report a problem
    2/16/1999Sold$80,000-33.3%$53/sqft
    Source: Public Record Report a problem
    2/27/1996Sold$120,000$79/sqft
    Source: Public Record Report a problem

    Public tax history

    YearProperty taxesTax assessment
    2025$7,453 +5.1%$107,329 +9.4%
    2024$7,089 +6.3%$98,089 +11.1%
    2023$6,670 +36.7%$88,257 +40.3%
    2022$4,880 +4.3%$62,911 +5.9%
    2021$4,677 +2.4%$59,400 +2.3%
    2020$4,566 +2.7%$58,064 +5.3%
    2019$4,447 -4.8%$55,121 -1.6%
    2018$4,670 +5.7%$56,017 +6.9%
    2017$4,417 -13.6%$52,401 +3.6%
    2016$5,111 $50,584 +6.7%
    2015-- $47,399 +2.8%
    2014-- $46,090 -3%
    2013-- $47,501 -8.3%
    2012-- $51,806 -1.2%
    2011-- $52,449 -6.1%
    2010-- $55,853 -0.8%
    2009-- $56,277 -7.6%
    2008-- $60,920 +11.6%
    2007-- $54,567 +1.7%
    2006-- $53,681 +2.3%
    2005-- $52,459
    2004-- $52,459 +8.1%
    2003-- $48,510 +17.8%
    2002-- $41,170 +2%
    2001-- $40,343 +1.4%
    2000-- $39,798
    Find assessor info on the county website

    Neighborhood: 60118

    Nearby schools

    GreatSchools rating
    Schools provided by the listing agent
    • Elementary: Parkview Elementary School
    • Middle: Carpentersville Middle School
    • High: Dundee-Crown High School
    • District: 300

    Source: The MLS. This data may not be complete. We recommend contacting the local school district to confirm school assignments for this home.

    Get a cash offer in 3 minutes
    Find out how much your home could sell for in as little as 3 minutes with a no-obligation cash offer.
    Estimated market value
    $397,100
    Get a cash offer in 3 minutes
    Find out how much your home could sell for in as little as 3 minutes with a no-obligation cash offer.
    Estimated market value
    $397,100