***Price Reduction***Welcome to this beautifully maintained single-family home, ideally situated on a quiet cul-de-sac in Silver Spring’s desirable Middlebridge community. Set on a generous 0.31-acre lot, this home offers an exceptional combination of space, privacy, modern updates, and comfortable everyday living. The main level welcomes you with a gracious entryway and hardwood flooring throughout most of the space. The fully remodeled kitchen features a center island, breakfast area, and abundant cabinetry, while the separate formal dining and living rooms provide plenty of space for entertaining. This level also includes a powder room, laundry room, and convenient access to the spacious two-car garage. The impressive family room features a vaulted ceiling and a custom gas fireplace with a floor-to-ceiling stacked-stone surround. Sliding glass doors open to a beautifully transformed, partially covered deck overlooking flowering trees and a lushly landscaped backyard, creating an ideal setting for relaxing or entertaining. Upstairs, you will find four generously sized bedrooms and two beautifully updated full bathrooms featuring custom tilework. The lower level offers durable luxury vinyl flooring, additional flexible living space, one full bath, and an expansive storage and utility room with plenty of room for seasonal items and household essentials. This smart home is equipped with remotely controlled light switches throughout much of the property, as well as a smart irrigation system that can be conveniently managed through a mobile app. Residents of Middlebridge enjoy access to outstanding community amenities, including a swimming pool, pickleball courts, tennis courts, basketball courts, and tot lots. The home is also conveniently located near shopping, dining, major commuter routes, and the Glenmont Metro Station on the Red Line. Notable improvements include a new dishwasher in 2025, washer and dryer in 2023, luxury vinyl flooring in basement level in 2023, a new range hood and kitchen exhaust vent in 2023, a new roof and skylights in 2021, HVAC system replaced in 2012, and a water heater replaced in 2013. Do not miss the opportunity to make this classic Middlebridge beauty your new home!
For sale
Price cut: $16K (8/26)
$799,000
15 Middlebridge Ct, Silver Spring, MD 20906
4beds
3,314sqft
Single Family Residence
Built in 1984
0.31 Acres Lot
$791,300 Zestimate®
$241/sqft
$95/mo HOA
What's special
Lushly landscaped backyardFully remodeled kitchenGracious entrywayImpressive family roomPowder roomOverlooking flowering treesAbundant cabinetry
- 48 days
- 880
- 76
Likely to sell faster than
Zillow last checked:
Listing updated:
Listed by:
Millie Zhuo 202-306-9695,
CENTURY 21 New Millennium 3015198100
Source: Bright MLS,MLS#: MDMC2242914
Facts & features
Interior
Bedrooms & bathrooms
- Bedrooms: 4
- Bathrooms: 4
- Full bathrooms: 3
- 1/2 bathrooms: 1
- Main level bathrooms: 1
Basement
- Area: 980
Heating
- Forced Air, Natural Gas
Cooling
- Central Air, Electric
Appliances
- Included: Microwave, Dishwasher, Disposal, Dryer, Exhaust Fan, Oven, Refrigerator, Washer, Gas Water Heater
- Laundry: Main Level
Features
- Ceiling Fan(s), Family Room Off Kitchen, Formal/Separate Dining Room, Eat-in Kitchen, Kitchen Island, Kitchen - Table Space, Upgraded Countertops, Walk-In Closet(s)
- Flooring: Carpet, Hardwood, Luxury Vinyl, Wood
- Windows: Replacement, Skylight(s)
- Basement: Other
- Number of fireplaces: 1
- Fireplace features: Gas/Propane
Interior area
- Total structure area: 3,314
- Total interior livable area: 3,314 sqft
- Finished area above ground: 2,334
- Finished area below ground: 980
Property
Parking
- Total spaces: 4
- Parking features: Garage Faces Front, Driveway, Attached
- Attached garage spaces: 2
- Uncovered spaces: 2
Accessibility
- Accessibility features: Other
Features
- Levels: Three
- Stories: 3
- Patio & porch: Deck
- Exterior features: Lawn Sprinkler, Stone Retaining Walls
- Pool features: None
- Has view: Yes
- View description: Garden
Lot
- Size: 0.31 Acres
- Features: Cul-De-Sac
Details
- Additional structures: Above Grade, Below Grade
- Parcel number: 161302287407
- Zoning: R200
- Special conditions: Standard
Construction
Type & style
- Home type: SingleFamily
- Architectural style: Colonial
- Property subtype: Single Family Residence
Materials
- Frame
- Foundation: Crawl Space, Permanent
- Roof: Architectural Shingle
Condition
- New construction: No
- Year built: 1984
Utilities & green energy
- Sewer: Public Sewer
- Water: Public
Community & HOA
Community
- Subdivision: Middlebridge
HOA
- Has HOA: Yes
- Amenities included: Basketball Court, Common Grounds, Pool, Tennis Court(s)
- Services included: Common Area Maintenance, Management, Reserve Funds, Pool(s), Recreation Facility, Snow Removal, Trash
- HOA fee: $95 monthly
- HOA name: MIDDLEBRIDGE
Location
- Region: Silver Spring
Financial & listing details
- Price per square foot: $241/sqft
- Tax assessed value: $635,733
- Annual tax amount: $7,893
- Date on market: 8/6/2026
- Listing agreement: Exclusive Right To Sell
- Listing terms: Cash,Conventional,Other,VA Loan
- Exclusions: See Disclosures
- Ownership: Fee Simple
Estimated market value
$791,300
$752,000 - $831,000
$3,960/mo
Price history
| Date | Event | Price |
|---|---|---|
| 8/26/2026 | Price change | $799,000-2%$241/sqft |
Source:  Bright MLS #MDMC2242914 Report a problem Bright MLS #MDMC2242914 Report a problem | ||
| 8/6/2026 | Listed for sale | $815,000+14%$246/sqft |
Source: Bright MLS #MDMC2242914 Report a problem | ||
| 8/4/2023 | Sold | $715,000+4.4%$216/sqft |
Source: Bright MLS #MDMC2093776 Report a problem | ||
| 6/9/2023 | Pending sale | $685,000$207/sqft |
Source: Bright MLS #MDMC2093776 Report a problem | ||
| 6/3/2023 | Contingent | $685,000$207/sqft |
Source: Bright MLS #MDMC2093776 Report a problem | ||
| 5/31/2023 | Listed for sale | $685,000+6.2%$207/sqft |
Source: Bright MLS #MDMC2093776 Report a problem | ||
| 5/27/2023 | Contingent | $645,000$195/sqft |
Source: Bright MLS #MDMC2093776 Report a problem | ||
| 5/26/2023 | Listed for sale | $645,000+175.6%$195/sqft |
Source: Bright MLS #MDMC2093776 Report a problem | ||
| 12/28/1995 | Sold | $234,000$71/sqft |
Source: Public Record Report a problem | ||
Public tax history
| Year | Property taxes | Tax assessment |
|---|---|---|
| 2025 | $7,893 +17.2% | $628,400 +7.4% |
| 2024 | $6,735 +7.9% | $585,033 +8% |
| 2023 | $6,241 +13.5% | $541,667 +8.7% |
| 2022 | $5,499 +2.2% | $498,300 +2.1% |
| 2021 | $5,379 +2.1% | $487,933 +2.2% |
| 2020 | $5,269 +3.9% | $477,567 +2.2% |
| 2019 | $5,071 -0.2% | $467,200 +1.6% |
| 2018 | $5,080 -1.4% | $459,867 +1.6% |
| 2017 | $5,151 +20.8% | $452,533 +1.6% |
| 2016 | $4,265 | $445,200 +1.3% |
| 2015 | $4,265 | $439,467 +1.3% |
| 2014 | $4,265 | $433,733 +1.3% |
| 2013 | -- | $428,000 |
| 2012 | -- | $428,000 |
| 2011 | -- | $428,000 -32.9% |
| 2010 | -- | $637,770 +9.3% |
| 2009 | -- | $583,592 +10.2% |
| 2008 | -- | $529,416 +11.4% |
| 2007 | -- | $475,240 +17.5% |
| 2006 | -- | $404,350 +21.3% |
| 2005 | -- | $333,460 +27% |
| 2004 | -- | $262,570 |
| 2003 | -- | $262,570 +8% |
| 2002 | -- | $243,103 +4.2% |
| 2001 | -- | $233,370 |
Find assessor info on the county website
Monthly payment
Est. payment
Payment breakdown
Explore the cost of this home by adjusting the details. Changes won't be saved.Climate risks
Neighborhood: Glenmont
Nearby schools
Schools provided by the listing agent
- Elementary: Glenallan
- Middle: Odessa Shannon
- High: John F. Kennedy
- District: Montgomery County Public Schools
Source: Bright MLS. This data may not be complete. We recommend contacting the local school district to confirm school assignments for this home.
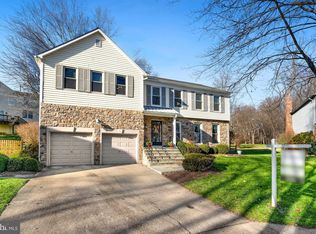
- $788,7004 bd4 ba3.3k sqft5 Middlebridge Ct, Silver Spring, MD 20906Off Market
- $962,6004 bd4 ba3.4k sqft1940 Middlebridge Dr, Silver Spring, MD 20906Off Market
- $656,000-- bd2 ba2k sqft1936 Middlebridge Dr, Silver Spring, MD 20906Off Market
- $680,2004 bd2 ba2.1k sqft18 Middlebridge Ct, Silver Spring, MD 20906Off Market
Similar homes
- $775,0004 bd3 ba2.6k sqft13316 Old Forge Rd, Silver Spring, MD 20904For Sale
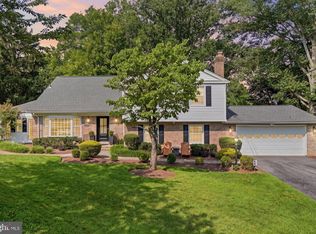
 MLS ID #MDMC2245226, Eric Coaxum, Samson Properties. Bright MLS
 - $799,9003 bd2 ba2.7k sqft9701 Lawndale Dr, Silver Spring, MD 20901For Sale
 MLS ID #MDMC2244748, John Kirk, Real Broker, LLC. Bright MLS
 - $799,0004 bd3 ba2.7k sqft2704 Lindenwood Dr, Olney, MD 20832For Sale
 MLS ID #MDMC2254220, Karen Rollings, EXP Realty, LLC. Bright MLS
 - $790,0004 bd4 ba3.7k sqft19914 Silverfield Dr, Montgomery Village, MD 20886For Sale
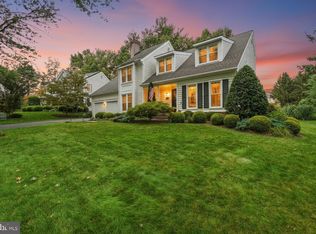 MLS ID #MDMC2255698, Nathan Dart, RE/MAX Realty Group. Bright MLS
 - $950,0004 bd4 ba2.7k sqft1018 McCeney Ave, Silver Spring, MD 20901For SaleMLS ID #MDMC2242460, Darleen Smith, CattaWood Spring Realty LLC. Bright MLS
- $839,0004 bd3 ba2.5k sqft10717 Bentley Ln, Kensington, MD 20895For SaleMLS ID #MDMC2253960, Kris Paolini, Redfin Corp. Bright MLS
- $775,0003 bd3 ba2.9k sqft13949 Brighton Dam Rd, Clarksville, MD 21029For SaleMLS ID #MDHW2073952, Rich Fox, RE/MAX Realty Centre, Inc.. Bright MLS
- $725,0004 bd4 ba1.9k sqft3605 Stoney Castle St, Olney, MD 20832For SaleMLS ID #MDMC2253410, Joanna Chacon Molina, Compass. Bright MLS
- $749,0005 bd4 ba2.3k sqft4301 Knott St, Beltsville, MD 20705For SaleMLS ID #MDPG2213908, Kenita Tang, EXP Realty, LLC. Bright MLS
- $850,0004 bd3 ba3.2k sqft13000 Bay Hill Dr, Beltsville, MD 20705For SaleMLS ID #MDPG2206038, Lynn Hansford, Long & Foster Real Estate, Inc.. Bright MLS
- $849,9004 bd4 ba2.5k sqft8780 Teresa Ln, Laurel, MD 20723For SaleMLS ID #MDHW2072144, Wendy Slaughter, Samson Properties. Bright MLS
- $899,9004 bd4 ba3.3k sqft419 Watts Branch Pkwy, Rockville, MD 20854For SaleMLS ID #MDMC2240268, Kevin Grolig, Compass. Bright MLS
- $665,0003 bd3 ba2.2k sqft11400 Cloverhill Dr, Silver Spring, MD 20902For SaleMLS ID #MDMC2243366, Keith Sharp, Northrop Realty. Bright MLS
- $799,0004 bd3 ba1.9k sqft15004 Dufief Dr, Gaithersburg, MD 20878For SaleMLS ID #MDMC2237560, Mr. Albert Amar, Compass. Bright MLS
- $919,0005 bd4 ba2.8k sqft15310 Lions Den Rd, Burtonsville, MD 20866For SaleMLS ID #MDMC2247600, Ashok Shah, Globex Realty Inc.. Bright MLS
- $825,0005 bd3 ba3k sqft12028 Apple Knoll Ct, Gaithersburg, MD 20878For SaleMLS ID #MDMC2248550, Christian Chavez Perez Palma, Samson Properties. Bright MLS
- $989,0004 bd4 ba3.6k sqft5820 Winegrove Ct, Derwood, MD 20855For SaleMLS ID #MDMC2248624, Chris Miller, Miller Realty Services, LLC. Bright MLS
- $825,0004 bd4 ba4k sqft2400 Summershade Ct, Odenton, MD 21113For SaleMLS ID #MDAA2154214, Jonelle Thompson, Level Up Realty. Bright MLS
- $699,9004 bd3 ba1.7k sqft3923 Halsey St, Kensington, MD 20895For SaleMLS ID #MDMC2245936, Patrick Grantham, Long & Foster Real Estate, Inc.. Bright MLS
- $760,0004 bd4 ba2.7k sqft12135 Little Patuxent Pkwy, Columbia, MD 21044For SaleMLS ID #MDHW2067006, Jessica Hood, Berkshire Hathaway HomeServices PenFed Realty. Bright MLS
