Skip main navigation
Closed
  • Listing Provided by: Janet McAfee Inc.
    Bought with: Compass Realty Group
    Price Unknown

    15 Midpark Ln, Saint Louis, MO 63124

    5beds
    4,570sqft
    Single Family Residence
    Built in 2014
    7,200 Square Feet Lot
    $1,498,100 Zestimate®
    $--/sqft
    $6,504 Estimated rent

    Home value

    $1,498,100

    $1.38M - $1.63M

    $6,504/mo

    Zestimate® history
    Loading
    Loading...

    Owner options

    List your home for rent

    $6,504/mo

    Rent Zestimate®

    Find your next renter with Zillow Rental Manager. Plus, with online applications, you can quickly screen prospective tenants – for free.

    Learn more

    $6,504/mo

    Rent Zestimate®

    Refinance and save

    Refinancing to a lower rate could help reduce your monthly payments and save thousands over the life of the loan.

    See today's rates

    Explore your selling options

    Work with a Zillow partner agent

    Leverage their expertise and Zillow's premium Showcase listings to get your home seen by more buyers.

    Get started

    List with your own agent

    Get your home in front of millions of buyers by listing it on Zillow.

    Learn how to do it

    Sell it yourself

    Take full control of how buyers see your home on Zillow by listing For Sale by Owner (FSBO).

    List your home

    What's special

    Small low-maintenance yardGranite countertopsLuxurious finishesSpacious kitchenLower level entertainment areaCustom-designed countertopsExpansive primary suite
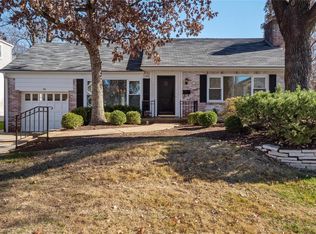
    Welcome to 15 Midpark Lane, where luxury meets location in the heart of Ladue. Step inside and be captivated by designer lighting, luxurious finishes, and graceful archways that define this incredible home. A welcoming center hallway leads you to a formal dining room on one side and a sophisticated office on the other. The spacious kitchen features NEW appliances, granite countertops, walk-in pantry, & coffee bar, all flowing seamlessly into the family room, w/ gas fireplace. The main floor laundry/mudroom boasts modern cabinetry. Expansive primary suite has dual sinks, separate tub/shower, & two walk-in closets. The real showstopper is the lower level entertainment area, perfect for movie nights, w/ built-in speakers, a video screen, projector, & a wet bar complete w/ custom-designed countertops. 2-car detached garage. Small, low-maintenance yard. Just steps away, you'll find boutique shopping, coffee, & dining options. Highly sought-after Ladue Schools. This gem won’t last long! Additional Rooms: Mud Room

    Zillow last checked:

    Listing updated:

    Listing Provided by:

    Andrea Maddock 314-518-6699,

    Janet McAfee Inc.

    Bought with:

    Lizzy Dooley, 2007001868

    Compass Realty Group

    Source: MARIS,MLS#: 24071552MLS LogoOriginating MLS: St. Louis Association of REALTORS

    Facts & features

    Interior

    Bedrooms & bathrooms
    • Bedrooms: 5
    • Bathrooms: 5
    • Full bathrooms: 4
    • 1/2 bathrooms: 1
    • Main level bathrooms: 1
    Heating
    • Forced Air, Zoned, Natural Gas
    Cooling
    • Central Air, Electric, Dual
    Appliances
    • Included: Dishwasher, Disposal, Dryer, ENERGY STAR Qualified Appliances, Gas Cooktop, Ice Maker, Microwave, Gas Range, Gas Oven, Stainless Steel Appliance(s), Washer, Wine Cooler, Gas Water Heater
    • Laundry: Main Level
    Features
    • Dining/Living Room Combo, Kitchen/Dining Room Combo, Separate Dining, Bookcases, Open Floorplan, Special Millwork, Walk-In Closet(s), Breakfast Bar, Eat-in Kitchen, Granite Counters, Pantry, Walk-In Pantry, Sound System, High Speed Internet, Double Vanity, Tub
    • Flooring: Carpet, Hardwood
    • Doors: French Doors, Panel Door(s), Pocket Door(s)
    • Windows: Window Treatments, Bay Window(s), Palladian Window(s), Insulated Windows
    • Basement: Full,Partially Finished,Concrete,Sump Pump
    • Number of fireplaces: 1
    • Fireplace features: Recreation Room, Family Room
    Interior area
    • Total structure area: 4,570
    • Total interior livable area: 4,570 sqft
    • Finished area above ground: 3,054
    • Finished area below ground: 1,516

    Property

    Parking
    • Total spaces: 2
    • Parking features: Detached, Garage, Garage Door Opener, Off Street
    • Garage spaces: 2
    Features
    • Levels: Two
    Lot
    • Size: 7,200 sqft
    • Dimensions: 60 x 120
    • Features: Level, Near Public Transit
    Details
    • Parcel number: 19M320852
    • Special conditions: Standard

    Construction

    Type & style
    • Home type: SingleFamily
    • Architectural style: Traditional,Other
    • Property subtype: Single Family Residence
    Materials
    • Fiber Cement
    Condition
    • Year built: 2014

    Utilities & green energy

    • Sewer: Public Sewer
    • Water: Public
    • Utilities for property: Natural Gas Available

    Community & neighborhood

    Location
    • Region: Saint Louis
    • Subdivision: Clayton Road Park

    Other

    Other facts
    • Listing terms: Cash,Conventional
    • Ownership: Private
    • Road surface type: Concrete

    Price history

    DateEventPrice
    6/9/2025Sold--
    Source: MARIS #24071552 Report a problem
    5/2/2025Pending sale$1,490,000$326/sqft
    Source: MARIS #24071552 Report a problem
    3/31/2025Listed for sale$1,490,000+93.8%$326/sqft
    Source: MARIS #24071552 Report a problem
    6/20/2019Listing removed$2,800$1/sqft
    Source: Laura McCarthy- Clayton #19045286 Report a problem
    6/19/2019Listed for rent$2,800$1/sqft
    Source: Laura McCarthy- Clayton #19045286 Report a problem
    5/21/2015Sold--
    Source: Agent Provided Report a problem
    2/26/2015Pending sale$768,850$168/sqft
    Source: Murphy Realty Group, Inc. #13029183 Report a problem
    12/1/2014Price change$768,850-0.8%$168/sqft
    Source: Murphy Realty Group, Inc. #13029183 Report a problem
    9/13/2014Price change$775,000-2.5%$170/sqft
    Source: Murphy Realty Group, Inc. #13029183 Report a problem
    6/14/2014Price change$794,900-0.6%$174/sqft
    Source: Murphy Realty Group, Inc. #13029183 Report a problem
    6/13/2013Listed for sale$799,900$175/sqft
    Source: Murphy Realty Group, Inc. #13029183 Report a problem
    3/27/2013Sold--
    Source: Public Record Report a problem

    Public tax history

    YearProperty taxesTax assessment
    2025$14,574 +12.9%$224,430 +17.4%
    2024$12,905 +0.2%$191,220
    2023$12,881 +17.2%$191,220 +21.7%
    2022$10,990 +12.5%$157,170 +7%
    2021$9,766 +8.3%$146,830 +8.9%
    2020$9,018 -4.5%$134,880
    2019$9,444 $134,880 +1.9%
    2018$9,444 $132,330
    2017$9,444 +0.4%$132,330 +7.3%
    2016$9,404 +3.8%$123,290 +221.7%
    2015$9,056 $38,320 +61.5%
    2014$9,056 +425.9%$23,730 -24.2%
    2013$1,722 $31,310 -21.6%
    2012-- $39,920
    2011-- $39,920 -2%
    2010$2,523 +6.5%$40,720
    2009$2,369 +24.7%$40,720 +12.4%
    2008$1,900 -9.5%$36,220
    2007$2,100 $36,220 -9.7%
    2006$2,100 -0.4%$40,110
    2005$2,109 +20.8%$40,110 -5%
    2003$1,745 +2.7%$42,220 +32.3%
    2002$1,698 +37.4%$31,920
    2001$1,236 $31,920

    Find assessor info on the county website

    Neighborhood: 63124

    Nearby schools

    GreatSchools rating
    Schools provided by the listing agent
    • Elementary: Conway Elem.
    • Middle: Ladue Middle
    • High: Ladue Horton Watkins High

    Source: MARIS. This data may not be complete. We recommend contacting the local school district to confirm school assignments for this home.

    Get a cash offer in 3 minutes
    Find out how much your home could sell for in as little as 3 minutes with a no-obligation cash offer.
    Estimated market value
    $1,498,100
    Get a cash offer in 3 minutes
    Find out how much your home could sell for in as little as 3 minutes with a no-obligation cash offer.
    Estimated market value
    $1,498,100