Nestled in a serene setting, this charming raised ranch offers a perfect blend of comfort and elegance, ideal for those seeking a tranquil lifestyle. With 1,600 square feet of thoughtfully designed living space, this home features three spacious bedrooms and a well-appointed full bathroom, making it a delightful retreat for relaxation and rejuvenation. Step inside to discover a warm and inviting interior adorned with crown moldings and plush carpeting that enhances the cozy atmosphere. The eat-in kitchen is a culinary enthusiast's dream, equipped with stainless steel appliances, including a built-in range and wall oven, ensuring every meal is a pleasure to prepare. The kitchen's generous table space invites casual dining and gatherings, while the adjacent living areas provide a seamless flow for entertaining. The partially finished basement offers versatility, with garage access and a side entrance, making it an ideal space for hobbies or additional storage. Enjoy the convenience of a dedicated laundry area, complete with washer and dryer, ensuring efficiency and ease in your daily routine. Outside, the property boasts a beautifully landscaped lot of 0.29 acres, backing to lush trees that provide a sense of privacy and tranquility. The front yard and side yards offer ample space for outdoor activities, while the patio invites you to unwind and enjoy the serene surroundings. Whether hosting summer barbecues or simply savoring a quiet evening under the stars, this outdoor space is perfect for creating lasting memories. Parking is a breeze with a private driveway that accommodates up to five vehicles, ensuring convenience for you and your guests. The exterior features, including tasteful lighting and a designated play area, enhance the overall appeal of this delightful home. With its picturesque views of the surrounding woods, this property offers a unique opportunity to embrace a lifestyle of comfort and elegance. Experience the perfect balance of indoor and outdoor living, where every detail has been thoughtfully considered to create a welcoming haven. This is more than just a house; it's a place to call home.
Sold for $225,500
$225,500
15 Miller 1/2 Ave, Penns Grove, NJ 08069
3beds
1,600sqft
Single Family Residence
Built in 1965
0.29 Acres Lot
$234,200 Zestimate®
$141/sqft
$2,167 Estimated rent
Home value
$234,200
Estimated sales range
Not available
$2,167/mo
Zestimate® history
Owner options
List your home for rent
$2,167/mo
Rent Zestimate®
Find your next renter with Zillow Rental Manager. Plus, with online applications, you can quickly screen prospective tenants – for free.
$2,167/mo
Rent Zestimate®
Refinance and save
$1,444/mo
Est. payment
Refinancing to a lower rate could help reduce your monthly payments and save thousands over the life of the loan.
$1,444/mo
Est. payment
Explore your selling options
Work with a Zillow partner agent
Leverage their expertise and Zillow's premium Showcase listings to get your home seen by more buyers.
Get startedList with your own agent
Get your home in front of millions of buyers by listing it on Zillow.
Learn how to do itSell it yourself
Take full control of how buyers see your home on Zillow by listing For Sale by Owner (FSBO).
List your homeWhat's special
Backing to lush treesPartially finished basementTasteful lightingSurrounding woodsDesignated play areaCrown moldingsBeautifully landscaped lot
Zillow last checked:
Listing updated:
Listed by:
Lisa Atanasio 609-209-6907,
RE/MAX Preferred - Vineland
Bought with:
Hollie Dodge, RS358417
RE/MAX Preferred - Mullica Hill
Source: Bright MLS,MLS#: NJSA2016886
Facts & features
Interior
Bedrooms & bathrooms
- Bedrooms: 3
- Bathrooms: 1
- Full bathrooms: 1
Rooms
- Room types: Bedroom 2, Bedroom 3, Bedroom 1, Bathroom 1
Bedroom 1
- Level: Upper
Bedroom 2
- Level: Upper
Bedroom 3
- Level: Upper
Bathroom 1
- Level: Upper
Heating
- Forced Air, Oil
Cooling
- Window Unit(s), Electric
Appliances
- Included: Built-In Range, Dryer, ENERGY STAR Qualified Washer, Oven, Oven/Range - Electric, Refrigerator, Stainless Steel Appliance(s), Washer, Water Heater, Electric Water Heater
- Laundry: Lower Level
Features
- Attic, Ceiling Fan(s), Crown Molding, Eat-in Kitchen, Kitchen - Table Space
- Flooring: Carpet, Vinyl
- Basement: Garage Access,Partially Finished,Side Entrance,Walk-Out Access
- Has fireplace: No
Interior area
- Total structure area: 1,600
- Total interior livable area: 1,600 sqft
- Finished area above ground: 1,600
Property
Parking
- Total spaces: 5
- Parking features: Crushed Stone, Private, Driveway
- Uncovered spaces: 5
Accessibility
- Accessibility features: None
Features
- Levels: Two
- Stories: 2
- Patio & porch: Patio
- Exterior features: Lighting, Other, Play Area
- Pool features: None
- Has view: Yes
- View description: Trees/Woods
Lot
- Size: 0.29 Acres
- Dimensions: 80 x 159.50
- Features: Backs to Trees, Front Yard, SideYard(s)
Details
- Additional structures: Above Grade
- Parcel number: 020006000009
- Zoning: RESID
- Special conditions: Standard
Construction
Type & style
- Home type: SingleFamily
- Architectural style: Raised Ranch/Rambler
- Property subtype: Single Family Residence
Materials
- Other
- Foundation: Block
Condition
- Average,Good
- New construction: No
- Year built: 1965
Utilities & green energy
- Sewer: Public Sewer
- Water: Public
- Utilities for property: Cable Connected
Community & HOA
Community
- Subdivision: None Available
HOA
- Has HOA: No
Location
- Region: Penns Grove
- Municipality: CARNEYS POINT TWP
Financial & listing details
- Price per square foot: $141/sqft
- Tax assessed value: $221,600
- Annual tax amount: $5,340
- Date on market: 11/8/2025
- Listing agreement: Exclusive Agency
- Listing terms: FHA,VA Loan,Conventional,Cash
- Inclusions: Kitchen Refrigerator, Washer & Dryer In As-is Condition.
- Exclusions: Personal Items
- Ownership: Fee Simple
Price history
| Date | Event | Price |
|---|---|---|
| 3/13/2026 | Sold | $225,500+1.6%$141/sqft |
Source:  Bright MLS #NJSA2016886 Report a problem Bright MLS #NJSA2016886 Report a problem | ||
| 3/10/2026 | Pending sale | $222,000$139/sqft |
Source: Bright MLS #NJSA2016886 Report a problem | ||
| 2/4/2026 | Contingent | $222,000$139/sqft |
Source: Bright MLS #NJSA2016886 Report a problem | ||
| 12/23/2025 | Price change | $222,000-5.5%$139/sqft |
Source: Bright MLS #NJSA2016886 Report a problem | ||
| 11/8/2025 | Listed for sale | $235,000+30.6%$147/sqft |
Source: Bright MLS #NJSA2016886 Report a problem | ||
| 7/8/2022 | Sold | $180,000$113/sqft |
Source: Bright MLS #NJSA2003694 Report a problem | ||
| 6/18/2022 | Pending sale | $180,000$113/sqft |
Source: Bright MLS #NJSA2003694 Report a problem | ||
| 6/7/2022 | Contingent | $180,000$113/sqft |
Source: Bright MLS #NJSA2003694 Report a problem | ||
| 6/1/2022 | Listed for sale | $180,000$113/sqft |
Source: Bright MLS #NJSA2003694 Report a problem | ||
| 5/30/2022 | Contingent | $180,000$113/sqft |
Source: Bright MLS #NJSA2003694 Report a problem | ||
| 5/15/2022 | Listed for sale | $180,000$113/sqft |
Source: Bright MLS #NJSA2003694 Report a problem | ||
Public tax history
Tax history is unavailable.
Neighborhood: 08069
Nearby homes

- $225,5003 bd1 ba1.6k sqft15 1/2 N Miller Ave, Carneys Point, NJ 08069Sold
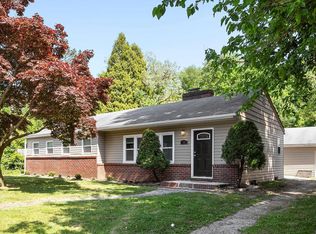
- $348,7003 bd2 ba1.7k sqft13 N Miller Ave, Penns Grove, NJ 08069Off Market
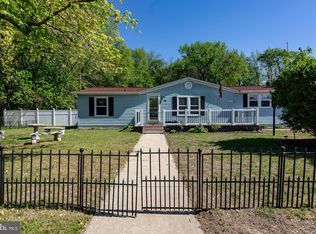
- $290,0003 bd2 ba1.4k sqft19 N Miller Ave, Penns Grove, NJ 08069Sold
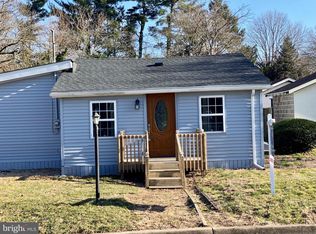
- $207,0003 bd1 ba1.2k sqft7 N Miller Ave, Penns Grove, NJ 08069Sold
- $238,8003 bd1 ba1.8k sqft6 N Miller Ave, Carneys Pt, NJ 08069Off Market
- $6,3005,601 Square Feet27 N Miller Ave, Penns Grove, NJ 08069Off Market
- $328,9004 bd2 ba1.8k sqft8 N Miller Ave, Carneys Point, NJ 08069Off Market
- $379,500-- bd-- ba1.9k sqft12 N Cedarwood Ave, Penns Grove, NJ 08069Off Market
- $157,5003 bd1 ba1.7k sqft26 N Miller Ave, Carneys Point, NJ 08069Sold
Nearby schools
GreatSchools rating
- 2/10Field Street Elementary SchoolGrades: 1-3Distance: 0.4 mi
- 3/10Penns Grove Middle SchoolGrades: 6-8Distance: 0.7 mi
- 4/10Penns Grove High SchoolGrades: 9-12Distance: 0.5 mi
Schools provided by the listing agent
- District: Penns Grove-carneys Point Schools
Source: Bright MLS. This data may not be complete. We recommend contacting the local school district to confirm school assignments for this home.
Get a cash offer in 3 minutes
Find out how much your home could sell for in as little as 3 minutes with a no-obligation cash offer.
Estimated market value
$234,200
Get a cash offer in 3 minutes
Find out how much your home could sell for in as little as 3 minutes with a no-obligation cash offer.
Estimated market value
$234,200
- New Jersey
- Salem County
- Carneys Point
- 08069
- 15 Miller 1/2 Ave
Nearby cities
Nearby zip codes
Other Carneys Point Topics
