An incredible & quintessential mountain log home retreat - situated in the heart of distinguished Blackhawk Ranch on over an acre of land, under the cover of bellowing evergreens. The main living area is made complete with a grand vaulted ceiling & full length log beams above the bespoke rock clad fireplace. Put your feet up in the living room & admire breathtaking views of the forest in the foreground & mountains beyond through the expansive picture windows. Exit the rear sliding doors to immerse yourself in the peace & tranquility of the wilderness from your private rear deck, boasting a fire pit & multiple seating areas overlooking the scenic valley. Benefit from the practicality & privacy of a split-bedroom floor plan with the option to escape to the coziness of the upstairs bonus room for your entertaining pleasure. Enjoy a Wi-Fi controlled HVAC system for constant connectivity, comfort & convenience from almost anywhere. Log structure meticulously maintained including an extensive prep & seal in 2023.
Sold
Price Unknown
15 Minidoka Ct, McCall, ID 83638
3beds
3baths
2,450sqft
Single Family Residence
Built in 2005
1.13 Acres Lot
$1,200,300 Zestimate®
$--/sqft
$4,194 Estimated rent
Home value
$1,200,300
$1.12M - $1.28M
$4,194/mo
Zestimate® history
Owner options
List your home for rent
$4,194/mo
Rent Zestimate®
Find your next renter with Zillow Rental Manager. Plus, with online applications, you can quickly screen prospective tenants – for free.
$4,194/mo
Rent Zestimate®
Refinance and save
$565/mo
Est. payment
Refinancing to a lower rate could help reduce your monthly payments and save thousands over the life of the loan.
$565/mo
Est. payment
Explore your selling options
Work with a Zillow partner agent
Leverage their expertise and Zillow's premium Showcase listings to get your home seen by more buyers.
Get startedList with your own agent
Get your home in front of millions of buyers by listing it on Zillow.
Learn how to do itSell it yourself
Take full control of how buyers see your home on Zillow by listing For Sale by Owner (FSBO).
List your homeWhat's special
Full length log beamsSplit-bedroom floor planPrivate rear deckRear sliding doorsMultiple seating areas
Zillow last checked:
Listing updated:
Listed by:
Elliot Hoyte 208-340-8769,
THG Real Estate
Bought with:
Sadie Noah
Equity Northwest Real Estate
Source: IMLS,MLS#: 98892142
Facts & features
Interior
Bedrooms & bathrooms
- Bedrooms: 3
- Bathrooms: 3
- Main level bathrooms: 2
- Main level bedrooms: 1
Primary bedroom
- Level: Main
- Area: 228
- Dimensions: 12 x 19
Bedroom 2
- Level: Upper
- Area: 209
- Dimensions: 11 x 19
Bedroom 3
- Level: Upper
- Area: 361
- Dimensions: 19 x 19
Kitchen
- Level: Main
- Area: 168
- Dimensions: 12 x 14
Living room
- Level: Main
- Area: 456
- Dimensions: 19 x 24
Office
- Level: Upper
- Area: 60
- Dimensions: 6 x 10
Heating
- Forced Air, Wall Furnace
Cooling
- Central Air
Appliances
- Included: Electric Water Heater, Tank Water Heater, Dishwasher, Disposal, Microwave, Oven/Range Freestanding, Refrigerator
Features
- Bath-Master, Bed-Master Main Level, Guest Room, Split Bedroom, Den/Office, Family Room, Great Room, Sauna/Steam Room, Double Vanity, Walk-In Closet(s), Breakfast Bar, Pantry, Kitchen Island, Granite Counters, Number of Baths Main Level: 2, Number of Baths Upper Level: 1, Bonus Room Size: 11x27, Bonus Room Level: Upper
- Flooring: Hardwood, Tile, Carpet
- Has basement: No
- Has fireplace: Yes
- Fireplace features: Gas
Interior area
- Total structure area: 2,450
- Total interior livable area: 2,450 sqft
- Finished area above ground: 2,450
- Finished area below ground: 0
Property
Parking
- Total spaces: 2
- Parking features: Attached, RV Access/Parking, Driveway
- Attached garage spaces: 2
- Has uncovered spaces: Yes
Features
- Levels: Two
- Spa features: Heated
Lot
- Size: 1.13 Acres
- Features: 1 - 4.99 AC, Garden, Corner Lot, Cul-De-Sac, Wooded
Details
- Parcel number: RP004790000560
Construction
Type & style
- Home type: SingleFamily
- Property subtype: Single Family Residence
Materials
- Log
- Roof: Composition
Condition
- Year built: 2005
Utilities & green energy
- Sewer: Septic Tank
- Water: Well
- Utilities for property: Cable Connected, Broadband Internet
Community & HOA
Community
- Subdivision: Blackhawk Ranch
HOA
- Has HOA: Yes
- HOA fee: $565 annually
Location
- Region: Mccall
Financial & listing details
- Tax assessed value: $978,458
- Annual tax amount: $2,307
- Date on market: 10/12/2023
- Listing terms: Cash,Conventional,FHA
- Ownership: Fee Simple
Price history
Price history is unavailable.
Public tax history
| Year | Property taxes | Tax assessment |
|---|---|---|
| 2025 | $1,893 -16.6% | $978,458 +0.8% |
| 2024 | $2,269 | $971,035 +2.4% |
| 2023 | $2,269 -1.7% | $948,698 +10.9% |
| 2022 | $2,307 +11.2% | $855,408 +32.4% |
| 2021 | $2,075 +2% | $646,149 +26.5% |
| 2020 | $2,034 -3.4% | $510,897 +1.8% |
| 2019 | $2,105 -10.2% | $501,798 -2.1% |
| 2018 | $2,345 -10.8% | $512,360 +2.4% |
| 2017 | $2,630 -12.4% | $500,208 +7.9% |
| 2016 | $3,004 -2.1% | $463,432 +2.9% |
| 2015 | $3,067 +5.8% | $450,468 +11.3% |
| 2013 | $2,900 +11.3% | $404,711 +32.5% |
| 2012 | $2,606 +16.6% | $305,530 -19.8% |
| 2010 | $2,235 | $381,120 |
Find assessor info on the county website
Neighborhood: 83638
Nearby homes
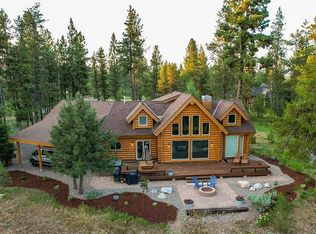
- $908,5003 bd3 ba2.3k sqft15 Minidoka Court, McCall, ID 83638Off Market
- $1,389,6005 bd2 ba3.6k sqft13 Minidoka Ct, Alpha, ID 83638Off Market
- $762,3003 bd2 ba1.4k sqft14 Minidoka Ct, Alpha, ID 83638Off Market
- $1,389,0003 bd3 ba2.1k sqft11 Minidoka Ct, McCall, ID 83638Pending
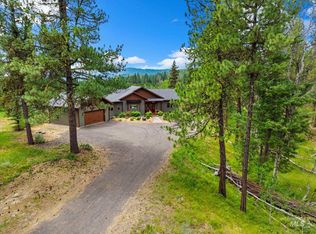
- $1,165,4003 bd3 ba3.1k sqft12 Minidoka Ct, McCall, ID 83638Off Market
- $271,561-- bd-- ba-- sqft9 Minidoka Ct, McCall, ID 83638Off Market
- $661,0002 bd2 ba1.3k sqft10 Minidoka Ct, Alpha, ID 83638Off Market
- $230,616-- bd-- ba-- sqft7 Minidoka Ct, McCall, ID 83638Off Market
Nearby schools
GreatSchools rating
- 7/10Barbara R Morgan Elementary SchoolGrades: PK-5Distance: 4.8 mi
- 9/10Payette Lakes Middle SchoolGrades: 6-8Distance: 4.8 mi
- 9/10Mc Call-Donnelly High SchoolGrades: 9-12Distance: 4.2 mi
Schools provided by the listing agent
- Elementary: Barbara Morgan Elementary
- Middle: Payette Lakes
- High: McCall Donnelly
- District: McCall-Donnelly Joint District #421
Source: IMLS. This data may not be complete. We recommend contacting the local school district to confirm school assignments for this home.
Sell for more on Zillow
Get a Zillow Showcase℠ listing at no additional cost and you could sell for .
$1,200,300
2% more
+$24,006
With Zillow Showcase(estimated)
$1,224,306
Sell for more on Zillow
Get a Zillow Showcase℠ listing at no additional cost and you could sell for .
$1,200,300
2% more
+$24,006
With Zillow Showcase(estimated)
$1,224,306
- Idaho
- Valley County
- McCall
- 83638
- 15 Minidoka Ct
