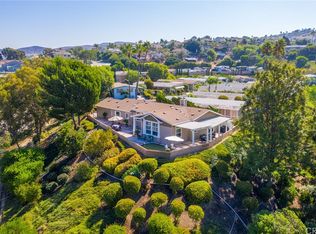
Silvercrest Custom built 2021 home with views and 2 car direct access garage! Large 3 bedroom 2 bathroom, 2041 Sq ft dream home. From the beautiful curb appeal to the large Tex deck in the backyard, this one checks all the boxes! High coffered ceilings, recessed lighting, ceiling fans, A/C, Double door entry, large foyer, open floor plan, light and bright, lots of windows and skylights. Large kitchen Island, stainless appliances, plenty of white shaker cabinets, and walk in pantry. Primary bedroom and bathroom feature dual sinks, walk in closet, walk in shower and sliding glass door to enjoy the view and the deck. Two additional bedrooms and a full bathroom. The Laundry room is also inside. Too much to list. Don't Miss this one! This is the home to invite and entertain all your family, friends and neighbors! Shorecliffs Terrace is a 55+ community (Spouse can be 45+) with Saltwater Pool, Spa, Sauna, Clubhouse, Sports Court, Gym/Ex Room and More. Pet restrictions per HOA rules limit, size and number. Where you have NO SPACE RENT and LOW HOA's.
Sold for $1,225,000
Listed by: First Team Real Estate • Richelle Redivo • Contact: 949-498-9800
Bought with: CENTURY 21 Affiliated
$1,225,000
15 Mira Las Olas, San Clemente, CA 92673
3beds
2,041sqft
Manufactured Home
Built in 2021
5,404 Square Feet Lot
$1,313,500 Zestimate®
$600/sqft
$5,681 Estimated rent
Home value
$1,313,500
$1.23M - $1.39M
$5,681/mo
Zestimate® history
Owner options
List your home for rent
$5,681/mo
Rent Zestimate®
Find your next renter with Zillow Rental Manager. Plus, with online applications, you can quickly screen prospective tenants – for free.
$5,681/mo
Rent Zestimate®
Refinance and save
$8,094/mo
Est. payment
Refinancing to a lower rate could help reduce your monthly payments and save thousands over the life of the loan.
$8,094/mo
Est. payment
Explore your selling options
Work with a Zillow partner agent
Leverage their expertise and Zillow's premium Showcase listings to get your home seen by more buyers.
Get startedList with your own agent
Get your home in front of millions of buyers by listing it on Zillow.
Learn how to do itSell it yourself
Take full control of how buyers see your home on Zillow by listing For Sale by Owner (FSBO).
List your homeWhat's special
Large foyerWalk in closetPrimary bedroomOpen floor planStainless appliancesWalk in showerLarge tex deck
Zillow last checked:
Listing updated:
Listed by:
Richelle Redivo DRE #01714308 949-838-5449,
First Team Real Estate
Bought with:
Laura Ventura, DRE #01984617
CENTURY 21 Affiliated
Source: CRMLS,MLS#: OC24032968 Originating MLS: California Regional MLS
Originating MLS: California Regional MLSFacts & features
Interior
Bedrooms & bathrooms
- Bedrooms: 3
- Bathrooms: 2
- Full bathrooms: 2
- Main level bathrooms: 2
- Main level bedrooms: 3
Rooms
- Room types: Bedroom, Kitchen, Laundry, Living Room, Primary Bathroom, Primary Bedroom, Other, Pantry, Dining Room
Primary bedroom
- Features: Main Level Primary
Bedroom
- Features: All Bedrooms Down
Bedroom
- Features: Bedroom on Main Level
Bathroom
- Features: Bathroom Exhaust Fan, Bathtub, Dual Sinks, Enclosed Toilet, Low Flow Plumbing Fixtures, Separate Shower, Tub Shower, Walk-In Shower
Kitchen
- Features: Kitchen Island, Kitchen/Family Room Combo, Quartz Counters, Walk-In Pantry
Other
- Features: Walk-In Closet(s)
Cooling
- Central Air
Appliances
- Included: Gas Cooktop, Disposal
- Laundry: Inside, Laundry Room
Features
- Ceiling Fan(s), Separate/Formal Dining Room, Eat-in Kitchen, Bar, All Bedrooms Down, Bedroom on Main Level, Galley Kitchen, Main Level Primary, Walk-In Pantry, Walk-In Closet(s)
- Flooring: Laminate, Tile
- Doors: Double Door Entry, Sliding Doors
- Windows: Blinds, Double Pane Windows, Skylight(s)
- Has fireplace: Yes
- Fireplace features: Electric, Living Room
- Common walls with other units/homes: No Common Walls
Interior area
- Total interior livable area: 2,041 sqft
Property
Parking
- Total spaces: 2
- Parking features: Direct Access, Door-Single, Garage Faces Front, Garage, Garage Door Opener
- Attached garage spaces: 2
Features
- Levels: One
- Stories: 1
- Entry location: front
- Patio & porch: Front Porch
- Pool features: Association
- Has spa: Yes
- Spa features: Association
- Fencing: Wood
- Has view: Yes
- View description: Golf Course, Hills, Neighborhood
Lot
- Size: 5,404 Square Feet
- Features: 0-1 Unit/Acre, Landscaped
Details
- Parcel number: 93641290
- Special conditions: Standard,Trust
Construction
Type & style
- Home type: MobileManufactured
- Architectural style: Custom
- Property subtype: Manufactured Home
Materials
- Drywall
- Foundation: Pier Jacks, Permanent, Quake Bracing, Raised
- Roof: Composition
Condition
- Turnkey
- New construction: No
- Year built: 2021
Details
- Builder model: 06192N
- Builder name: Silvercrest
Utilities & green energy
- Sewer: Public Sewer
- Water: Public
- Utilities for property: Cable Available, Electricity Available, Natural Gas Available, Sewer Connected, Water Available
Community & HOA
Community
- Features: Biking, Storm Drain(s), Street Lights
- Security: Carbon Monoxide Detector(s), Resident Manager, Smoke Detector(s)
- Senior community: Yes
- Subdivision: Shorecliff Terrace Inc. (Ster)
HOA
- Has HOA: Yes
- Amenities included: Pool, Spa/Hot Tub
- HOA fee: $314 monthly
- HOA name: Shorecliffs Terrace,Inc
- HOA phone: 949-492-8736
Location
- Region: San Clemente
Financial & listing details
- Price per square foot: $600/sqft
- Tax assessed value: $883,814
- Annual tax amount: $8,904
- Date on market: 2/16/2024
- Cumulative days on market: 3 days
- Listing terms: Cash,Cash to New Loan
- Road surface type: Paved
Price history
| Date | Event | Price |
|---|---|---|
| 3/22/2024 | Sold | $1,225,000+11.9%$600/sqft |
Source:  CRMLS #OC24032968 Report a problem CRMLS #OC24032968 Report a problem | ||
| 2/21/2024 | Pending sale | $1,095,000$537/sqft |
Source: CRMLS #OC24032968 Report a problem | ||
| 2/21/2024 | Listed for sale | $1,095,000+240.1%$537/sqft |
Source: CRMLS #OC24032968 Report a problem | ||
| 8/13/2020 | Sold | $322,000$158/sqft |
Source: Public Record Report a problem | ||
Public tax history
| Year | Property taxes | Tax assessment |
|---|---|---|
| 2025 | $8,904 +78.7% | $883,814 +79.9% |
| 2024 | $4,984 +2.1% | $491,165 +2% |
| 2023 | $4,880 -14.6% | $481,535 +2% |
| 2022 | $5,715 +3.5% | $472,094 +53.5% |
| 2021 | $5,523 +3201.8% | $307,593 +1304.7% |
| 2020 | $167 | $21,897 +2% |
| 2019 | $167 +2.7% | $21,468 +2% |
| 2018 | $163 +5.7% | $21,048 +2% |
| 2017 | $154 | $20,636 +2% |
| 2016 | $154 +2.7% | $20,232 +1.5% |
| 2015 | $150 +5.4% | $19,929 +2% |
| 2014 | $143 | $19,539 +0.5% |
| 2013 | -- | $19,451 +2% |
| 2012 | -- | $19,070 +2% |
| 2011 | -- | $18,697 +0.7% |
| 2010 | -- | $18,558 -0.2% |
| 2009 | -- | $18,603 +2% |
| 2008 | -- | $18,239 +2% |
| 2007 | -- | $17,882 +2% |
| 2006 | -- | $17,532 +2% |
| 2005 | -- | $17,189 +2% |
| 2004 | -- | $16,852 +1.9% |
| 2003 | -- | $16,544 +2% |
| 2002 | -- | $16,220 +2% |
| 2001 | $125 +2.5% | $15,902 +2% |
| 2000 | $122 | $15,591 |
Find assessor info on the county website
Neighborhood: 92673
Nearby homes
- $799,9992 bd2 ba1.5k sqft44 Mira Las Olas, San Clemente, CA 92673Sold

- $629,0002 bd2 ba1.4k sqft47 Mira Las Olas, San Clemente, CA 92673Sold

- $78,7403 bd2 ba2k sqft65 Mira Collado, SAN CLEMENTE, CA 92673Off Market
- $19,5082 bd2 ba1.7k sqft97 Mira Adelante, SAN CLEMENTE, CA 92673Off Market
- $22,8383 bd3 ba2.4k sqft98 Mira Adelante, San clemente, CA 92673Off Market
- $1,052,700-- bd-- ba-- sqft5 Mira Las Olas, San Clemente, CA 92673Off Market
- $781,6002 bd2 ba1.4k sqft9 Mira Las Olas, San Clemente, CA 92673Off Market
- $826,8002 bd2 ba1.7k sqft30 Mira Las Olas, San Clemente, CA 92673Off Market
Nearby schools
GreatSchools rating
- 10/10Truman Benedict Elementary SchoolGrades: K-5Distance: 0.8 mi
- 10/10Bernice Ayer Middle SchoolGrades: 6-8Distance: 0.9 mi
- 9/10San Clemente High SchoolGrades: 9-12Distance: 2.1 mi
Get a cash offer in 3 minutes
Find out how much your home could sell for in as little as 3 minutes with a no-obligation cash offer.
Estimated market value
$1,313,500
Get a cash offer in 3 minutes
Find out how much your home could sell for in as little as 3 minutes with a no-obligation cash offer.
Estimated market value
$1,313,500
- California
- Orange County
- San Clemente
- 92673
- 15 Mira Las Olas
Nearby cities
Nearby zip codes
Other San Clemente Topics
