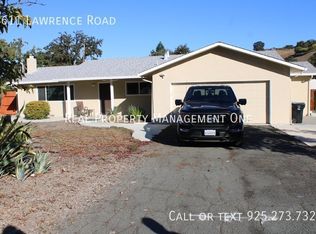
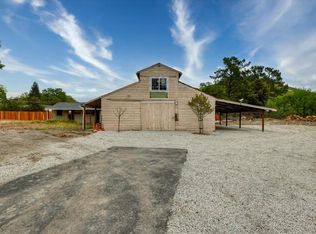
This custom modern farmhouse in Danville boasts 4,815 Sq. Ft. of living space. Including 6 bedrooms and 5.5 bathrooms, and sits on over an acre of level property. The main level of the two-story home features the master suite, office, au-pair suite, powder room, living room (with fireplace), dining room, modern chef's kitchen, pantry, laundry, mudroom, and plenty of closets. On the second level are the remaining 4 bedrooms, 3 bathrooms and an additional family room. The master suite occupies an entire corner of the main level. It boasts a large picturesque window overlooking the backyard, a massive walk-in closet, and an ensuite bathroom with a walk-in shower, deep bathing tub, and double vanity sink. The home's other bedrooms are also large and sunlit. On the main level, the au pair suite has its own full bath. The home also includes owned solar panels and an EV charging station. The property is equally impressive, featuring a long covered front porch, outdoor loggia (with an additional fireplace), a 715 Sq. Ft. attached 3-car garage, and a spacious yard resort-like yard complete with custom saltwater pool with a spa, swim-up bar, sunken kitchen, fenced sports field, bocce ball court/putting green, raised garden beds, dog run, storage shed and built-in gas fire pit.
This property is not currently displayed as for sale or rent on Zillow. This may be different from what's on other websites or public sources.