Skip main navigation
Off market
  • $2,902,800

    15 Mockingbird Dr, Colts Neck, NJ 07722

    6beds
    7,960sqft
    SingleFamily
    Built in 2003
    3.08 Acres Lot
    $2,902,800 Zestimate®
    $365/sqft
    $6,776 Estimated rent

    Home value

    $2,902,800

    $2.58M - $3.28M

    $6,776/mo

    Zestimate® history
    Loading
    Loading...

    Owner options

    List your home for rent

    $6,776/mo

    Rent Zestimate®

    Find your next renter with Zillow Rental Manager. Plus, with online applications, you can quickly screen prospective tenants – for free.

    Learn more

    $6,776/mo

    Rent Zestimate®

    Refinance and save

    $16,070/mo

    Est. payment

    Refinancing to a lower rate could help reduce your monthly payments and save thousands over the life of the loan.

    See today's rates

    $16,070/mo

    Est. payment

    Explore your selling options

    Work with a Zillow partner agent

    Leverage their expertise and Zillow's premium Showcase listings to get your home seen by more buyers.

    Get started

    List with your own agent

    Get your home in front of millions of buyers by listing it on Zillow.

    Learn how to do it

    Sell it yourself

    Take full control of how buyers see your home on Zillow by listing For Sale by Owner (FSBO).

    List your home

    What's special

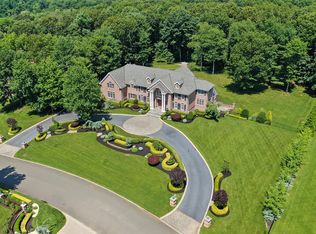
    Seeing this extraordinary Estate in person is a MUST to understand its quality throughout!!! Timeless Elegance!! A true architectural masterpiece of unparalleled design, materials and quality craftsmanship are found in this home of opulent living. Proudly set on the end of the private tranquil cul-de-sac on 3.08 acres. This home offers the perfect blend of entertaining space with a fluid floor plan for day to day living. A welcoming foyer with marble tile floors and its remarkable floating staircase is flanked by a formal living room that boasts massive ceilings with architectural moldings throughout. A Mother-Daughter suite on the first level is an added feature for those who need the extra space for another family member. The 4,000 square foot lower level, walk-out basement of the hom

    This property is off market, which means it's not currently listed for sale or rent on Zillow. This may be different from what's available on other websites or public sources.
    Facts & features

    Interior

    Bedrooms & bathrooms
    • Bedrooms: 6
    • Bathrooms: 9
    • Full bathrooms: 7
    • 1/2 bathrooms: 2
    Heating
    • Forced air, Gas
    Cooling
    • Central
    Appliances
    • Included: Dishwasher, Dryer, Freezer, Garbage disposal, Microwave, Range / Oven, Refrigerator, Washer
    • Laundry: Laundry Tub
    Features
    • Pantry, Center Hall, In-Law Suite, Recessed Lighting, Master Bedroom, Dining Room, Kitchen, Foyer, Built-in Features, Bonus Room, Family Room, Butler Pantry, Dec Molding, Ceilings - 9Ft+ 2nd Flr, Ceilings - 9Ft+ 1st Flr, In-Law-Suite
    • Flooring: Tile, Other, Carpet, Hardwood
    • Doors: French Doors, Double Door Entry
    • Windows: Skylight(s), Window Treatments, Bay/Bow Window, Blinds/Shades
    • Basement: Finished
    • Attic: Pull Down Stairs
    • Has fireplace: Yes
    Interior area
    • Total interior livable area: 7,960 sqft

    Property

    Parking
    • Total spaces: 4
    • Parking features: Garage - Attached
    Features
    • Patio & porch: Patio, Porch - Covered, Terrace
    • Exterior features: Stucco
    • Pool features: In Ground, Pool Equipment
    • Has spa: Yes
    • Spa features: Bath
    • Fencing: Fenced
    Lot
    • Size: 3.08 Acres
    • Features: Wooded, Treed Lots, Back to Woods
    • Residential vegetation: Wooded
    Details
    • Additional structures: Storage Shed, Shed(s)
    • Parcel number: 100001100000000307
    • Zoning description: Single Family, Residential

    Construction

    Type & style
    • Home type: SingleFamily
    • Architectural style: Contemporary
    Materials
    • Roof: Shake / Shingle
    Condition
    • Year built: 2003

    Utilities & green energy

    • Sewer: Septic Tank
    • Water: Well
    • Utilities for property: Natural Gas

    Community & neighborhood

    Security
    • Security features: Security System
    Location
    • Region: Colts Neck

    Other

    Other facts
    • Flooring: Carpet
    • Sewer: Septic Tank
    • Heating: Forced Air, Natural Gas, 3+ Zoned Heat, Central Air, 5 Zone
    • WaterSource: Well
    • Appliances: Dishwasher, Refrigerator, Gas Cooktop, Double Oven, Dryer, Microwave, Washer, Wall Oven, Counter Top Range
    • FireplaceYN: true
    • Roof: Shingle
    • Basement: Finished, Full, Full Finished, Walk-Out Access, Sliding Glass Door, Ceilings - High
    • GarageYN: true
    • AttachedGarageYN: true
    • ZoningDescription: Single Family, Residential
    • HeatingYN: true
    • CoolingYN: true
    • PatioAndPorchFeatures: Patio, Porch - Covered, Terrace
    • OtherStructures: Storage Shed, Shed(s)
    • RoomsTotal: 17
    • ConstructionMaterials: Stucco
    • Fencing: Fenced
    • ExteriorFeatures: Balcony, Lighting, Basketball Court, Barbecue
    • ArchitecturalStyle: Contemporary
    • InteriorFeatures: Pantry, Center Hall, In-Law Suite, Recessed Lighting, Master Bedroom, Dining Room, Kitchen, Foyer, Built-in Features, Bonus Room, Family Room, Butler Pantry, Dec Molding, Ceilings - 9Ft+ 2nd Flr, Ceilings - 9Ft+ 1st Flr, In-Law-Suite
    • LotFeatures: Wooded, Treed Lots, Back to Woods
    • PoolPrivateYN: True
    • ParkingFeatures: Driveway, On Street, Circular Driveway, Pavers, Double Wide Drive, Oversized Drive, Paved Drv
    • DoorFeatures: French Doors, Double Door Entry
    • Vegetation: Wooded
    • PoolFeatures: In Ground, Pool Equipment
    • Cooling: Central Air, Attic Fan
    • SecurityFeatures: Security System
    • WindowFeatures: Skylight(s), Window Treatments, Bay/Bow Window, Blinds/Shades
    • Attic: Pull Down Stairs
    • RoomKitchenFeatures: Pantry, Butler Pantry, Center Island, Eat-In, Granite/Stone Counter
    • RoomMasterBathroomFeatures: Whirlpool, Double Sinks, Bidet, Tub, Shower Stall, Floor - Granite
    • SpaFeatures: Bath
    • FireplacesTotal: 2.00
    • RoomBasementFeatures: Full, Walk-Out, Finished, Full Finished, Sliding Glass Door, Ceilings - High
    • RoomMasterBedroomFeatures: Full Bath, Floor - W/W Carpet, Walk-in Closet, TRY/VLT/CATH
    • Utilities: Natural Gas
    • LaundryFeatures: Laundry Tub
    • RoomLivingRoomFeatures: Bay/Bow Window, Dec Molding, Two Story, Floor - Granite
    • RoomFamilyRoomFeatures: Two Story, Floor - W/W Carpet
    • RoomDiningRoomFeatures: Bay/Bow Window, Floor - Granite
    • MlsStatus: Active
    • TaxAnnualAmount: 30462.00

    Price history

    DateEventPrice
    7/14/2021Sold$1,850,000-2.6%$232/sqft
    Source: MoreMLS #22111624 Report a problem
    4/24/2021Pending sale$1,899,000$239/sqft
    Source: MoreMLS #22111624 Report a problem
    4/18/2021Listed for sale$1,899,000$239/sqft
    Source: MoreMLS #22111624 Report a problem
    1/1/2021Listing removed--
    Source: MoreMLS Report a problem
    9/17/2020Price change$1,899,000-1.4%$239/sqft
    Source: Coldwell Banker Res. Brokerage #22023427 Report a problem
    7/13/2020Listed for sale$1,925,000$242/sqft
    Source: Coldwell Banker Res. Brokerage #22023427 Report a problem
    8/11/2019Listing removed$1,925,000$242/sqft
    Source: Keller Williams Realty West Monmouth #21905661 Report a problem
    5/2/2019Price change$1,925,000-3%$242/sqft
    Source: Keller Williams Realty West Monmouth #21905661 Report a problem
    2/11/2019Listed for sale$1,985,000$249/sqft
    Source: Keller Williams Realty Central Monmouth #21905661 Report a problem
    11/15/2018Listing removed$1,985,000$249/sqft
    Source: Heritage House Sotheby's International Realty #21820167 Report a problem
    8/17/2018Price change$1,985,000-9.7%$249/sqft
    Source: Heritage House Sotheby's International Realty #21820167 Report a problem
    5/23/2018Listed for sale$2,199,000$276/sqft
    Source: Heritage House Sotheby's International Realty #21820167 Report a problem

    Public tax history

    YearProperty taxesTax assessment
    2025$40,471 +10.6%$2,716,200 +10.6%
    2024$36,585 +10.1%$2,455,400 +14.9%
    2023$33,244 +4.5%$2,136,500 +11.5%
    2022$31,813 +4.1%$1,915,300 +9.5%
    2021$30,546 +0.3%$1,749,500 +1%
    2020$30,462 +15.6%$1,731,400 +0.1%
    2019$26,356 $1,729,800 -12.5%
    2018$26,356 -23.2%$1,976,700 +0.1%
    2017$34,319 -14.6%$1,974,100 -0.4%
    2016$40,207 -0.5%$1,982,600 -14.4%
    2015$40,390 +4.3%$2,317,400 -3.2%
    2014$38,738 +3.1%$2,394,200
    2013$37,589 +1.2%$2,394,200
    2012$37,134 +0.9%$2,394,200
    2011$36,799 +1%$2,394,200
    2010$36,427 +0.6%$2,394,200 +111.1%
    2009$36,201 $1,134,100
    2008-- $1,134,100
    2007-- $1,134,100
    2006-- $1,134,100

    Find assessor info on the county website

    Neighborhood: 07722

    Nearby schools

    GreatSchools rating
    Schools provided by the listing agent
    • Elementary: Conover Road
    • Middle: Cedar Drive
    • High: Colts Neck

    Source: The MLS. This data may not be complete. We recommend contacting the local school district to confirm school assignments for this home.

    Get a cash offer in 3 minutes
    Find out how much your home could sell for in as little as 3 minutes with a no-obligation cash offer.
    Estimated market value
    $2,902,800
    Get a cash offer in 3 minutes
    Find out how much your home could sell for in as little as 3 minutes with a no-obligation cash offer.
    Estimated market value
    $2,902,800