Set on a quiet street adjacent to the Anniston Country Club golf course, 15 Mont Camille is a fully renovated, move-in-ready brick home in one of Alabama's oldest country club neighborhoods. The course, founded in 1909 and renovated by Arnold Palmer Design partner Ed Seay in 1975, wraps the rear of the lot — putting the clubhouse, clay tennis courts, pickleball, pool, and fitness center within walking distance of your front door. Inside, every system has been refreshed: a brand-new kitchen with white shaker-style cabinets and butcher-block counters, new vinyl plank flooring throughout over a leveled subfloor, fresh paint on walls, ceilings, trim, and doors, and smooth knock-down ceilings in the main living spaces. The bathtub has been fully reglazed, a new pocket door was framed from the kitchen, and the full basement has been professionally waterproofed
For sale
Price cut: $5K (7/20)
$174,900
15 Mont Camille, Anniston, AL 36207
3beds
1,630sqft
Single Family Residence
Built in 1960
0.27 Acres Lot
$173,400 Zestimate®
$107/sqft
$-- HOA
What's special
Leveled subfloorBrick home
- 47 days |
- 417 |
- 35 |
Likely to sell faster than
Zillow last checked:
Listing updated:
Listed by:
Melissa Justice 205-210-6514,
Alabama Realty Servicing Inc
Source: GALMLS,MLS#: 21455129
Facts & features
Interior
Bedrooms & bathrooms
- Bedrooms: 3
- Bathrooms: 3
- Full bathrooms: 2
- 1/2 bathrooms: 1
Rooms
- Room types: Bedroom, Bathroom, Kitchen
Bedroom 1
- Level: First
Bedroom 2
- Level: First
Bedroom 3
- Level: First
Bedroom 4
- Level: First
Bathroom 1
- Level: First
Kitchen
- Features: Butcher Block
- Level: First
Living room
- Level: First
Basement
- Area: 0
Heating
- Forced Air
Cooling
- Central Air
Appliances
- Included: Refrigerator, Stove-Gas, Electric Water Heater
- Laundry: Electric Dryer Hookup, Washer Hookup, In Basement, Basement Area, Yes
Features
- None, Smooth Ceilings, Tub/Shower Combo
- Flooring: Vinyl
- Basement: Full,Unfinished,Block
- Attic: None
- Number of fireplaces: 1
- Fireplace features: See Through, Living Room, Wood Burning
Interior area
- Total interior livable area: 1,630 sqft
- Finished area above ground: 1,630
- Finished area below ground: 0
Video & virtual tour
Property
Parking
- Parking features: Driveway
- Has uncovered spaces: Yes
Features
- Levels: One
- Stories: 1
- Exterior features: None
- Pool features: None
- Has view: Yes
- View description: None
- Waterfront features: No
Lot
- Size: 0.27 Acres
Details
- Parcel number: 2103084001069.000
- Special conditions: As Is
Construction
Type & style
- Home type: SingleFamily
- Property subtype: Single Family Residence
Materials
- 1 Side Brick
- Foundation: Basement
Condition
- Year built: 1960
Utilities & green energy
- Sewer: Septic Tank
- Water: Public
Community & HOA
Community
- Subdivision: Sunset Heights
Location
- Region: Anniston
Financial & listing details
- Price per square foot: $107/sqft
- Tax assessed value: $121,900
- Annual tax amount: $664
- Price range: $174.9K - $174.9K
- Date on market: 6/5/2026
Estimated market value
$173,400
$165,000 - $182,000
$1,473/mo
Price history
| Date | Event | Price |
|---|---|---|
| 7/20/2026 | Price change | $174,900-2.8%$107/sqft |
Source:  GALMLS #21455129 Report a problem GALMLS #21455129 Report a problem | ||
| 6/5/2026 | Listed for sale | $179,900$110/sqft |
Source: GALMLS #21455129 Report a problem | ||
| 6/2/2026 | Listing removed | $179,900$110/sqft |
Source: GALMLS #21449789 Report a problem | ||
| 4/14/2026 | Listed for sale | $179,900+2.9%$110/sqft |
Source: GALMLS #21449789 Report a problem | ||
| 12/5/2022 | Listing removed | -- |
Source: Zillow Rental Network Premium Report a problem | ||
| 11/23/2022 | Price change | $1,300-3.7%$1/sqft |
Source: Zillow Rental Network Premium Report a problem | ||
| 11/16/2022 | Price change | $1,350-1.8%$1/sqft |
Source: Zillow Rental Network Premium Report a problem | ||
| 10/21/2022 | Price change | $1,375-1.8%$1/sqft |
Source: Zillow Rental Network Premium Report a problem | ||
| 10/6/2022 | Listed for rent | $1,400+4.5%$1/sqft |
Source: Zillow Rental Network Premium Report a problem | ||
| 4/19/2022 | Listing removed | -- |
Source: Zillow Rental Network Premium Report a problem | ||
| 2/24/2022 | Sold | $174,886+47.1%$107/sqft |
Source: Public Record Report a problem | ||
| 1/12/2022 | Price change | $1,340-0.7%$1/sqft |
Source: Zillow Rental Network Premium Report a problem | ||
| 1/3/2022 | Price change | $1,350-3.6%$1/sqft |
Source: Zillow Rental Network Premium Report a problem | ||
| 12/15/2021 | Listed for rent | $1,400$1/sqft |
Source: Zillow Rental Network Premium Report a problem | ||
| 8/19/2021 | Sold | $118,900$73/sqft |
Source: Public Record Report a problem | ||
| 6/12/2021 | Price change | $118,900-7.8%$73/sqft |
Source: Owner Report a problem | ||
| 6/2/2021 | Listed for sale | $128,900$79/sqft |
Source: Owner Report a problem | ||
Public tax history
| Year | Property taxes | Tax assessment |
|---|---|---|
| 2025 | $664 +5.7% | $12,200 |
| 2024 | $628 | $12,200 |
| 2023 | $628 -50% | $12,200 -50% |
| 2022 | $1,256 +17.1% | $24,380 +17.1% |
| 2021 | $1,072 -0.9% | $20,820 |
| 2020 | $1,082 | $20,820 -2.4% |
| 2019 | $1,082 -2.3% | $21,328 +0% |
| 2018 | $1,108 | $21,320 +11% |
| 2017 | $1,108 +10.9% | $19,200 |
| 2016 | $999 | $19,200 +3% |
| 2013 | $999 +4% | $18,640 |
| 2010 | $960 | $18,640 |
Find assessor info on the county website
Monthly payment
Est. payment
Payment breakdown
Explore the cost of this home by adjusting the details. Changes won't be saved.Climate risks
Neighborhood: 36207
Nearby schools
GreatSchools rating
- 4/10Cobb Elementary SchoolGrades: PK-KDistance: 1.8 mi
- 3/10Anniston Middle SchoolGrades: 6-8Distance: 4.3 mi
- 2/10Anniston High SchoolGrades: 9-12Distance: 1 mi
Schools provided by the listing agent
- Elementary: Cobb
- Middle: Anniston
- High: Anniston
Source: GALMLS. This data may not be complete. We recommend contacting the local school district to confirm school assignments for this home.
- $154,8003 bd2 ba1.4k sqft17 Mont Camille, Anniston, AL 36207Off Market
- $169,700-- bd0 ba1.9k sqft11 Mont Camille, Anniston, AL 36207Off Market
- $84,0003 bd2 ba1.5k sqft21 Mont Camille, Anniston, AL 36207Sold

- $141,000-- bd1 ba2.5k sqft7 Mont Camille, Anniston, AL 36207Off Market
- $205,0004 bd2 ba2.1k sqft18 Mont Camille, Anniston, AL 36207Sold
- $24,700-- bd-- ba-- sqftMont Camille St, Anniston, AL 36207Off Market
- $20,0000.536 AcresMonte Camille, Anniston, AL 36207Off Market
- $24,0000.676 AcresMont Camille, Anniston, AL 36207Off Market
A local agent can set up tours, give advice and negotiate with sellers.
A local lender can help you make sure your offer is ready when you are.
Similar homes
- $169,9995 bd2 ba2.3k sqft400 Leighton Ave, Anniston, AL 36207For Sale
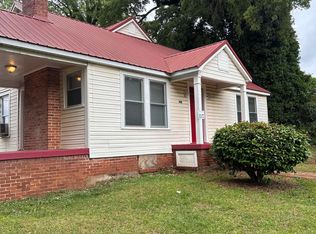
 MLS ID #21458071, Valerie Hamilton, New Hope Realty LLC. GALMLS
 - $199,9003 bd2 ba1.9k sqftSparklight, Anniston, AL 36207For Sale
 MLS ID #21458525, Hunter Cain, ERA King Real Estate. GALMLS
 - $129,9003 bd1 ba936 sqft426 D St E, Anniston, AL 36207For Sale
 MLS ID #21457643, Chris Lindsey, Precise Real Estate LLC. GALMLS
 - $249,9004 bd3 ba2.2k sqftAt&t High Fiber, Anniston, AL 36207For Sale
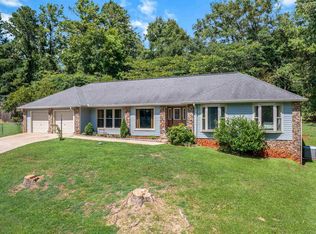 MLS ID #21459550, Sharon Gilbert, KW Realty Group. GALMLS
 - $190,0003 bd2 ba1.4k sqft447 Bernard Couch Dr, Anniston, AL 36207For SaleMLS ID #21458437, Paul Holmes, KW Realty Group. GALMLS
- $222,0003 bd3 ba2.2k sqft841 Coleman Dr, Anniston, AL 36207For SaleMLS ID #21456085, Angelena Cofield, Kelly Right Real Estate of Ala. GALMLS
- $209,9003 bd2 ba1.1k sqftSparklight, Anniston, AL 36207For SaleMLS ID #21442523, Hunter Cain, ERA King Real Estate. GALMLS
- $199,9993 bd2 ba1.4k sqft80 Raptor Way, Anniston, AL 36207For SaleMLS ID #21458949, Brandy Brenneman, KW Realty Group. GALMLS
- $184,0003 bd2 ba1.1k sqft1729 Patch Pl, Anniston, AL 36201For SaleMLS ID #21455960, Stephen Sizemore, KW Realty Group. GALMLS
- $230,0004 bd3 ba2.2k sqftAt&t, Anniston, AL 36207For SaleMLS ID #21457863, Byron Medellin, KW Realty Group. GALMLS
- $179,9003 bd2 ba1.7k sqft3929 Airport Rd, Oxford, AL 36203For SaleMLS ID #21457504, Melissa Becerra, Real Broker LLC. GALMLS
- $172,9003 bd2 ba1.3k sqft512 Country Ln, Oxford, AL 36203For SaleMLS ID #21458083, Greg Hill, Horizon Realty. GALMLS
- $238,5003 bd2 ba2.1k sqft300 Mary Ln, Anniston, AL 36207For SaleMLS ID #21431814, Janna Heard, Heritage Oaks Realty. GALMLS
- $174,9003 bd2 ba1k sqft3791 Choctaw St, Anniston, AL 36206For SaleMLS ID #21451532, Jason Williamson, ERA King Real Estate. GALMLS
- $99,0003 bd2 ba1.3k sqftSparklight, Anniston, AL 36207For SaleMLS ID #21458571, Yanezi Garcia, eXp Realty, LLC Central. GALMLS
- $175,0003 bd1 ba1.2k sqftSparklight, Oxford, AL 36203For SaleMLS ID #21435828, Kathie Jordan, ERA King Real Estate. GALMLS
- $189,0003 bd2 ba1.5k sqft506 Alexandria Rd, Weaver, AL 36277For SaleMLS ID #21458676, Jenifer Parry Mathis, eXp Realty, LLC Central. GALMLS
- $199,9004 bd2 ba2k sqft137 Scott St, Anniston, AL 36206For SaleMLS ID #21458461, Niki Kaiser, Main Street, REALTORS®. GALMLS
- $220,0003 bd2 ba1.3k sqft283 Raptor Way, Anniston, AL 36207For SaleMLS ID #21459139, Brandy Brenneman, KW Realty Group. GALMLS
- $139,9993 bd2 ba1.4k sqft1831 Moore Ave, Anniston, AL 36201For SaleMLS ID #21457586, Valerie Hamilton, New Hope Realty LLC. GALMLS
