Skip main navigation
Off market
Street View
  • $935,600

    15 Montana Dr, Sandown, NH 03873

    3beds
    3baths
    3,332sqft
    SingleFamily
    Built in 2013
    2.48 Acres Lot
    $935,600 Zestimate®
    $281/sqft
    $5,168 Estimated rent

    Home value

    $935,600

    $879,000 - $1.00M

    $5,168/mo

    Zestimate® history
    Loading
    Loading...

    Owner options

    List your home for rent

    $5,168/mo

    Rent Zestimate®

    Find your next renter with Zillow Rental Manager. Plus, with online applications, you can quickly screen prospective tenants – for free.

    Learn more

    $5,168/mo

    Rent Zestimate®

    Refinance and save

    $6,113/mo

    Est. payment

    Refinancing to a lower rate could help reduce your monthly payments and save thousands over the life of the loan.

    See today's rates

    $6,113/mo

    Est. payment

    Explore your selling options

    Work with a Zillow partner agent

    Leverage their expertise and Zillow's premium Showcase listings to get your home seen by more buyers.

    Get started

    List with your own agent

    Get your home in front of millions of buyers by listing it on Zillow.

    Learn how to do it

    Sell it yourself

    Take full control of how buyers see your home on Zillow by listing For Sale by Owner (FSBO).

    List your home

    What's special

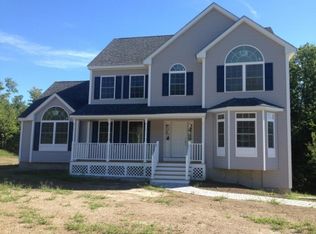
    Stunning custom home with thoughtful design and detail. A charming Farmer's porch welcomes you as you step into the foyer and enter the dramatic great room with soaring trey ceiling, elegant stone fireplace and natural light. This fabulous floor plan is perfect for today's lifestyle; offering a formal dining room, pleasant breakfast nook and lovely custom kitchen with granite breakfast bar, stainless appliances and views of the sun-filled 3 season room, deck, private backyard and expansive patio area. The elegant first floor master suite offers a trey ceiling, double walk in closets and a wonderful spa like master en-suite bath with 4x6 tile shower, jetted tub and double vanity with makeup area. A wing off the great room offers guests a spacious room and lovely ¾ bath. The main floor is completed by the addition of a private office and separate den/ living room with French doors. The second-floor suite is accessed by a stylish sliding barn door and offers a spacious third bedroom suite with full private bath as well an expansive unfinished area over the garage for additional storage or living space. Other luxuries incl: hardwood, marble and tile floors, plush carpet, surround sound, water treatment, state of the art Hardie board cement siding, new high efficiency heating system, multi head irrigation, on demand generator, high tech interior âno showâ paint and much more. Please look below for the link for the interactive tour!

    This property is not currently displayed as for sale or rent on Zillow. This may be different from what's on other websites or public sources.

    Facts & features

    Interior

    Bedrooms & bathrooms
    • Bedrooms: 3
    • Bathrooms: 3
    Heating
    • Forced air, Gas
    Cooling
    • Other
    Appliances
    • Included: Dishwasher, Microwave, Range / Oven, Refrigerator
    Features
    • Flooring: Tile, Hardwood
    • Has fireplace: Yes
    Interior area
    • Total interior livable area: 3,332 sqft

    Property

    Parking
    • Parking features: Garage - Attached
    Features
    • Exterior features: Wood
    Lot
    • Size: 2.48 Acres
    Details
    • Parcel number: SDWNM0014B0019L68

    Construction

    Type & style
    • Home type: SingleFamily
    • Architectural style: Contemporary
    Materials
    • Roof: Asphalt
    Condition
    • Year built: 2013

    Community & HOA

    Location
    • Region: Sandown

    Financial & listing details

    • Price per square foot: $281/sqft
    • Tax assessed value: $760,600
    • Annual tax amount: $13,478

    Price history

    DateEventPrice
    7/25/2017Sold$485,000+1.1%$146/sqft
    Source: PrimeMLS #4620338 Report a problem
    6/10/2017Pending sale$479,900$144/sqft
    Source: Metropolitan #4620338 Report a problem
    4/27/2017Price change$479,900-2%$144/sqft
    Source: Keller Williams Realty Metro-Londonderry #4620338 Report a problem
    3/4/2017Listed for sale$489,900+20%$147/sqft
    Source: Keller Williams Realty Metro-Londonderry #4620338 Report a problem
    1/2/2014Sold$408,200$123/sqft
    Source: Public Record Report a problem

    Public tax history

    YearProperty taxesTax assessment
    2024$13,478 -15.2%$760,600
    2023$15,897 +9.1%$760,600 +48.1%
    2022$14,568 +2.6%$513,500
    2020$14,203 +2.6%$513,500
    2019$13,844 +1.6%$513,500
    2018$13,628 +9.5%$513,500 +27%
    2017$12,441 +5.6%$404,200
    2016$11,786 +9.5%$404,200
    2015$10,768 -3.4%$404,200
    2014$11,152 +60.8%$404,200 +57.8%
    2013$6,935 $256,100
    Find assessor info on the county website

    Neighborhood: 03873

    Nearby schools

    GreatSchools rating
    Schools provided by the listing agent
    • Elementary: Sandown North Elem Sch
    • Middle: Timberlane Regional Middle
    • High: Timberlane Regional High Sch
    • District: Timberlane Regional

    Source: The MLS. This data may not be complete. We recommend contacting the local school district to confirm school assignments for this home.

    Get a cash offer in 3 minutes
    Find out how much your home could sell for in as little as 3 minutes with a no-obligation cash offer.
    Estimated market value
    $935,600
    Get a cash offer in 3 minutes
    Find out how much your home could sell for in as little as 3 minutes with a no-obligation cash offer.
    Estimated market value
    $935,600