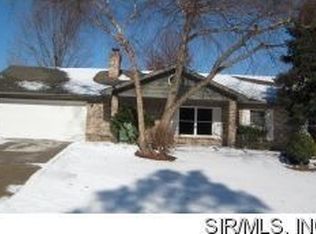
Three additional bedroomsFull hall bathWalk-in pantryScreened sunroomHigh-efficiency led lighting throughoutOversized two-car garageNew bay window
Here's your chance to be in one of Belleville's most sought after subdivision! Welcome to CHENOT PLACE. This well-maintained home offering a blend of timeless character, modern updates, and inviting living spaces. A covered front porch welcomes you inside, where a bright formal living room with a new bay window and an adjacent dining room provide ideal spaces for everyday living and entertaining.
The kitchen features quartz countertops, solid wood cabinetry, updated lighting, a walk-in pantry, and a full suite of appliances—including a refrigerator, gas range, dishwasher, and microwave—all replaced in 2023. The adjoining breakfast nook overlooks the backyard and opens to the screened sunroom, creating the perfect spot to enjoy your morning coffee.
The spacious great room is centered around a wood-burning fireplace and offers easy access to the outdoor living areas. A main-level laundry room, powder room, and oversized two-car garage add convenience and functionality.
Upstairs, the primary suite includes a private bath and dedicated vanity area. Three additional bedrooms, a full hall bath, and linen storage complete the upper level.
Outdoor amenities include a screened sunroom, a pavilion with porch swing, and a beautifully maintained yard designed for relaxation and gatherings. The TV, TV mounts, and built-in speakers in the sunroom will remain with the home, creating an ideal space for entertaining.
Additional highlights include Andersen windows and doors, high-efficiency LED lighting throughout, a newer air-conditioning system (2022), an 80-gallon water heater, insulated garage doors, dusk to dawn exterior lighting, and 200-amp electrical service. Smart-home features include a doorbell camera, two security cameras already installed and ready to activate for buyer convenience, a smart thermostat, and a keyless entry lock.
This move-in-ready home offers comfort, versatility, and wonderful indoor and outdoor living spaces in a desirable Belleville location.
18 days
|
750
|
42
|
Zillow last checked:
Listing updated:
Listed by:
Julie J Jones-Kloeckner314-258-1296,
Cole Jones Group with Elevate Illinois Realty,
David W Cole618-365-0600,
Cole Jones Group with Elevate Illinois Realty
Source: MARIS,MLS#: 26036591Originating MLS: Southwestern Illinois Board of REALTORS
Loading...
Facts & features
Interior
Bedrooms & bathrooms
Bedrooms: 4
Bathrooms: 3
Full bathrooms: 2
1/2 bathrooms: 1
Main level bathrooms: 1
Primary bedroom
Features: Floor Covering: Carpeting
Level: Upper
Bedroom 2
Features: Floor Covering: Carpeting
Level: Upper
Bedroom 3
Features: Floor Covering: Carpeting
Level: Upper
Bedroom 4
Features: Floor Covering: Carpeting
Level: Upper
Primary bathroom
Features: Floor Covering: Vinyl
Level: Upper
Bathroom
Features: Floor Covering: Ceramic Tile
Level: Main
Bathroom
Features: Floor Covering: Vinyl
Level: Upper
Breakfast room
Features: Floor Covering: Vinyl
Level: Main
Dining room
Features: Floor Covering: Carpeting
Level: Main
Great room
Features: Floor Covering: Carpeting
Level: Main
Kitchen
Features: Floor Covering: Vinyl
Level: Main
Laundry
Features: Floor Covering: Ceramic Tile
Level: Main
Living room
Features: Floor Covering: Carpeting
Level: Main
Heating
Forced Air
Cooling
Ceiling Fan(s), Central Air
Appliances
Included: Dishwasher, Microwave, Gas Range, Refrigerator
Laundry: Main Level
Features
Built-in Features, Eat-in Kitchen, Separate Dining
Explore the cost of this home by adjusting the details. Changes won't be saved.
Principal & interest
$1,547
Mortgage insurance
$0
Property taxes
$170
Home insurance
$105
HOA fees
$0
Utilities
Not included
All calculations are estimates and provided by Zillow, Inc. for informational purposes only. Actual amounts may vary.
HOA fees may include property taxes on listings classified as Co-Ops. Contact the listing agent and/or owner for fee details.
Mortgage interest rates are dependent on a number of factors, including credit score, down payment, and repayment length. Interest rate data provided by Zillow Group Marketplace, Inc. as of 1/1/1970 from various mortgage lenders with which we have lead or other similar arrangements; the Estimated Payment is an average of those rates.
See how much you could borrow to make a competitive offer.