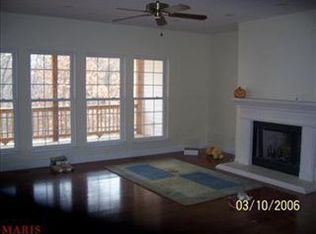
Beautiful story and half farmhouse style home on 3 open space and wooded acres. Main floor master suite and laundry. Large attached 4 car garage with upstairs storage and workshop. Established landscaping with multiple maples, oaks and flowering shrubs. Perennial flower beds surround a 28' round pool with seated deck. Wooded walkout partially finished basement with a large concrete patio looks out to endless green space. Plenty of open lawn for kids and pets to run and play. Covered front porch measures 15 x 8! Upstairs a double door balcony overlooks substantial lawn plus a floral meadow of daylilies, wildflowers and grasses. Two additional concrete patios off the kitchen and greatroom allows both sun and shade all day long while BBQing with friends and family. A stunning gray slate floor in the mudroom with wainscoting and plenty of mouldings throughout the home add to the charm of this lovely cared for home. Upgraded stylish lighting throughout with freshly painted rooms makes this move in ready for your family to enjoy right now. New neutral carpeting on the stairs leading to the loft space. Will you use it for a work from home office? Maybe a playroom or nursery for that 3rd or 4th child? The rest of the home has newer hardwoods throughout, THINK... CLEAN! This home actually has 2 stone fireplaces. Both finished with a designer's eye towards detail. Both with beautifully stylish mantles to decorate each season. A large eat in kitchen with wood, classic off-white cabinets. Huge windows showcase the views in every direction. This kitchen has 2 pantries! A glass door off the kitchen leads to an office space for managing bills? a centrally located family computer? a hobby space? The 17x22 family room has one of the stone fireplaces. This one is in the corner with a custom rough hewn cedar mantle. This fireplace in the center of the home has a costsaving built-in Buckstove with a blower to heat the house in the winter. The Greatroom (aka sunroom) in back of the house, has the second floor to ceiling stone fireplace with a large antiqued painted mantle. It is wired for a stereo and tv above and has built in shelving on the right. Greatroom features 4 sides of windows, a walkthrough storage with beverage fridge, glass front cabinets and a pet cubby with more built in floor to ceiling shelving. Next to that, he stylish kitchenette has more cabinets, travertine stone counter tops and bar height seating that allows for endless entertaining options. I love the 4 square windows filling this space! The 10ft ceiling (with built in surround) allows for that 9ft Christmas tree. At 24'x26' this greatroom has plenty of space for family gatherings. The mainfloor master suite includes the carefully planned laundry area, 2 person corner jet tub, and a separate marbled shower. The kids are right up the stairs with 2 bedrooms plus loft (3rd?), their own bathroom, a handy laundry chute, and walk-in closets! Attic space on both sides has custom doors and allows for even more storage space. This is a home you do not want to miss!
This property is not currently displayed as for sale or rent on Zillow. This may be different from what's on other websites or public sources.