Skip main navigation
Off market
  • $818,300

    15 Mooring Ln, Salem, SC 29676

    4beds
    3,418sqft
    SingleFamily
    Built in 2009
    0.7 Acres Lot
    $818,300 Zestimate®
    $239/sqft
    $3,828 Estimated rent

    Home value

    $818,300

    $761,000 - $884,000

    $3,828/mo

    Zestimate® history
    Loading
    Loading...

    Owner options

    List your home for rent

    $3,828/mo

    Rent Zestimate®

    Find your next renter with Zillow Rental Manager. Plus, with online applications, you can quickly screen prospective tenants – for free.

    Learn more

    $3,828/mo

    Rent Zestimate®

    Refinance and save

    $4,967/mo

    Est. payment

    Refinancing to a lower rate could help reduce your monthly payments and save thousands over the life of the loan.

    See today's rates

    $4,967/mo

    Est. payment

    Explore your selling options

    Work with a Zillow partner agent

    Leverage their expertise and Zillow's premium Showcase listings to get your home seen by more buyers.

    Get started

    List with your own agent

    Get your home in front of millions of buyers by listing it on Zillow.

    Learn how to do it

    Sell it yourself

    Take full control of how buyers see your home on Zillow by listing For Sale by Owner (FSBO).

    List your home

    What's special

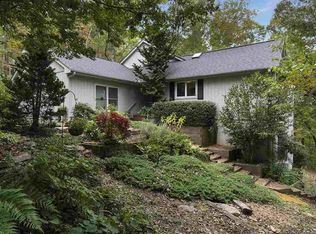
    Located on hole #3 on Keowee Key's newly renovated 18-hole golf course, this home situated on one and one-half lots is a showstopper. Designed for entertaining friends and family, this custom kitchen means great and memorable times! A circular driveway leads to the covered stone porch. Enter through custom doors and experience the beauty of this home. The current owners moved into their dream home on January 2, 2009, and they have enjoyed every moment in this home. They wanted high and dramatic ceilings to make a statement so they combined wood and coffered ceilings, angles, and height. The view from the front entrance is dramatic as the ceilings extend into the covered porch overlooking the golf course. The ceilings soar in the Great Room in order to accommodate the stacked-stone fireplace. Everyone gathered in the gourmet kitchen and around the dining area and into the solarium which is the setting for the grand piano can enjoy this fireplace. Detail and quality are apparent throughout this home. Gorgeous 8' doors add to the character of this home. The kitchen is open to the entire entertaining space so all guests can be together to enjoy the art of cooking while spending time with one another. The GE Monogram stainless-steel appliances include the gas cooktop, double built-in ovens, and microwave, wine cooler, side-by-side refrigerator, custom hood, central island, abundant custom-built cabinets with self-closing drawers and doors, and granite counters. There are two pantries with one dedicated to food storage and the other for blenders, mixmasters, and the myriad utensils that a cooking enthusiast has. It is lovingly referred to as the "gadget closet". These two pantries, as well as a coat and broom closets, are in the laundry room directly off of the kitchen. This is one of the nicest laundry rooms that you will ever see. It features a hardwood floor, office space, ample cabinets, and counter space, and a laundry sink. Access directly from the over-sized two-car garage and a side entrance door from the circular driveway keeps the house cleaner as shoes and boots can be easily removed, protecting your hardwood floors. The main level meets all of your daily needs. A home office adjoins the powder room and could easily be the fourth bedroom in the home. The Master Bedroom Suite and Bath complete this level. Designed with the coffer ceilings and a bay window, the view is lovely and very private. Glass doors lead to the tiled, covered porch with cathedral wood ceilings and tiled decking suitable for morning coffee, evening libations, and grilled meals. Back in the spacious Master Bedroom suite, the walk-in closet has pocket-doors. The Master Bathroom features an immense separate walk-in shower, dual vanities, and a jetted tub. The terrace level is the perfect guest retreat! Easily a separate living and entertaining space, there is a small kitchenette or bar to compliment the gathering room that opens to a covered, dried-in porch. There are two more bedrooms and two full baths on the terrace level with the larger of the two an en-suite. The smaller one features a Murphy Bed easily concealed in the closet. This room is currently the sewing room. Another significant feature of this home is the huge closet which is the size of a room off of the 3rd bedroom. The workshop with double doors to the outside is a wonderful feature! The outdoor living space is truly marvelous in this home. Easy access to the workshop both inside and from the exterior. Stairs take you from the workshop to the garage and driveway. Covered porches, open decks on both levels, a golf course setting yet the woods create the tree-house setting. Other features of this home include propane furnace, cooktop, water heater, and grill; sound system with individual controls; central full-house fan; 8-foot doors; instant recirculating hot water; 2x 6 exterior and interior walls on the lower level; circular driveway; high toilets.

    This property is off market, which means it's not currently listed for sale or rent on Zillow. This may be different from what's available on other websites or public sources.
    Facts & features

    Interior

    Bedrooms & bathrooms
    • Bedrooms: 4
    • Bathrooms: 4
    • Full bathrooms: 3
    • 1/2 bathrooms: 1
    • Main level bedrooms: 1
    Heating
    • Forced air, Electric, Gas, Propane / Butane
    Cooling
    • Central
    Appliances
    • Included: Dishwasher, Dryer, Garbage disposal, Microwave, Refrigerator, Washer
    • Laundry: Laundry Room, Washer Hookup, Gas Dryer Hookup
    Features
    • Ceiling Fan(s), Wet Bar, Jetted Tub, Central Vacuum, Walk-In Closet(s), Gas Logs, Granite Counters, Fireplace, Cathedral Ceiling(s), Attic Fan, Cable TV Available, Washer Connection, Bookcases, Tray Ceiling(s), Wired for Data, Wired for Sound, French Doors, Walk-In Shower, Dryer Connection-Gas, Electric Garage Door, Attic Stairs-Disappearing, Smoke Detector, Countertops-Other, Fireplace-Gas Connection
    • Flooring: Tile, Carpet, Hardwood
    • Doors: French Doors, Glass Door
    • Windows: Insulated Windows, Bay Window(s)
    • Basement: Finished
    • Has fireplace: Yes
    • Fireplace features: Gas
    Interior area
    • Total interior livable area: 3,418 sqft
    • Finished area below ground: 1251

    Property

    Parking
    • Total spaces: 2
    • Parking features: Garage - Attached
    Features
    • Patio & porch: Deck, Front Porch, Porch-Other
    • Exterior features: Other, Shingle (Not Wood), Stone, Wood, Cement / Concrete
    • Pool features: Community
    • Spa features: Bath
    • Has view: Yes
    • View description: Mountain
    • Body of water: Keowee
    Lot
    • Size: 0.70 Acres
    • Features: Cul-de-Sac, Wooded, Mountain View, Gentle Sloping, Underground Utilities, Trees - Hardwood, Trees - Mixed, Golf - Interior Lot, Shade Trees
    Details
    • Additional structures: Garage(s), Storage, Tennis Court(s), Sauna/Cabana
    • Parcel number: 1110804009
    • Special conditions: For Sale

    Construction

    Type & style
    • Home type: SingleFamily
    • Architectural style: Craftsman
    Materials
    • Stone
    • Roof: Asphalt
    Condition
    • Year built: 2009
    Details
    • Builder name: Universal Construction

    Utilities & green energy

    • Electric: Electric company/co-op
    • Gas: Propane Gas
    • Sewer: Private Sewer
    • Water: Private
    • Utilities for property: Propane, Electricity Connected, Underground Utilities, Cable Connected

    Community & neighborhood

    Security
    • Security features: Security Service, Smoke Detector(s)
    Community
    • Community features: Fitness Center
    Location
    • Region: Salem

    HOA & financial

    HOA
    • Has HOA: Yes
    • HOA fee: $357 monthly
    • Services included: Security, Pool, Recreation Facility, Golf Membership

    Other

    Other facts
    • ViewYN: true
    • Flooring: Carpet, Hardwood, Ceramic Tile
    • WaterSource: Private
    • Heating: Forced Air, Propane, Central Gas, More than One Unit
    • Utilities: Propane, Electricity Connected, Underground Utilities, Cable Connected
    • Appliances: Dishwasher, Refrigerator, Disposal, Gas Cooktop, Double Oven, Convection Oven, Dryer, Washer, Wine Cooler, Gas Water Heater, Microwave - Built In, Wall Oven
    • FireplaceYN: true
    • InteriorFeatures: Ceiling Fan(s), Wet Bar, Jetted Tub, Central Vacuum, Walk-In Closet(s), Gas Logs, Granite Counters, Fireplace, Cathedral Ceiling(s), Attic Fan, Cable TV Available, Washer Connection, Bookcases, Tray Ceiling(s), Wired for Data, Wired for Sound, French Doors, Walk-In Shower, Dryer Connection-Gas, Electric Garage Door, Attic Stairs-Disappearing, Smoke Detector, Countertops-Other, Fireplace-Gas Connection
    • Basement: Finished, Partially Finished, Full, Workshop, Heated, Walk-Out Access, Interior Entry, Daylight, Cooled, Yes, Ceiling - Some 9' +
    • GarageYN: true
    • AttachedGarageYN: true
    • ExteriorFeatures: Deck, Glass Door, Insulated Windows, Porch-Front, Underground Irrigation, Driveway - Circular, Porch-Other, Bay Window
    • HeatingYN: true
    • PatioAndPorchFeatures: Deck, Front Porch, Porch-Other
    • CoolingYN: true
    • AssociationYN: 1
    • FireplaceFeatures: Gas
    • RoomsTotal: 9
    • CommunityFeatures: Playground, Pool, Tennis Court(s), Clubhouse, Common Area, Gated, Golf, Fitness Center, Dock, Storage, Water Access, Walking Trail, Boat Ramp, Sauna/Cabana, Pets Allowed, Gate Staffed, Patrolled
    • AssociationFeeIncludes: Security, Pool, Recreation Facility, Golf Membership
    • LotFeatures: Cul-de-Sac, Wooded, Mountain View, Gentle Sloping, Underground Utilities, Trees - Hardwood, Trees - Mixed, Golf - Interior Lot, Shade Trees
    • ArchitecturalStyle: Craftsman
    • ElectricOnPropertyYN: True
    • PetsAllowed: Yes
    • Sewer: Private Sewer
    • WindowFeatures: Insulated Windows, Bay Window(s)
    • DoorFeatures: French Doors, Glass Door
    • Cooling: Central Air, Attic Fan
    • Gas: Propane Gas
    • LaundryFeatures: Laundry Room, Washer Hookup, Gas Dryer Hookup
    • OtherStructures: Garage(s), Storage, Tennis Court(s), Sauna/Cabana
    • StructureType: Dock
    • SecurityFeatures: Security Service, Smoke Detector(s)
    • PoolFeatures: Community
    • PossibleUse: Single Family
    • ConstructionMaterials: Glass, Stone Veneer, Ceramic Tile, Architectural Shingles, Hardwood, Cement Planks
    • ParkingFeatures: Attached Garage
    • View: Mountain(s)
    • SpaFeatures: Bath
    • MainLevelBedrooms: 1
    • BelowGradeFinishedArea: 1251
    • FoundationDetails: Basement
    • BuildingFeatures: Other - See Remarks, Formal Dining Room, Laundry Room, Breakfast Area, Recreation Room
    • SpecialListingConditions: For Sale
    • Electric: Electric company/co-op
    • Roof: Architectural Shingles
    • WaterBodyName: Keowee
    • RangeArea: .50 to .99
    • IrrigationSource: Underground Irrigation
    • MlsStatus: Contract-Take Back-Ups
    • BuilderName: Universal Construction

    Price history

    DateEventPrice
    6/29/2020Sold$485,000-11.8%$142/sqft
    Source: WUMLS #20227463 Report a problem
    5/13/2020Pending sale$549,900$161/sqft
    Source: Keller Williams Seneca #20227463 Report a problem
    4/29/2020Listed for sale$549,900$161/sqft
    Source: Keller Williams Seneca #20227463 Report a problem

    Public tax history

    YearProperty taxesTax assessment
    2025$4,397 $18,920
    2024$4,397 $18,920
    2023$4,397 $18,920
    2022-- --
    2021-- --
    2020-- $407,750
    2019-- $407,750
    2018-- --
    2017-- --
    2016-- --
    2015-- --
    2014-- $14,535
    2013-- --
    2012-- --
    2011-- --
    2010-- --

    Find assessor info on the county website

    Neighborhood: Keowee Key

    Nearby schools

    GreatSchools rating
    Schools provided by the listing agent
    • Elementary: Keowee Elem
    • Middle: Walhalla Middle
    • High: Walhalla High

    Source: The MLS. This data may not be complete. We recommend contacting the local school district to confirm school assignments for this home.

    Get a cash offer in 3 minutes
    Find out how much your home could sell for in as little as 3 minutes with a no-obligation cash offer.
    Estimated market value
    $818,300
    Get a cash offer in 3 minutes
    Find out how much your home could sell for in as little as 3 minutes with a no-obligation cash offer.
    Estimated market value
    $818,300