Skip main navigation
Off market
  • $595,500

    15 Moriah Ln, Asheville, NC 28803

    3beds
    2,936sqft
    Single Family Residence
    Built in ----
    -- sqft lot
    $595,500 Zestimate®
    $203/sqft
    $3,350 Estimated rent

    Home value

    $595,500

    $560,000 - $637,000

    $3,350/mo

    Zestimate® history
    Loading
    Loading...

    Owner options

    List your home for rent

    $3,350/mo

    Rent Zestimate®

    Find your next renter with Zillow Rental Manager. Plus, with online applications, you can quickly screen prospective tenants – for free.

    Learn more

    $3,350/mo

    Rent Zestimate®

    Refinance and save

    $3,440/mo

    Est. payment

    Refinancing to a lower rate could help reduce your monthly payments and save thousands over the life of the loan.

    See today's rates

    $3,440/mo

    Est. payment

    Explore your selling options

    Work with a Zillow partner agent

    Leverage their expertise and Zillow's premium Showcase listings to get your home seen by more buyers.

    Get started

    List with your own agent

    Get your home in front of millions of buyers by listing it on Zillow.

    Learn how to do it

    Sell it yourself

    Take full control of how buyers see your home on Zillow by listing For Sale by Owner (FSBO).

    List your home

    What's special

    Paver patioRocking chair front porchLarge wooded lotsCeiling fans throughoutGas tankless water heater

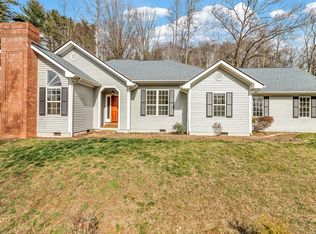
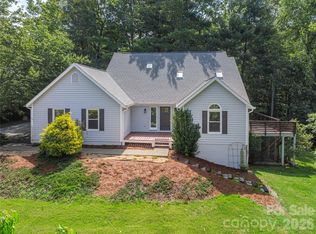
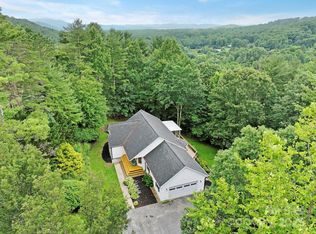
    APPLICATION PENDING Wonderful South Asheville home - idyllic location in Applewood Estates, a quiet neighborhood of nice homes situated on large wooded lots, close to Hendersonville Rd shopping and dining. Enjoy the peaceful surroundings from the rocking chair front porch. Inside the front entry are the foyer with a coat closet and powder room. The room to the left of the entry can function as your den, office, or formal dining room. The living room features a wood-burning fireplace, and doors on either side of the mantel open to the paver patio and backyard, which offers an appealing mix of mature landscaping and level, grassy yard. Hardwood floors are throughout the foyer, dining room, and living room. The kitchen has tile floors, a pantry, and plentiful counter space with granite tops. Appliances include the gas range, dishwasher, and French door refrigerator. The spacious eat-in dining area has a built-in sideboard and windows overlooking the backyard. Laundry is off of the kitchen/dining, and the washer and dryer will remain for tenant use but will not be repaired or replaced by the homeowner. The main floor primary bedroom is carpeted and includes a walk-in closet and en suite bathroom with dual sink vanity, jetted tub, and separate shower. Upstairs are the remaining two bedrooms, the full hall bathroom, plus a bonus room/office. Bedrooms are carpeted. One of the bedrooms has a large adjacent space perfect for a study or play room. Stairs from the living room lead down to the finished lower level, which offers bonus rooms to accommodate your home office or workout equipment, complete with a jack-and-jill half bathroom between two separate spaces. Also on this level is the two-car garage with built-in storage. Tenant responsible for all utilities (propane, electricity, water, trash collection) and lawn care/landscaping maintenance. Central heat (propane) and central air conditioning (electric). Gas tankless water heater. Fuel source for all gas appliances is propane. Ceiling fans throughout. Small dogs (25lb or less) are negotiable with $1000 refundable pet deposit per pet. No smoking. No cosigners.

    This property is not currently displayed as for sale or rent on Zillow. This may be different from what's on other websites or public sources.

    Zillow last checked:

    Listing updated:

    Source: Zillow Rentals

    Facts & features

    Interior

    Bedrooms & bathrooms
    • Bedrooms: 3
    • Bathrooms: 3
    • Full bathrooms: 3
    Heating
    • Fireplace
    Appliances
    • Included: Dishwasher, Range, Refrigerator
    Features
    • Walk In Closet
    • Flooring: Hardwood
    • Has fireplace: Yes
    Interior area
    • Total interior livable area: 2,936 sqft

    Property

    Parking
    • Parking features: Attached
    • Has attached garage: Yes
    • Details: Contact manager
    Features
    • Exterior features: Electricity not included in rent, Finished Lower Level Bonus Space, Garbage not included in rent, Great Outdoor Space, No Utilities included in rent, Tankless Hot Water, Walk In Closet, Water not included in rent
    Details
    • Parcel number: 966502453300000

    Construction

    Type & style
    • Home type: SingleFamily
    • Property subtype: Single Family Residence

    Community & HOA

    Community
    • Deposit fee: $2,950
    Location
    • Region: Asheville

    Financial & listing details

    • Price per square foot: $203/sqft
    • Tax assessed value: $412,800
    • Annual tax amount: $2,661
    • Date on market: 6/30/2025
    • Lease term: Contact For Details

    Price history

    DateEventPrice
    5/12/2026Listing removed$2,950$1/sqft
    Source: Zillow Rentals Report a problem
    5/4/2026Price change$2,950-9.2%$1/sqft
    Source: Zillow Rentals Report a problem
    3/25/2026Price change$3,250-4.4%$1/sqft
    Source: Zillow Rentals Report a problem
    10/7/2025Price change$3,400-8.7%$1/sqft
    Source: Zillow Rentals Report a problem
    8/27/2025Price change$3,725-3.2%$1/sqft
    Source: Zillow Rentals Report a problem
    6/30/2025Listed for rent$3,850+11.6%$1/sqft
    Source: Zillow Rentals Report a problem
    3/30/2022Listing removed--
    Source: Zillow Rental Network Premium Report a problem
    3/26/2022Listed for rent$3,450$1/sqft
    Source: Zillow Rental Network Premium Report a problem
    3/22/2021Sold$440,000+39.7%$150/sqft
    Source: Public Record Report a problem
    3/20/2015Sold$315,000-8.7%$107/sqft
    Source: Canopy MLS as distributed by MLS GRID #NCM575717 Report a problem
    3/16/2015Pending sale$345,000$118/sqft
    Source: Keller Williams Professionals #575717 Report a problem
    1/10/2015Price change$345,000-1.4%$118/sqft
    Source: Keller Williams Professionals #575717 Report a problem
    10/8/2014Price change$350,000-7.9%$119/sqft
    Source: Beverly-Hanks & Associates #562645 Report a problem
    5/24/2014Listed for sale$379,900+4.1%$129/sqft
    Source: Beverly-Hanks & Associates #562645 Report a problem
    5/26/2006Sold$365,000+68.2%$124/sqft
    Source: Public Record Report a problem
    1/7/2000Sold$217,000-3.6%$74/sqft
    Source: Public Record Report a problem
    5/15/1998Sold$225,000$77/sqft
    Source: Public Record Report a problem

    Public tax history

    YearProperty taxesTax assessment
    2025$2,661 +4.7%$412,800
    2024$2,541 +3.3%$412,800
    2023$2,460 +1.7%$412,800
    2022$2,419 +26.2%$412,800 +26.2%
    2021$1,916 -6.9%$327,000 +0.1%
    2020$2,058 $326,600
    2019$2,058 $326,600
    2018$2,058 $326,600 +9%
    2017$2,058 $299,500
    2016$2,058 -1.2%$299,500
    2015$2,082 $299,500
    2014$2,082 $299,500
    2013-- $299,500 +4.4%
    2012-- $286,900
    2011-- $286,900
    2010-- $286,900
    2009-- $286,900
    2007-- $286,900 +17.9%
    2006-- $243,300 +7.8%
    2005-- $225,800
    2004-- $225,800
    2003-- $225,800
    2002-- $225,800 +20.5%
    2001-- $187,400
    Find assessor info on the county website

    Neighborhood: 28803

    Nearby schools

    GreatSchools rating
    Get a cash offer in 3 minutes
    Find out how much your home could sell for in as little as 3 minutes with a no-obligation cash offer.
    Estimated market value
    $595,500
    Get a cash offer in 3 minutes
    Find out how much your home could sell for in as little as 3 minutes with a no-obligation cash offer.
    Estimated market value
    $595,500