Welcome to this exceptional 4-bedroom, 3.5-bath Colonial offering three fully finished levels of living space and a layout designed for both everyday comfort and effortless indoor/ outdoor entertaining. Step inside through the welcoming ceramic tile foyer, where you'll immediately appreciate the home's timeless design and attention to detail. To either side of the foyer, formal living and dining rooms showcase gleaming hardwood flooring and elegant crown molding, while the dining room is further enhanced with classic chair rail accents, creating the perfect backdrop for holiday gatherings and special occasions. Continue into the heart of the home where the gourmet eat-in kitchen awaits. Thoughtfully designed for the home chef, this space features granite countertops, a stylish glass tile backsplash, recessed lighting, stainless steel appliances, a pantry, and a dedicated coffee station. The kitchen opens seamlessly to the spacious family room, highlighted by hardwood flooring, crown molding, and a cozy fireplace, creating an inviting space for relaxing or entertaining. A conveniently located powder room and main-level laundry closet add to the home's functionality and everyday convenience. The upper level offers four generously sized bedrooms, including a luxurious primary suite designed as a private retreat. Cathedral ceilings create an airy feel, while LVP flooring, a walk-in closet, and a beautifully appointed en-suite bath elevate the space. The primary bath features dual granite vanities, a soaking tub, a ceramic tile walk-in shower, and the added luxury of heated flooring. Three additional bedrooms and a well-appointed full bath complete the upper level. The fully finished lower level expands your living space significantly and offers incredible versatility. Featuring durable LVP flooring throughout, this level includes a spacious recreation room, a convenient kitchenette complete with a beverage cooler, range, and hood, a private office or potential fifth bedroom, a full bathroom with heated flooring, and abundant storage space. Whether utilized for guests, multigenerational living, a home business, or entertaining, this level provides endless possibilities. Step outside and discover your own private backyard retreat. Designed with entertaining in mind, the outdoor living spaces are truly remarkable. A covered upper deck with a vaulted ceiling and ceiling fan overlooks the backyard and flows seamlessly onto an expansive composite deck. The centerpiece of the outdoor oasis is the impressive in-ground concrete pool, recently replastered and ready for years of enjoyment. Additional outdoor amenities include a covered rear patio and a private secondary deck tucked away at the rear of the property, creating multiple spaces to relax, dine, and enjoy the outdoors. Additional updates include the HVAC system, replacement windows, kitchen appliances, pool improvements, and more. Combining spacious interior living, thoughtful upgrades, and resort-style outdoor amenities, this exceptional home offers a rare opportunity to enjoy the very best of indoor and outdoor living. Conveniently located near dining, shopping, goods and services, and major commuter routes.
Pending
Price cut: $52K (8/7)
$598,000
15 Morn Mist Ct, Baltimore, MD 21234
4beds
3,366sqft
Single Family Residence
Built in 1989
10,454 Square Feet Lot
$590,400 Zestimate®
$178/sqft
$-- HOA
What's special
Cozy fireplacePrivate officeDedicated coffee stationPrivate backyard retreatWalk-in closetPrivate secondary deckMain-level laundry closet
- 68 days
- 1,546
- 111
Zillow last checked:
Listing updated:
Listed by:
Tony Migliaccio 410-977-0606,
Long & Foster Real Estate, Inc. 410-453-0500
Source: Bright MLS,MLS#: MDBC2166730
Facts & features
Interior
Bedrooms & bathrooms
- Bedrooms: 4
- Bathrooms: 4
- Full bathrooms: 3
- 1/2 bathrooms: 1
- Main level bathrooms: 1
Rooms
- Room types: Living Room, Dining Room, Primary Bedroom, Bedroom 2, Bedroom 3, Bedroom 4, Kitchen, Family Room, Foyer, Office, Recreation Room, Storage Room, Primary Bathroom, Full Bath, Half Bath
Primary bedroom
- Features: Flooring - Luxury Vinyl Plank
- Level: Upper
- Area: 204 Square Feet
- Dimensions: 17 X 12
Bedroom 2
- Features: Flooring - Luxury Vinyl Plank
- Level: Upper
- Area: 252 Square Feet
- Dimensions: 14 X 18
Bedroom 3
- Features: Flooring - Luxury Vinyl Plank
- Level: Upper
- Area: 195 Square Feet
- Dimensions: 13 X 15
Bedroom 4
- Features: Flooring - Vinyl
- Level: Upper
- Area: 120 Square Feet
- Dimensions: 12 X 10
Primary bathroom
- Level: Upper
Dining room
- Features: Flooring - HardWood
- Level: Main
- Area: 156 Square Feet
- Dimensions: 13 X 12
Family room
- Features: Flooring - HardWood
- Level: Main
- Area: 224 Square Feet
- Dimensions: 14 X 16
Foyer
- Features: Flooring - Ceramic Tile
- Level: Main
- Area: 208 Square Feet
- Dimensions: 16 X 13
Other
- Level: Upper
Other
- Level: Lower
Half bath
- Level: Main
Kitchen
- Features: Flooring - Ceramic Tile
- Level: Main
- Area: 360 Square Feet
- Dimensions: 15 X 24
Living room
- Features: Flooring - HardWood
- Level: Main
- Area: 195 Square Feet
- Dimensions: 13 X 15
Office
- Features: Flooring - Luxury Vinyl Plank
- Level: Lower
- Area: 144 Square Feet
- Dimensions: 12 X 12
Recreation room
- Features: Flooring - Luxury Vinyl Plank
- Level: Lower
- Area: 728 Square Feet
- Dimensions: 26 X 28
Storage room
- Level: Lower
- Area: 325 Square Feet
- Dimensions: 13 X 25
Heating
- Forced Air, Natural Gas
Cooling
- Ceiling Fan(s), Central Air, Electric
Appliances
- Included: Microwave, Dishwasher, Dryer, Oven/Range - Gas, Refrigerator, Stainless Steel Appliance(s), Washer, Water Heater, Gas Water Heater
- Laundry: Dryer In Unit, Main Level, Washer In Unit
Features
- Soaking Tub, Bathroom - Walk-In Shower, Built-in Features, Ceiling Fan(s), Chair Railings, Crown Molding, Dining Area, Family Room Off Kitchen, Formal/Separate Dining Room, Eat-in Kitchen, Kitchen - Gourmet, Kitchen Island, Kitchen - Table Space, Kitchenette, Pantry, Primary Bath(s), Recessed Lighting, Upgraded Countertops, Walk-In Closet(s), 2nd Kitchen, Cathedral Ceiling(s), Vaulted Ceiling(s)
- Flooring: Ceramic Tile, Hardwood, Luxury Vinyl, Vinyl, Wood
- Doors: French Doors, Storm Door(s)
- Windows: Bay/Bow, Double Pane Windows, Energy Efficient, Insulated Windows, Replacement, Vinyl Clad
- Basement: Full,Finished,Heated,Improved,Interior Entry,Exterior Entry,Rear Entrance,Walk-Out Access,Workshop
- Number of fireplaces: 1
- Fireplace features: Wood Burning
Interior area
- Total structure area: 3,366
- Total interior livable area: 3,366 sqft
- Finished area above ground: 2,416
- Finished area below ground: 950
Video & virtual tour
Property
Parking
- Total spaces: 4
- Parking features: Asphalt, Shared Driveway, Driveway, Off Street, On Street
- Uncovered spaces: 4
Accessibility
- Accessibility features: None
Features
- Levels: Three
- Stories: 3
- Patio & porch: Deck, Patio
- Exterior features: Storage, Sidewalks, Street Lights
- Has private pool: Yes
- Pool features: Concrete, In Ground, Private
- Has spa: Yes
- Spa features: Bath
- Fencing: Back Yard
Lot
- Size: 10,454 Square Feet
- Features: Cul-De-Sac
Details
- Additional structures: Above Grade, Below Grade
- Parcel number: 04112100000524
- Zoning: R
- Special conditions: Standard
Construction
Type & style
- Home type: SingleFamily
- Architectural style: Colonial
- Property subtype: Single Family Residence
Materials
- Vinyl Siding
- Foundation: Block
- Roof: Asphalt
Condition
- Excellent
- New construction: No
- Year built: 1989
Utilities & green energy
- Sewer: Public Sewer
- Water: Public
Community & HOA
Community
- Subdivision: Ferguson Meadows
HOA
- Has HOA: No
Location
- Region: Baltimore
Financial & listing details
- Price per square foot: $178/sqft
- Tax assessed value: $455,700
- Annual tax amount: $5,295
- Date on market: 6/27/2026
- Listing agreement: Exclusive Right To Sell
- Ownership: Fee Simple
Estimated market value
$590,400
$561,000 - $620,000
$4,228/mo
Price history
| Date | Event | Price |
|---|---|---|
| 8/20/2026 | Pending sale | $598,000$178/sqft |
Source:  Bright MLS #MDBC2166730 Report a problem Bright MLS #MDBC2166730 Report a problem | ||
| 8/7/2026 | Price change | $598,000-8%$178/sqft |
Source: Bright MLS #MDBC2166730 Report a problem | ||
| 6/27/2026 | Listed for sale | $650,000+21.4%$193/sqft |
Source: Bright MLS #MDBC2166730 Report a problem | ||
| 2/24/2004 | Sold | $535,500$159/sqft |
Source: Public Record Report a problem | ||
Public tax history
| Year | Property taxes | Tax assessment |
|---|---|---|
| 2025 | $6,291 +24.1% | $436,900 +4.5% |
| 2024 | $5,067 +4.7% | $418,100 +4.7% |
| 2023 | $4,840 +1.4% | $399,300 |
| 2022 | $4,771 +1.5% | $399,300 +2.9% |
| 2021 | $4,702 +1.5% | $387,967 +1.5% |
| 2020 | $4,633 | $382,300 |
| 2019 | $4,633 | $382,300 |
| 2018 | $4,633 -1.3% | $382,300 -1.3% |
| 2017 | $4,693 +17.8% | $387,200 +7.1% |
| 2016 | $3,985 | $361,600 +7.6% |
| 2015 | $3,985 | $336,000 +8.2% |
| 2014 | $3,985 | $310,400 |
| 2013 | -- | $310,400 |
| 2012 | -- | $310,400 -12% |
| 2011 | -- | $352,900 0% |
| 2010 | -- | $352,990 |
| 2009 | -- | $352,990 -3.9% |
| 2008 | -- | $367,370 +17.8% |
| 2007 | -- | $311,902 +21.6% |
| 2006 | -- | $256,436 +27.6% |
| 2005 | -- | $200,970 +2.4% |
| 2004 | -- | $196,316 +2.4% |
| 2003 | -- | $191,663 +2.5% |
| 2002 | -- | $187,010 +2.9% |
| 2001 | -- | $181,766 |
Find assessor info on the county website
Monthly payment
Est. payment
Payment breakdown
Explore the cost of this home by adjusting the details. Changes won't be saved.Climate risks
Neighborhood: 21234
Nearby schools
Schools provided by the listing agent
- District: Baltimore County Public Schools
Source: Bright MLS. This data may not be complete. We recommend contacting the local school district to confirm school assignments for this home.

Similar homes
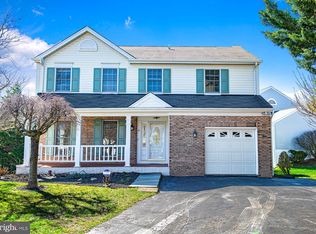
- $575,0004 bd4 ba2.9k sqft5082 Springhouse Cir, Rosedale, MD 21237For Sale
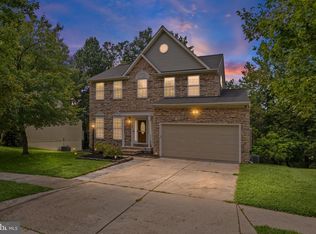
 MLS ID #MDBC2171736, Michael Schiff, EXP Realty, LLC. Bright MLS
 - $550,0004 bd3 ba2.4k sqft11006 Pfeffers Rd, Kingsville, MD 21087For Sale
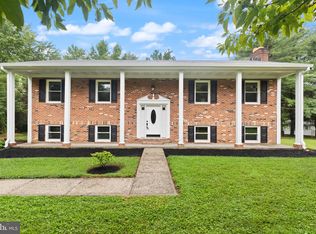 MLS ID #MDBC2172054, Chelsea Smith, LPT Realty, LLC. Bright MLS
 - $659,9004 bd3 ba4k sqft11733A Hamilton Pl, White Marsh, MD 21162For Sale
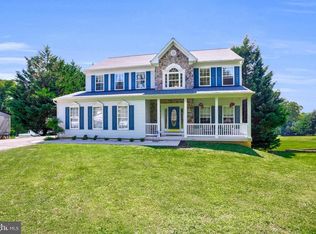 MLS ID #MDBC2169544, Debra Barrett, Long & Foster Real Estate, Inc.. Bright MLS
 - $445,0004 bd3 ba1.7k sqft7717 Westmoreland Ave, Baltimore, MD 21234For Sale
 MLS ID #MDBC2174160, Henry Webster, Century 21 Advance Realty. Bright MLS
 - $648,0004 bd3 ba2.5k sqft1 Jacobo Ln, Baltimore, MD 21286For SaleMLS ID #MDBC2168018, Joe French, Realty Directions. Bright MLS
- $599,9004 bd3 ba1.8k sqft620 Murdock Rd, Baltimore, MD 21212For SaleMLS ID #MDBC2174080, Rebecca Peck, Cummings & Co. Realtors. Bright MLS
- $625,0004 bd4 ba2.5k sqft13 Barrow Ct, Towson, MD 21204For SaleMLS ID #MDBC2167714, Del Schmidt, O'Conor, Mooney & Fitzgerald. Bright MLS
- $600,0004 bd3 ba3k sqft2 Greenlea Dr, Pikesville, MD 21208For SaleMLS ID #MDBC2162314, Stacey Longo, Northrop Realty. Bright MLS
- $590,0005 bd3 ba2.3k sqft3809 Sweet Air Rd, Phoenix, MD 21131For SaleMLS ID #MDBC2173434, Aphy Liebno, Long & Foster Real Estate, Inc.. Bright MLS
- $585,0003 bd4 ba2.5k sqft131 Cinder Rd, Lutherville Timonium, MD 21093For SaleMLS ID #MDBC2171264, Catherine Miller, Monument Sotheby's International Realty. Bright MLS
- $599,9005 bd4 ba3.4k sqft10509 Gateridge Rd, Cockeysville, MD 21030For SaleMLS ID #MDBC2164550, Rob Commodari, EXP Realty, LLC. Bright MLS
- $735,0004 bd4 ba2.5k sqft2 Jerusalem Glen Ct, Kingsville, MD 21087For SaleMLS ID #MDBC2172506, Marty Saunders, Advance Realty, Inc.. Bright MLS
- $368,9994 bd2 ba1.8k sqft9405 Thornewood Ct, Baltimore, MD 21234For SaleMLS ID #MDBC2167986, DIPENDRA BHATTARAI, Ghimire Homes. Bright MLS
- $589,0004 bd4 ba2.9k sqft2606 Smallwood Dr, Abingdon, MD 21009For SaleMLS ID #MDHR2057510, Mr. Frank W Livingston, Cook Real Estate Brokerage. Bright MLS
- $698,0004 bd3 ba4k sqft5021 Autumn Glow Way, Perry Hall, MD 21128For SaleMLS ID #MDBC2171456, Greg Born, Coldwell Banker Realty. Bright MLS
- $675,0003 bd4 ba3.1k sqft734 Essex Ave, Baltimore, MD 21221For SaleMLS ID #MDBC2171968, Zugell Jamison, Cummings & Co. Realtors. Bright MLS
- $625,0003 bd3 ba3.1k sqft11 Valley Glen Ct, Reisterstown, MD 21136For SaleMLS ID #MDBC2171010, Lauren Shapiro, Long & Foster Real Estate, Inc.. Bright MLS
- $649,9005 bd4 ba2.9k sqft7 McGregor Way, Bel Air, MD 21014For SaleMLS ID #MDHR2059250, Kathleen Marsden, RE/MAX Distinctive Real Estate, Inc.. Bright MLS
- $609,9004 bd3 ba2.3k sqft264 E Padonia Rd, Lutherville Timonium, MD 21093For SaleMLS ID #MDBC2168512, Phil Morningstar, Cummings & Co. Realtors. Bright MLS
- $599,9003 bd4 ba3k sqft1439 Goodwood Ave, Baltimore, MD 21221For SaleMLS ID #MDBC2170490, Sasha Daugherty, EXP Realty, LLC. Bright MLS
