Skip main navigation
Closed
  • $389,900

    15 Morningside Drive, Delmar, NY 12054

    3beds
    1,741sqft
    Single Family Residence, Residential
    Built in 1950
    0.9 Acres Lot
    $390,000 Zestimate®
    $224/sqft
    $2,655 Estimated rent

    Home value

    $390,000

    $371,000 - $413,000

    $2,655/mo

    Zestimate® history
    Loading
    Loading...

    Owner options

    List your home for rent

    $2,655/mo

    Rent Zestimate®

    Find your next renter with Zillow Rental Manager. Plus, with online applications, you can quickly screen prospective tenants – for free.

    Learn more

    $2,655/mo

    Rent Zestimate®

    Refinance and save

    $2,616/mo

    Est. payment

    Refinancing to a lower rate could help reduce your monthly payments and save thousands over the life of the loan.

    See today's rates

    $2,616/mo

    Est. payment

    Explore your selling options

    Work with a Zillow partner agent

    Leverage their expertise and Zillow's premium Showcase listings to get your home seen by more buyers.

    Get started

    List with your own agent

    Get your home in front of millions of buyers by listing it on Zillow.

    Learn how to do it

    Sell it yourself

    Take full control of how buyers see your home on Zillow by listing For Sale by Owner (FSBO).

    List your home

    What's special

    Modern cabinetryGenerously sized bedroomsStainless steel appliancesDouble vanityCharming breakfast areaUpdated kitchenFreshly painted interiors
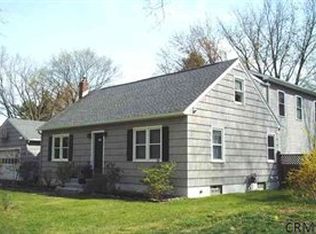
    Welcome to 15 Morningside Drive in the heart of Delmar! This beautifully updated home offers the perfect blend of comfort, functionality, and location. Featuring wide plank white oak LVT flooring throughout and freshly painted interiors, this home is truly move-in ready! The bright and sunny living room is highlighted by a fireplace, creating a warm and inviting space. The updated kitchen boasts modern cabinetry, stainless steel appliances, and a charming breakfast area with a new sliding glass door leading to the backyard--perfect for everyday living and entertaining. The first floor includes two generously sized bedrooms and a fully renovated full bathroom complete with a double vanity and ceramic tile finishes. Upstairs, the private primary suite offers a peaceful retreat with an updated bathroom and expansive finished storage areas. A convenient breezeway connects the home to the attached two-car garage and includes an additional refrigerator/freezer and laundry area, with a second laundry space also located in the basement for added flexibility. Enjoy the peaceful backyard setting overlooking forever wild, offering privacy and natural beauty. Ideally located as it is minutes from Elsmere Elemtary, shops, restaurants, and everything that the town of Bethlehem has to offer.

    Zillow last checked:

    Listing updated:

    Listed by:

    Cathy S Cooley 518-331-8525,

    Howard Hanna Capital Inc

    Bought with:

    Robert Nazarian, 10301221401

    Berkshire Hathaway Home Services Blake

    Source: Global MLS,MLS#: 202616459MLS Logo

    Facts & features

    Interior

    Bedrooms & bathrooms
    • Bedrooms: 3
    • Bathrooms: 2
    • Full bathrooms: 2
    Primary bedroom
    • Level: Second
    Bedroom
    • Level: First
    Bedroom
    • Level: First
    Primary bathroom
    • Level: Second
    Full bathroom
    • Level: First
    Dining room
    • Level: First
    Family room
    • Level: First
    Kitchen
    • Level: First
    Living room
    • Level: First
    Heating
    • Forced Air, Natural Gas
    Cooling
    • Central Air
    Appliances
    • Included: Dishwasher, Oven, Range, Refrigerator, Washer/Dryer
    • Laundry: In Basement
    Features
    • Eat-in Kitchen
    • Flooring: Carpet, Hardwood, Laminate
    • Basement: Full,Sump Pump
    • Has fireplace: Yes
    • Fireplace features: Living Room, Wood Burning
    Interior area
    • Total structure area: 1,741
    • Total interior livable area: 1,741 sqft
    • Finished area above ground: 1,741
    • Finished area below ground: 0

    Property

    Parking
    • Total spaces: 4
    • Parking features: Off Street, Paved, Attached, Driveway
    • Attached garage spaces: 2
    • Has uncovered spaces: Yes
    Features
    • Exterior features: None
    • Fencing: None
    Lot
    • Size: 0.90 Acres
    • Features: Level, Cleared, Landscaped
    Details
    • Parcel number: 012200 86.052.51
    • Special conditions: Standard

    Construction

    Type & style
    • Home type: SingleFamily
    • Architectural style: Cape Cod
    • Property subtype: Single Family Residence, Residential
    Materials
    • Wood Siding
    • Roof: Asphalt
    Condition
    • New construction: No
    • Year built: 1950

    Utilities & green energy

    • Sewer: Public Sewer
    • Water: Public
    • Utilities for property: Cable Connected

    Community & neighborhood

    Location
    • Region: Delmar

    Price history

    DateEventPrice
    7/7/2026Sold$389,900$224/sqft
    Source: Global MLS #202616459 Report a problem
    5/12/2026Pending sale$389,900$224/sqft
    Source: Global MLS #202616459 Report a problem
    5/5/2026Listed for sale$389,900+30%$224/sqft
    Source: Global MLS #202616459 Report a problem
    12/8/2023Sold$300,000+3.8%$172/sqft
    Source: Global MLS #202327821 Report a problem
    11/15/2023Pending sale$289,000$166/sqft
    Source: Global MLS #202327821 Report a problem
    11/6/2023Listed for sale$289,000$166/sqft
    Source: Global MLS #202327821 Report a problem

    Public tax history

    YearProperty taxesTax assessment
    2025-- $223,900
    2024-- $223,900
    2023-- $223,900
    2022-- $223,900
    2021-- $223,900
    2020-- $223,900
    2019-- $223,900
    2018-- $223,900
    2017$5,536 $223,900
    2016-- $223,900
    2015-- $223,900
    2014-- $223,900
    2013-- $223,900
    2012-- $223,900
    2011-- $223,900
    2010-- $223,900
    2009-- $223,900
    2008-- $223,900
    2007-- $223,900
    2006-- $223,900 +76.6%
    2005-- $126,800
    2004-- $126,800
    2003-- $126,800
    2002-- $126,800
    2001-- $126,800
    2000-- $126,800

    Find assessor info on the county website

    Neighborhood: 12054

    Nearby schools

    GreatSchools rating
    Schools provided by the listing agent
    • Elementary: Elsmere
    • High: Bethlehem Central

    Source: Global MLS. This data may not be complete. We recommend contacting the local school district to confirm school assignments for this home.