Opportunity awaits in this spacious 10-room Colonial situated on a generous 0.35-acre flat lot. Built in 1900, this five-bedroom, 1.5-bath home offers a wonderful blend of historic charm and potential for modernization. Inside, you'll find hardwood floors in the living room, dining room, third-floor bonus room, and all five bedrooms, adding warmth and character throughout the home. Original architectural details, including transom windows above the bedroom doors, showcase the craftsmanship and old-world appeal of a bygone era. The thoughtfully designed floor plan offers ten spacious rooms with the flexibility to meet a variety of lifestyle needs. While retaining its original character and charm, the home also provides the opportunity for future enhancements tailored to your personal taste. Outside, the level backyard offers plenty of room for recreation, gardening and entertaining. Conveniently located and filled with potential, this charming Colonial is ready for its next chapter.
For sale
Price cut: $24K (8/13)
$675,000
15 Morningside Dr, Walpole, MA 02081
5beds
2,108sqft
Single Family Residence
Built in 1900
0.35 Acres Lot
$673,000 Zestimate®
$320/sqft
$-- HOA
What's special
Original architectural detailsTen spacious rooms
- 22 days |
- 2,317 |
- 137 |
Zillow last checked:
Listing updated:
Listed by:
Dennis Folan 774-688-0071,
Coldwell Banker Realty - Westwood 781-320-0550
Source: MLS PIN,MLS#: 73556544
Facts & features
Interior
Bedrooms & bathrooms
- Bedrooms: 5
- Bathrooms: 2
- Full bathrooms: 1
- 1/2 bathrooms: 1
Primary bedroom
- Features: Closet, Flooring - Hardwood
- Level: Second
- Area: 183.4
- Dimensions: 15.83 x 11.58
Bedroom 2
- Features: Closet, Flooring - Hardwood
- Level: Second
- Area: 109.56
- Dimensions: 11.33 x 9.67
Bedroom 3
- Features: Closet, Flooring - Hardwood
- Level: Second
- Area: 110.04
- Dimensions: 11.58 x 9.5
Bedroom 4
- Features: Closet, Flooring - Hardwood
- Level: Second
- Area: 126.39
- Dimensions: 10.83 x 11.67
Bedroom 5
- Features: Closet, Flooring - Hardwood
- Level: Third
- Area: 187.42
- Dimensions: 13 x 14.42
Primary bathroom
- Features: No
Bathroom 1
- Features: Bathroom - Half, Flooring - Stone/Ceramic Tile
- Level: First
- Area: 27.08
- Dimensions: 6.25 x 4.33
Bathroom 2
- Features: Bathroom - Full, Closet - Linen, Flooring - Stone/Ceramic Tile
- Level: Second
- Area: 50.88
- Dimensions: 9.25 x 5.5
Dining room
- Features: Ceiling Fan(s), Closet/Cabinets - Custom Built, Flooring - Hardwood
- Level: First
- Area: 242.04
- Dimensions: 13.08 x 18.5
Kitchen
- Features: Ceiling Fan(s), Flooring - Stone/Ceramic Tile, Dining Area, Exterior Access
- Level: First
- Area: 169.94
- Dimensions: 13.42 x 12.67
Living room
- Features: Closet/Cabinets - Custom Built, Flooring - Hardwood, Window(s) - Bay/Bow/Box, Cable Hookup
- Level: First
- Area: 217.88
- Dimensions: 15.75 x 13.83
Office
- Features: Closet, Flooring - Hardwood
- Level: Second
- Area: 95.56
- Dimensions: 13.33 x 7.17
Heating
- Baseboard, Oil
Cooling
- None
Appliances
- Included: Water Heater, Range, Dishwasher, Refrigerator, Washer, Dryer
- Laundry: In Basement, Electric Dryer Hookup, Washer Hookup
Features
- Closet, Pantry, Entrance Foyer, Mud Room, Sun Room, Home Office, Bonus Room, Walk-up Attic
- Flooring: Tile, Hardwood, Flooring - Hardwood, Flooring - Wood
- Basement: Full,Interior Entry,Bulkhead,Concrete,Unfinished
- Has fireplace: No
Interior area
- Total structure area: 2,108
- Total interior livable area: 2,108 sqft
- Finished area above ground: 2,108
Property
Parking
- Total spaces: 4
- Parking features: Off Street, Paved
- Uncovered spaces: 4
Features
- Patio & porch: Porch - Enclosed
- Exterior features: Porch - Enclosed
Lot
- Size: 0.35 Acres
- Features: Cul-De-Sac, Level
Details
- Parcel number: M:00048 B:00030 L:00000,252300
- Zoning: RB
Construction
Type & style
- Home type: SingleFamily
- Architectural style: Colonial
- Property subtype: Single Family Residence
Materials
- Frame
- Foundation: Stone
- Roof: Shingle
Condition
- Year built: 1900
Utilities & green energy
- Electric: 100 Amp Service
- Sewer: Public Sewer
- Water: Public
- Utilities for property: for Electric Range, for Electric Dryer, Washer Hookup
Community & HOA
Community
- Features: Public Transportation, Shopping, Walk/Jog Trails, Stable(s), Golf, Conservation Area, Highway Access, House of Worship, Private School, Public School, T-Station
HOA
- Has HOA: No
Location
- Region: Walpole
Financial & listing details
- Price per square foot: $320/sqft
- Tax assessed value: $617,800
- Annual tax amount: $7,926
- Date on market: 7/29/2026
- Road surface type: Paved
Estimated market value
$673,000
$639,000 - $707,000
$4,372/mo
Price history
| Date | Event | Price |
|---|---|---|
| 8/13/2026 | Price change | $675,000-3.4%$320/sqft |
Source: MLS PIN #73556544 Report a problem | ||
| 7/29/2026 | Listed for sale | $699,000+58.9%$332/sqft |
Source: MLS PIN #73556544 Report a problem | ||
| 5/1/2015 | Sold | $440,000+0%$209/sqft |
Source: Public Record Report a problem | ||
| 3/31/2015 | Pending sale | $439,900$209/sqft |
Source: Keller Williams Realty #71801573 Report a problem | ||
| 3/16/2015 | Listed for sale | $439,900+10%$209/sqft |
Source: Keller Williams Realty #71801573 Report a problem | ||
| 10/16/2014 | Listing removed | $399,900$190/sqft |
Source: CENTURY 21 American Properties #71697734 Report a problem | ||
| 6/12/2014 | Listed for sale | $399,900+23%$190/sqft |
Source: Century 21 American Properties #71697734 Report a problem | ||
| 8/28/2003 | Sold | $325,000+20.4%$154/sqft |
Source: Public Record Report a problem | ||
| 6/12/2000 | Sold | $270,000$128/sqft |
Source: Public Record Report a problem | ||
Public tax history
| Year | Property taxes | Tax assessment |
|---|---|---|
| 2025 | $7,926 +3.1% | $617,800 +6.2% |
| 2024 | $7,691 +4.6% | $581,800 +9.9% |
| 2023 | $7,356 +6.5% | $529,600 +10.8% |
| 2022 | $6,909 +5.2% | $477,800 +8% |
| 2021 | $6,568 +2.3% | $442,600 +3.3% |
| 2020 | $6,423 +5% | $428,500 +5.7% |
| 2019 | $6,120 +3.4% | $405,300 +4.6% |
| 2018 | $5,917 +3.4% | $387,500 +3.9% |
| 2017 | $5,720 +6.2% | $373,100 +7.8% |
| 2016 | $5,387 +3.2% | $346,200 +4.1% |
| 2015 | $5,222 +4.4% | $332,600 +4.8% |
| 2014 | $5,004 +3.6% | $317,500 +1.3% |
| 2013 | $4,828 +8.1% | $313,500 -0.7% |
| 2012 | $4,465 +3.4% | $315,800 +0.1% |
| 2011 | $4,317 +4.7% | $315,600 -3.2% |
| 2010 | $4,122 +1.3% | $326,100 -6.5% |
| 2009 | $4,070 +4.2% | $348,800 -3.3% |
| 2008 | $3,905 +1.3% | $360,600 +0.3% |
| 2007 | $3,853 +3% | $359,400 +5.1% |
| 2006 | $3,739 +5% | $341,800 +5.5% |
| 2005 | $3,560 +4.1% | $323,900 +31.9% |
| 2003 | $3,421 +1.8% | $245,600 |
| 2002 | $3,362 +28.7% | $245,600 +39.3% |
| 1999 | $2,613 | $176,300 |
Find assessor info on the county website
Monthly payment
Est. payment
Payment breakdown
Explore the cost of this home by adjusting the details. Changes won't be saved.Climate risks
Neighborhood: 02081
Nearby schools
GreatSchools rating
- 7/10Boyden SchoolGrades: K-5Distance: 1.8 mi
- 6/10Walpole Middle SchoolGrades: 6-8Distance: 1.6 mi
- 8/10Walpole High SchoolGrades: 9-12Distance: 1 mi
Schools provided by the listing agent
- Elementary: Boyden
- Middle: Bird Middle
- High: Walpole High
Source: MLS PIN. This data may not be complete. We recommend contacting the local school district to confirm school assignments for this home.
- $660,3002 bd1 ba1.3k sqft7 Morningside Dr, Walpole, MA 02081Off Market
- $754,0003 bd1 ba991 sqft27 Morningside Dr, Walpole, MA 02081Off Market
- $875,0004 bd4 ba2.2k sqft661 Common St, Walpole, MA 02081For Sale

- $575,0003 bd1 ba1.1k sqft8 Morningside Dr, Walpole, MA 02081Sold
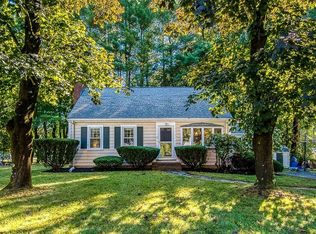
- $668,6002 bd2 ba1.3k sqft20 Morningside Dr, Walpole, MA 02081Off Market
- $705,4003 bd2 ba1.6k sqft16 Morningside Dr, Walpole, MA 02081Off Market
- $650,0003 bd2 ba1.1k sqft37 Morningside Dr, Walpole, MA 02081Sold
- $659,9003 bd1 ba1.4k sqft28 Morningside Dr, Walpole, MA 02081Off Market
A local agent can set up tours, give advice and negotiate with sellers.
A local lender can help you make sure your offer is ready when you are.
Similar homes
- $675,0003 bd2 ba1.7k sqft190 N Main St, Sharon, MA 02067For Sale
 MLS ID #73555384, Cheryl Walsh, C. Walsh Realty, Inc.. MLS PIN
 - $634,9004 bd2 ba1.7k sqft214 Mechanic St, Foxboro, MA 02035For Sale
 MLS ID #73562255, Alyssa Coyle, William Raveis R.E. & Home Services. MLS PIN
 - $569,9002 bd1 ba1k sqft85 Lincoln Rd, Walpole, MA 02081For Sale
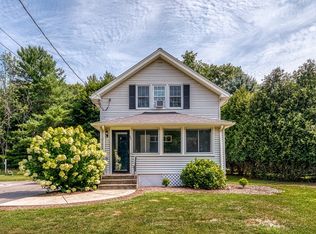 MLS ID #73561983, Mary Ellen McDonough, Donahue Real Estate Co.. MLS PIN
 - $674,9003 bd2 ba1.2k sqft142 S Main St, Sharon, MA 02067For Sale
 MLS ID #73556859, Abigail Phillips, Berkshire Hathaway HomeServices Commonwealth Real Estate. MLS PIN
 - $685,0003 bd1 ba1.4k sqft39 Dale St, Medfield, MA 02052For SaleMLS ID #73562746, Alison Brown, Coldwell Banker Realty - Westwood. MLS PIN
- $690,0005 bd4 ba2.9k sqft109 Locust St, Attleboro, MA 02703For SaleMLS ID #73558411, Dee Webster, eXp Realty LLC. MLS PIN
- $699,9003 bd2 ba1.4k sqft54 Gainsville Rd, Dedham, MA 02026For SaleMLS ID #73566133, Watson Homes Team, RE/MAX Real Estate Center. MLS PIN
- $675,0005 bd2 ba1.7k sqft15 McCarthy St, Franklin, MA 02038For SaleMLS ID #73562544, Cheryl A. Luccini, REMAX Executive Realty. MLS PIN
- $639,9004 bd2 ba2k sqft141 Holliston St, Medway, MA 02053For SaleMLS ID #73553381, Stephen Coukos, Berkshire Hathaway Home Services Commonwealth Real Estate. MLS PIN
- $675,0002 bd2 ba1.8k sqft39 Hillsdale Rd, Dedham, MA 02026For SaleMLS ID #73559449, Cathy Chaisson, Mass Properties Real Estate, Inc.. MLS PIN
- $750,0004 bd3 ba2.3k sqft78 Franklin St, Wrentham, MA 02093For SaleMLS ID #73539922, Lori Rudd, RE/MAX Real Estate Center. MLS PIN
- $680,0003 bd2 ba2.1k sqft203 Turner Rd, Holliston, MA 01746For SaleMLS ID #73562307, Amanda Nurse, Gibson Sotheby's International Realty. MLS PIN
- $900,0004 bd2 ba2.4k sqft29 Devon Rd, Norwood, MA 02062For SaleMLS ID #73536950, Julie Gross, Coldwell Banker Realty - Westwood. MLS PIN
- $599,9003 bd3 ba2.2k sqft27 Corey St, Randolph, MA 02368For SaleMLS ID #73565954, Stacey Ballerino, Real Broker MA, LLC. MLS PIN
- $740,0005 bd3 ba2.6k sqft30 Kratz Ave, Attleboro, MA 02703For SaleMLS ID #73557280, Joan Kourtelidis, Better Living Real Estate, LLC. MLS PIN
- $639,0003 bd2 ba2.2k sqft113 Grove St, North Attleboro, MA 02760For SaleMLS ID #73561054, Lori Seavey Realty Team, Keller Williams Elite. MLS PIN
- $715,0003 bd2 ba1.7k sqft24 Vernon Rd, Natick, MA 01760For SaleMLS ID #73563314, The Madden David Real Estate Group, Coldwell Banker Realty - Wellesley. MLS PIN
- $848,0004 bd2 ba2.1k sqft63 Oakdale Ave, Dedham, MA 02026For SaleMLS ID #73563126, Marina Korenblyum, Redfin Corp.. MLS PIN
- $649,0002 bd2 ba1.4k sqft288 Union St, Weymouth, MA 02190For SaleMLS ID #73562202, Jamie Freedman, William Raveis R.E. & Home Services. MLS PIN
- $610,0004 bd2 ba2.7k sqft26 Bacon Sq, Plainville, MA 02762For SaleMLS ID #73518440, Kenneth Farrow, RE/MAX Real Estate Center. MLS PIN
