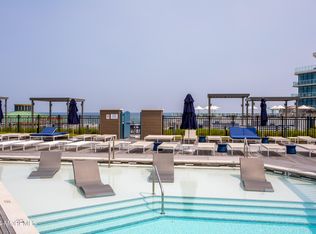
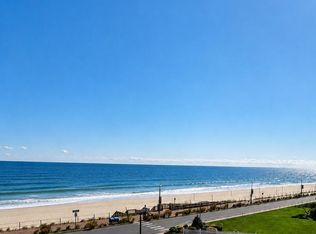
OUT OF A MAGAZINE. Unprecedented 24-year tax abatement with annual taxes under $6K. Welcome to resort-like, oceanfront living in this highly coveted, bright corner 2 BR, 2 BA beach retreat with an expansive wrap-around balcony. Bright and sun-filled thanks to rare, continuous floor-to-ceiling windows, 15 Morris 401 is ideally positioned within Extell's Lofts at Pier Village luxury condominium with 24-hour concierge. Designed for effortless indoor/outdoor entertaining, capture spectacular sunsets and serene ocean views from your private terrace. Designer finishes and elevated upgrades throughout include Waterworks fixtures, Ann Sacks tile, Lutron lighting system, sophisticated chandeliers, radiant heated bathroom floor, Miele appliances, motorized shades, custom closets, and Missoni + York grasscloth wall coverings. The thoughtfully designed layout offers an entry vestibule and is one of the rare residences featuring a freestanding waterfall-edge kitchen island. Surrounded by lush landscaping, enjoy the award-winning amenity deck with pool/hot tub and towel service, lounge area with fire pits, grills, outdoor TV, and bocce court.
Additional indoor luxuries include a fitness center with yoga and massage room, resident's lounge with catering kitchen, children's playroom, pet-washing station, package reception, and refrigerated storage. BONUS: Option to purchase fully furnished (Restoration Hardware) and option to purchase a second parking space. Close to NYC via fast ferry, train, or car, and surrounded by restaurants, shopping, and the boardwalk. Experience oceanfront living in one of the Jersey Shore's most sought-after communities. Inquire for a private sunset showing and experience the inviting vibe firsthand.
For sale
$1,499,000
15 Morris Avenue #401, Long Branch, NJ 07740
2beds
1,251sqft
:
Get pre-qualified$10,401/mo
Condominium
Built in 2019
-- sqft lot
$1,447,700 Zestimate®
$1,198/sqft
$1,205/mo HOA
What's special
Sophisticated chandeliersMotorized shadesLutron lighting systemSurrounded by lush landscapingCustom closetsFreestanding waterfall-edge kitchen islandRadiant heated bathroom floor
- 13 days |
- 638 |
- 32 |
Zillow last checked:
Listing updated:
Listed by:
Lindsay Minerva 732-861-7594,
Compass New Jersey LLC
Source: MoreMLS,MLS#: 22621359
Facts & features
Interior
Bedrooms & bathrooms
- Bedrooms: 2
- Bathrooms: 2
- Full bathrooms: 2
Bedroom
- Area: 151.04
- Dimensions: 12.8 x 11.8
Other
- Area: 161
- Dimensions: 14 x 11.5
Dining room
- Area: 112.5
- Dimensions: 15 x 7.5
Kitchen
- Area: 147
- Dimensions: 14 x 10.5
Living room
- Area: 127.5
- Dimensions: 15 x 8.5
Heating
- Forced Air, Baseboard
Cooling
- Central Air
Features
- Balcony, Ceilings - 9Ft+ 1st Flr, Elevator
- Flooring: Wood
- Basement: None
Interior area
- Total structure area: 1,251
- Total interior livable area: 1,251 sqft
Property
Parking
- Total spaces: 1
- Parking features: Assigned
- Garage spaces: 1
Features
- Levels: One
- Stories: 1
- Exterior features: Balcony
- Pool features: Community, Fenced, Heated, In Ground
- Has view: Yes
- View description: Ocean
- Has water view: Yes
- Water view: Ocean
- Waterfront features: Oceanside/Beach Blk, Ocean Block
Details
- Parcel number: 270022200000000101C0133
- Zoning description: Condo
Construction
Type & style
- Home type: Condo
- Property subtype: Condominium
Materials
- Roof: Flat
Condition
- New construction: No
- Year built: 2019
Utilities & green energy
- Sewer: Public Sewer
Community & HOA
Community
- Subdivision: Lofts@Pier Village
HOA
- Has HOA: Yes
- Services included: Trash, Common Area, Pool, Snow Removal, Water
- HOA fee: $1,205 monthly
Location
- Region: Long Branch
Financial & listing details
- Price per square foot: $1,198/sqft
- Annual tax amount: $5,713
- Date on market: 7/16/2026
- Inclusions: Washer, Dishwasher, Dryer, Microwave, Refrigerator, Gas Cooking
- Exclusions: Personal items.
Estimated market value
$1,447,700
$1.38M - $1.52M
$6,319/mo
Price history
| Date | Event | Price |
|---|---|---|
| 7/16/2026 | Listed for sale | $1,499,000+15.3%$1,198/sqft |
Source:  MoreMLS #22621359 Report a problem MoreMLS #22621359 Report a problem | ||
| 9/29/2023 | Sold | $1,300,000-18.5%$1,039/sqft |
Source: MoreMLS #22315521 Report a problem | ||
| 8/29/2023 | Pending sale | $1,595,910$1,276/sqft |
Source: MoreMLS #22315521 Report a problem | ||
| 6/8/2023 | Listed for sale | $1,595,910$1,276/sqft |
Source: MoreMLS #22315521 Report a problem | ||
Public tax history
Tax history is unavailable.
Monthly payment
Est. payment
Payment breakdown
Explore the cost of this home by adjusting the details. Changes won't be saved.Climate risks
Neighborhood: East Long Branch
Nearby schools
GreatSchools rating
- 3/10Gregory Elementary SchoolGrades: K-5Distance: 0.7 mi
- 4/10Long Branch Middle SchoolGrades: 6-8Distance: 0.8 mi
- 4/10Long Branch High SchoolGrades: 9-12Distance: 0.9 mi
Schools provided by the listing agent
- Middle: Long Branch
Source: MoreMLS. This data may not be complete. We recommend contacting the local school district to confirm school assignments for this home.
- $2,374,9003 bd2 ba1.7k sqft15 Morris Ave UNIT 209, Long Branch, NJ 07740Off Market
- $3,745,7001.9 Acres160 Ocean Ave, Long Branch, NJ 07740Off Market
- $10,0003 bd3 ba1.6k sqft15 Morris Ave #611, Long Branch, NJ 07740For Rent

- $2,993,000-- bd-- ba-- sqft17 Morris Ave, Long Branch, NJ 07740Off Market
- $651,3000.501 Acres25 Morris Ave, Long Branch, NJ 07740Off Market
- $436,0000.369 Acres142 Astor Pl, Long Branch, NJ 07740Off Market
- $1,280,0002 bd2 ba1.3k sqft15 Morris Ave #505, Long Branch, NJ 07740Sold
- $1,358,7002 bd2 ba-- sqft15 Morris Ave UNIT 204, Long Branch, NJ 07740Off Market
A local agent can set up tours, give advice and negotiate with sellers.
A local lender can help you make sure your offer is ready when you are.
Similar homes
- $1,675,0002 bd2 ba1.5k sqft365 Ocean Boulevard #206, Long Branch, NJ 07740For Sale
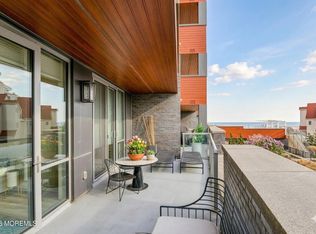
 MLS ID #22606877, Jason Prifold, The Agency. MoreMLS
 - $1,450,0003 bd3 ba1.5k sqft675 Ocean Avenue #4I, Long Branch, NJ 07740For Sale
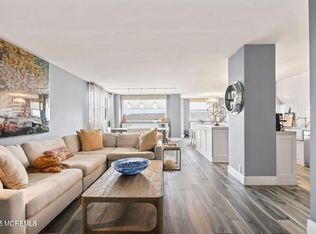 MLS ID #22603637, Daniel Effenberger, O'Brien Realty, LLC. MoreMLS
 - $1,035,0001 bd1 ba902 sqft30 Melrose Terrace #420, Long Branch, NJ 07740For Sale
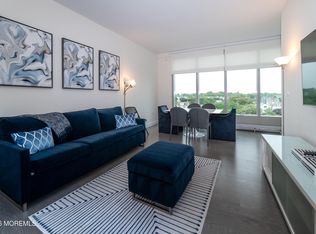 MLS ID #22623106, Leonard J DiPaolo, Coldwell Banker Realty. MoreMLS
 - $2,100,0002 bd3 ba1.6k sqft350 Ocean Avenue #306, Long Branch, NJ 07740For Sale
 MLS ID #22531009, Bruce R Germinsky, BG Realty Services. MoreMLS
 - $759,0002 bd2 ba1k sqft675 Ocean Avenue N #2F, Long Branch, NJ 07740For SaleMLS ID #22620280, Michael Danziger, C21/ Solid Gold Realty. MoreMLS
- $1,699,0002 bd2 ba1.7k sqft717 Ocean Avenue #208, Long Branch, NJ 07740For SaleMLS ID #22604891, Chris Katz, Douglas Elliman of NJ LLC. MoreMLS
- $1,129,0002 bd2 ba1.5k sqft787 Ocean Avenue #1504, Long Branch, NJ 07740For SaleMLS ID #22608058, Michelle L Tawil, Elana Properties LLC. MoreMLS
- $899,0003 bd3 ba1.5k sqft96 Cedar Avenue #6, Long Branch, NJ 07740For SaleMLS ID #22622991, Rachel M Mosseri, Cathy Ades Real Estate LLC. MoreMLS
- $1,500,0001 bd2 ba1.1k sqft392 Ocean Avenue #1205, Long Branch, NJ 07740New ConstructionMoreMLS
- $950,0002 bd3 ba1.3k sqft477 Ocean Avenue N #H1, Long Branch, NJ 07740For SaleMLS ID #22622224, Kerrin O'Brien, O'Brien Realty, LLC. MoreMLS
- $1,098,0002 bd2 ba1.4k sqft1 Channel Drive #509, Monmouth Beach, NJ 07750For SaleMLS ID #22622729, Andrew Kligman, RE/MAX Synergy. MoreMLS
- $1,990,0002 bd3 ba1.5k sqft390 Ocean Avenue #2212, Long Branch, NJ 07740New ConstructionMoreMLS
- from $1,750,0002 bd2 ba1.3k sqft2D Plan, THE ATLANTIC CLUB, Long Branch, NJ 07740New Construction390 Ocean Owner
- $1,110,0002 bd2 ba1.1k sqft665 2nd Avenue #211, Long Branch, NJ 07740New ConstructionMLS ID #22619166, Louis J Critelli, Critelli Realtors. MoreMLS
- $2,140,0002 bd3 ba1.7k sqft392 Ocean Avenue #1202, Long Branch, NJ 07740New ConstructionMLS ID #22614545, Teresa Minnick, The Agency One Rock. MoreMLS
- $1,095,0002 bd2 ba1.1k sqft665 2nd Avenue #208, Long Branch, NJ 07740New ConstructionMLS ID #22619179, Louis J Critelli, Critelli Realtors. MoreMLS
- $2,240,0002 bd3 ba1.4k sqft390 Ocean Avenue #2205, Long Branch, NJ 07740New ConstructionMoreMLS
- $799,0002 bd2 ba1.3k sqft60 Cedar Avenue #2, Long Branch, NJ 07740For SaleMLS ID #22619609, Esther Ashkenazi, Town & Country Real Estate Consultants. MoreMLS
- $1,290,0004 bd2 ba1.7k sqft927 Woodgate Avenue, Long Branch, NJ 07740For SaleMLS ID #22613013, Nina McGough, Coldwell Banker Realty. MoreMLS
- $1,300,0001 bd2 ba993 sqft392 Ocean Avenue #1212, Long Branch, NJ 07740New ConstructionMLS ID #22524943, Teresa Minnick, The Agency One Rock. MoreMLS
