*OPEN HOUSE SCHEDULED FOR SUNDAY 3/3 IS CANCELLED. SELLERS HAVE ACCEPTED OFFER.* Welcome home to this exquisite 4 bedroom, 3 and 1/2 bath colonial nestled on a spacious .26 acre lot in the sought after Austin Ridge community. Situated on a serene cul-de-sac street, this home offers the perfect blend of elegance and comfort. Step inside to be greeted by a grand 2-story foyer, setting the tone for the stunning features that await throughout. The family room, complete with a cozy wood-burning fireplace, serves as the heart of the home, providing a warm and inviting space for gatherings and relaxation. With a finished basement offering additional living space, there's plenty of room for everyone to spread out and enjoy. Outside, the fully fenced backyard and deck provide the ideal setting for outdoor entertaining or simply unwinding in the sunshine. This home has been meticulously upgraded with many recent updates, just some of which include Carrier A/C and furnace installed in 2021, roof and siding replaced in 2019, LiftMaster garage door added in 2022. From the water main to the electric panel, carpet, kitchen cabinets, appliances, and water heater - all the big ticket items have been taken care of, offering peace of mind and modern convenience. Located in the sought-after Colonial Forge High school district, this home offers access to top-rated schools and community atmosphere. Don't miss out on this exceptional opportunity! Schedule your showing today - sellers will require occupancy through the end of May. WELCOME HOME!
Sold for $626,000
$626,000
15 Morrissey Stone Ct, Stafford, VA 22554
4beds
3,520sqft
Single Family Residence
Built in 1994
0.26 Acres Lot
$663,700 Zestimate®
$178/sqft
$3,738 Estimated rent
Home value
$663,700
$631,000 - $697,000
$3,738/mo
Zestimate® history
Owner options
List your home for rent
$3,738/mo
Rent Zestimate®
Find your next renter with Zillow Rental Manager. Plus, with online applications, you can quickly screen prospective tenants – for free.
$3,738/mo
Rent Zestimate®
Refinance and save
$3,841/mo
Est. payment
Refinancing to a lower rate could help reduce your monthly payments and save thousands over the life of the loan.
$3,841/mo
Est. payment
Explore your selling options
Work with a Zillow partner agent
Leverage their expertise and Zillow's premium Showcase listings to get your home seen by more buyers.
Get startedList with your own agent
Get your home in front of millions of buyers by listing it on Zillow.
Learn how to do itSell it yourself
Take full control of how buyers see your home on Zillow by listing For Sale by Owner (FSBO).
List your homeWhat's special
Additional living spaceModern convenienceElectric panelTop - rated schoolsKitchen cabinets
Zillow last checked:
Listing updated:
Listed by:
Andrea Lovelace 540-940-7345,
Weichert, REALTORS
Bought with:
Dilara Wentz, 0225236569
Keller Williams Capital Properties
Source: Bright MLS,MLS#: VAST2026952
Facts & features
Interior
Bedrooms & bathrooms
- Bedrooms: 4
- Bathrooms: 4
- Full bathrooms: 3
- 1/2 bathrooms: 1
- Main level bathrooms: 1
Basement
- Area: 1120
Heating
- Forced Air, Natural Gas
Cooling
- Central Air, Heat Pump, Ceiling Fan(s), Electric
Appliances
- Included: Microwave, Dishwasher, Disposal, Refrigerator, Ice Maker, Oven/Range - Electric, Stainless Steel Appliance(s), Water Dispenser, Water Heater, Gas Water Heater
- Laundry: Hookup, Washer/Dryer Hookups Only
Features
- Ceiling Fan(s), Chair Railings, Dining Area, Family Room Off Kitchen, Formal/Separate Dining Room, Primary Bath(s), Upgraded Countertops, Walk-In Closet(s), Soaking Tub
- Windows: Skylight(s)
- Basement: Finished
- Has fireplace: No
Interior area
- Total structure area: 3,520
- Total interior livable area: 3,520 sqft
- Finished area above ground: 2,400
- Finished area below ground: 1,120
Property
Parking
- Total spaces: 2
- Parking features: Garage Faces Front, Garage Door Opener, Asphalt, Attached
- Attached garage spaces: 2
- Has uncovered spaces: Yes
Accessibility
- Accessibility features: None
Features
- Levels: Three
- Stories: 3
- Patio & porch: Deck
- Exterior features: Lighting, Sidewalks
- Pool features: Community
- Fencing: Back Yard
Lot
- Size: 0.26 Acres
- Features: Backs to Trees, Front Yard, Rear Yard
Details
- Additional structures: Above Grade, Below Grade
- Parcel number: 29C 1 8
- Zoning: PD1
- Special conditions: Standard
Construction
Type & style
- Home type: SingleFamily
- Architectural style: Traditional
- Property subtype: Single Family Residence
Materials
- Vinyl Siding
- Foundation: Concrete Perimeter
Condition
- Very Good,Excellent
- New construction: No
- Year built: 1994
Utilities & green energy
- Sewer: Public Sewer
- Water: Public
Community & HOA
Community
- Subdivision: Austin Ridge
HOA
- Has HOA: Yes
- Amenities included: Community Center, Common Grounds, Jogging Path, Pool, Tot Lots/Playground, Tennis Court(s)
- HOA fee: $82 monthly
- HOA name: AUSTIN RIDGE HOA
Location
- Region: Stafford
Financial & listing details
- Price per square foot: $178/sqft
- Tax assessed value: $484,600
- Annual tax amount: $4,119
- Date on market: 3/2/2024
- Listing agreement: Exclusive Right To Sell
- Ownership: Fee Simple
Price history
| Date | Event | Price |
|---|---|---|
| 5/1/2024 | Sold | $626,000+0.2%$178/sqft |
Source:  Bright MLS #VAST2026952 Report a problem Bright MLS #VAST2026952 Report a problem | ||
| 3/3/2024 | Pending sale | $625,000$178/sqft |
Source: Bright MLS #VAST2026952 Report a problem | ||
| 3/2/2024 | Listed for sale | $625,000+22.5%$178/sqft |
Source: Bright MLS #VAST2026952 Report a problem | ||
| 8/6/2021 | Sold | $510,000+2%$145/sqft |
Source: Bright MLS #VAST233454 Report a problem | ||
| 6/26/2021 | Pending sale | $500,000$142/sqft |
Source: Bright MLS #VAST233454 Report a problem | ||
| 6/25/2021 | Listed for sale | $500,000+25%$142/sqft |
Source: Bright MLS #VAST233454 Report a problem | ||
| 7/30/2019 | Sold | $399,900$114/sqft |
Source: Public Record Report a problem | ||
| 6/12/2019 | Listed for sale | $399,900-13.8%$114/sqft |
Source: Keller Williams Capital Properties #VAST211988 Report a problem | ||
| 8/7/2012 | Sold | $463,973+45%$132/sqft |
Source: Public Record Report a problem | ||
| 3/21/2012 | Price change | $319,900-5.9%$91/sqft |
Source: Century 21 New Millennium #ST7776994 Report a problem | ||
| 3/7/2012 | Price change | $339,900-2.9%$97/sqft |
Source: Century 21 New Millennium #ST7776994 Report a problem | ||
| 2/21/2012 | Listed for sale | $349,900-30.3%$99/sqft |
Source: Century 21 New Millennium #ST7776994 Report a problem | ||
| 5/30/2006 | Sold | $502,000+79.3%$143/sqft |
Source: Public Record Report a problem | ||
| 6/3/2002 | Sold | $280,000+47.4%$80/sqft |
Source: Public Record Report a problem | ||
| 6/2/1998 | Sold | $189,900$54/sqft |
Source: Public Record Report a problem | ||
Public tax history
| Year | Property taxes | Tax assessment |
|---|---|---|
| 2025 | $4,913 +3.4% | $531,900 |
| 2024 | $4,753 +9.3% | $531,900 +9.8% |
| 2023 | $4,349 +5.6% | $484,600 |
| 2022 | $4,119 +15.8% | $484,600 +32.1% |
| 2021 | $3,558 | $366,800 |
| 2020 | $3,558 +3.3% | $366,800 +7.6% |
| 2019 | $3,444 +2% | $341,000 |
| 2018 | $3,376 | $341,000 +1.5% |
| 2017 | $3,376 +1.5% | $336,000 |
| 2016 | $3,326 | $336,000 +1.1% |
| 2015 | -- | $332,300 |
| 2014 | -- | $332,300 +2.9% |
| 2013 | -- | $322,800 |
| 2012 | -- | $322,800 -1.9% |
| 2011 | -- | $329,100 |
| 2010 | -- | $329,100 -23.3% |
| 2009 | -- | $429,300 |
| 2008 | -- | $429,300 -13.8% |
| 2006 | -- | $498,100 |
| 2005 | -- | $498,100 +71.1% |
| 2004 | -- | $291,100 +28.5% |
| 2003 | -- | $226,600 |
| 2002 | -- | $226,600 +23.2% |
| 2001 | -- | $184,000 |
| 2000 | -- | $184,000 |
Find assessor info on the county website
Neighborhood: 22554
Nearby homes
- $733,6005 bd4 ba5k sqft17 Morrissey Stone Ct, Stafford, VA 22554Off Market

- $563,9004 bd3 ba2.9k sqft13 Morrissey Stone Ct, Stafford, VA 22554Off Market
- $691,3005 bd3 ba4k sqft19 Morrissey Stone Ct, Stafford, VA 22554Off Market
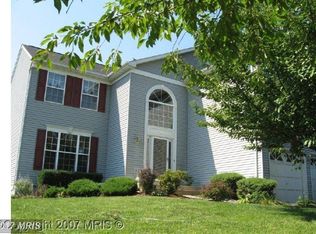
- $691,3004 bd3 ba3k sqft10 Morrissey Stone Ct, Stafford, VA 22554Off Market
- $675,9004 bd2 ba3.4k sqft11 Morrissey Stone Ct, Stafford, VA 22554Off Market
- $581,4004 bd2 ba2.4k sqft12 Morrissey Stone Ct, Stafford, VA 22554Off Market
- $633,5004 bd4 ba3.3k sqft14 Morrissey Stone Ct, Stafford, VA 22554Off Market
- $682,8006 bd4 ba3.5k sqft8 Morrissey Stone Ct, Stafford, VA 22554Off Market
Nearby schools
GreatSchools rating
- 5/10Anthony Burns Elementary SchoolGrades: K-5Distance: 0.8 mi
- 8/10Rodney E. Thompson Middle SchoolGrades: 6-8Distance: 1.9 mi
- 5/10Colonial Forge High SchoolGrades: 9-12Distance: 1.7 mi
Schools provided by the listing agent
- District: Stafford County Public Schools
Source: Bright MLS. This data may not be complete. We recommend contacting the local school district to confirm school assignments for this home.
Get a cash offer in 3 minutes
Find out how much your home could sell for in as little as 3 minutes with a no-obligation cash offer.
Estimated market value
$663,700
Get a cash offer in 3 minutes
Find out how much your home could sell for in as little as 3 minutes with a no-obligation cash offer.
Estimated market value
$663,700
- Virginia
- Stafford County
- Stafford
- 22554
- 15 Morrissey Stone Ct
Nearby cities
Nearby neighborhoods
Nearby zip codes
Other Stafford Topics
