Experience contemporary mountain living at its finest in this stunning 5-bedroom, 3.5-bath home located in Leicester Village, just 12 minutes from downtown Asheville. The upper-level primary suite includes a spa-like bath with a curb-less shower and jet spa system. Enjoy breathtaking, Blue Ridge Mountains views from main level deck and primary suite. The spacious backyard provides privacy. Built in 2017, this home offers ample storage, walk-in closets, and modern amenities. The open floor plan, featuring Cali Bamboo flooring, a Martha Stewart-designed kitchen with LG appliances, and a large island, is perfect for entertaining. The basement-level 2 car garage, electric vehicle charging station, and nearby schools add to the convenience. Don’t miss this unique opportunity to live in luxury with unbeatable views!
Closed
$785,000
15 Moss Pink Pl, Asheville, NC 28806
5beds
2,498sqft
Single Family Residence
Built in 2017
0.25 Acres Lot
$719,300 Zestimate®
$314/sqft
$3,294 Estimated rent
Home value
$719,300
$676,000 - $770,000
$3,294/mo
Zestimate® history
Owner options
List your home for rent
$3,294/mo
Rent Zestimate®
Find your next renter with Zillow Rental Manager. Plus, with online applications, you can quickly screen prospective tenants – for free.
$3,294/mo
Rent Zestimate®
Refinance and save
$4,935/mo
Est. payment
Refinancing to a lower rate could help reduce your monthly payments and save thousands over the life of the loan.
$4,935/mo
Est. payment
Explore your selling options
Work with a Zillow partner agent
Leverage their expertise and Zillow's premium Showcase listings to get your home seen by more buyers.
Get startedList with your own agent
Get your home in front of millions of buyers by listing it on Zillow.
Learn how to do itSell it yourself
Take full control of how buyers see your home on Zillow by listing For Sale by Owner (FSBO).
List your homeWhat's special
Modern amenitiesMain level deckCurb-less showerUpper-level primary suiteJet spa systemOpen floor planLarge island
Zillow last checked:
Listing updated:
Listed by:
Alexey Kovrigin alexeikovrigin@gmail.com,
EXP Realty LLC,
Elena Kovrigin,
EXP Realty LLC
Bought with:
Tyler Coon
EXP Realty LLC
Source: Canopy MLS as distributed by MLS GRID,MLS#: 4190116
Facts & features
Interior
Bedrooms & bathrooms
- Bedrooms: 5
- Bathrooms: 4
- Full bathrooms: 3
- 1/2 bathrooms: 1
- Main level bedrooms: 1
Primary bedroom
- Level: Upper
Bedroom s
- Level: Upper
Bedroom s
- Level: Upper
Bedroom s
- Level: Basement
Bathroom half
- Level: Basement
Bathroom full
- Level: Upper
Other
- Level: Main
Dining area
- Level: Main
Kitchen
- Level: Main
Laundry
- Level: Main
Living room
- Level: Main
Heating
- Heat Pump
Cooling
- Central Air
Appliances
- Included: Dishwasher, Electric Oven, Electric Water Heater, Exhaust Hood
- Laundry: Inside, Main Level
Features
- Kitchen Island, Open Floorplan, Pantry, Storage, Walk-In Closet(s)
- Flooring: Bamboo, Tile
- Basement: Basement Garage Door,Finished,Walk-Out Access
- Fireplace features: Living Room
Interior area
- Total structure area: 2,105
- Total interior livable area: 2,498 sqft
- Finished area above ground: 2,105
- Finished area below ground: 393
Property
Parking
- Total spaces: 2
- Parking features: Basement, Driveway, Garage Faces Front, Parking Lot
- Garage spaces: 2
- Has uncovered spaces: Yes
Features
- Levels: Three Or More
- Stories: 3
Lot
- Size: 0.25 Acres
- Features: Sloped
Details
- Parcel number: 961957073700000
- Zoning: OU
- Special conditions: Standard
- Other equipment: Fuel Tank(s)
Construction
Type & style
- Home type: SingleFamily
- Property subtype: Single Family Residence
Materials
- Hardboard Siding
- Foundation: Slab
- Roof: Shingle
Condition
- New construction: No
- Year built: 2017
Utilities & green energy
- Sewer: Public Sewer
- Water: City
- Utilities for property: Propane
Community & HOA
Community
- Security: Carbon Monoxide Detector(s)
- Subdivision: Leicester Village
HOA
- Has HOA: Yes
- HOA fee: $400 annually
- HOA name: Lifestyle Property Management
- HOA phone: 828-747-1069
Location
- Region: Asheville
Financial & listing details
- Price per square foot: $314/sqft
- Tax assessed value: $349,000
- Annual tax amount: $2,431
- Date on market: 10/11/2024
- Cumulative days on market: 102 days
- Listing terms: Cash,Conventional,VA Loan
- Road surface type: Concrete, Paved
Price history
| Date | Event | Price |
|---|---|---|
| 2/24/2025 | Sold | $785,000+1.3%$314/sqft |
Source:  Canopy MLS as distributed by MLS GRID #4190116 Report a problem Canopy MLS as distributed by MLS GRID #4190116 Report a problem | ||
| 12/17/2024 | Price change | $775,000-1.3%$310/sqft |
Source: Canopy MLS as distributed by MLS GRID #4190116 Report a problem | ||
| 10/25/2024 | Price change | $785,000-1.9%$314/sqft |
Source: Canopy MLS as distributed by MLS GRID #4190116 Report a problem | ||
| 10/11/2024 | Listed for sale | $800,000-1.8%$320/sqft |
Source: Canopy MLS as distributed by MLS GRID #4190116 Report a problem | ||
| 6/25/2024 | Listing removed | -- |
Source: Canopy MLS as distributed by MLS GRID #4127177 Report a problem | ||
| 6/7/2024 | Price change | $815,000-2.4%$326/sqft |
Source: Canopy MLS as distributed by MLS GRID #4127177 Report a problem | ||
| 5/31/2024 | Price change | $835,000-1.6%$334/sqft |
Source: Canopy MLS as distributed by MLS GRID #4127177 Report a problem | ||
| 4/26/2024 | Price change | $849,000-0.1%$340/sqft |
Source: Canopy MLS as distributed by MLS GRID #4127177 Report a problem | ||
| 4/9/2024 | Listed for sale | $850,000+4900%$340/sqft |
Source: Canopy MLS as distributed by MLS GRID #4127177 Report a problem | ||
| 6/10/2015 | Sold | $17,000-32%$7/sqft |
Source: Public Record Report a problem | ||
| 5/28/2015 | Pending sale | $25,000$10/sqft |
Source: Keller Williams - Asheville #536598 Report a problem | ||
| 6/4/2014 | Listed for sale | $25,000-34.5%$10/sqft |
Source: Keller Williams Professionals #536598 Report a problem | ||
| 2/1/2011 | Listing removed | $38,165$15/sqft |
Source: Keller Williams Professionals #450058 Report a problem | ||
| 11/26/2010 | Listed for sale | $38,165$15/sqft |
Source: Keller Williams Professionals #450058 Report a problem | ||
Public tax history
| Year | Property taxes | Tax assessment |
|---|---|---|
| 2025 | $2,431 +6.7% | $349,000 |
| 2024 | $2,278 +3.1% | $349,000 |
| 2023 | $2,209 +1.6% | $349,000 |
| 2022 | $2,174 | $349,000 |
| 2021 | $2,174 +3.9% | $349,000 +11.5% |
| 2020 | $2,093 | $312,900 |
| 2019 | $2,093 | $312,900 |
| 2018 | $2,093 +1.5% | $312,900 +1161.7% |
| 2017 | $2,062 +1182.3% | $24,800 |
| 2016 | $161 -10.4% | $24,800 |
| 2015 | $180 +2.8% | $24,800 |
| 2014 | $175 | $24,800 |
| 2013 | -- | $24,800 -48.5% |
| 2012 | -- | $48,200 |
| 2011 | -- | $48,200 |
| 2010 | -- | $48,200 |
| 2009 | -- | $48,200 |
Find assessor info on the county website
Neighborhood: 28806
Nearby homes
- $--0.25 Acres15 Moss Pink Pl LOT 73, Asheville, NC 28806Off Market

- $588,7004 bd3 ba2.3k sqft9 Moss Pink Pl, Asheville, NC 28806Off Market
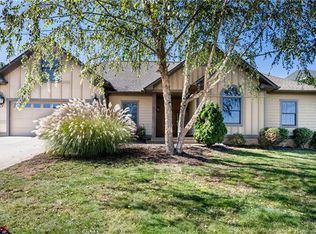
- $594,8004 bd3 ba2.3k sqft9 Moss Pink Pl #72, Asheville, NC 28806Off Market
- $630,0003 bd3 ba2.4k sqft17 Moss Pink Pl, Asheville, NC 28806For Sale
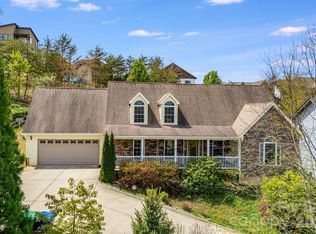
- $---- bd-- ba-- sqft17 Moss Pink Pl PLACE;-LOT 74, Asheville, NC 28806Off Market
- $40,7003.26 Acres137 Climbing Aster Way, Asheville, NC 28806Off Market
- $--0.25 Acres137 Climbing Aster Way #66, Asheville, NC 28806Off Market
- $375,30010,454 Square Feet143 Climbing Aster Way, Asheville, NC 28806Off Market
Nearby schools
GreatSchools rating
- 10/10West Buncombe ElementaryGrades: K-4Distance: 1.7 mi
- 6/10Clyde A Erwin Middle SchoolGrades: 7-8Distance: 1.3 mi
- 2/10Clyde A Erwin HighGrades: PK,9-12Distance: 1.5 mi
Schools provided by the listing agent
- Elementary: West Buncombe/Eblen
- Middle: Clyde A Erwin
- High: Clyde A Erwin
Source: Canopy MLS as distributed by MLS GRID. This data may not be complete. We recommend contacting the local school district to confirm school assignments for this home.
Get a cash offer in 3 minutes
Find out how much your home could sell for in as little as 3 minutes with a no-obligation cash offer.
Estimated market value
$719,300
Get a cash offer in 3 minutes
Find out how much your home could sell for in as little as 3 minutes with a no-obligation cash offer.
Estimated market value
$719,300
- North Carolina
- Buncombe County
- Asheville
- 28806
- 15 Moss Pink Pl
Nearby cities
Nearby neighborhoods
Nearby zip codes
Other Asheville Topics
