Skip main navigation
Sold for $577,000
  • $577,000

    15 Moss Street, Stonington, CT 06379

    4beds
    2,421sqft
    Single Family Residence
    Built in 1890
    10,454.4 Square Feet Lot
    $566,600 Zestimate®
    $238/sqft
    $3,955 Estimated rent

    Home value

    $566,600

    $538,000 - $595,000

    $3,955/mo

    Zestimate® history
    Loading
    Loading...

    Owner options

    List your home for rent

    $3,955/mo

    Rent Zestimate®

    Find your next renter with Zillow Rental Manager. Plus, with online applications, you can quickly screen prospective tenants – for free.

    Learn more

    $3,955/mo

    Rent Zestimate®

    Refinance and save

    $3,861/mo

    Est. payment

    Refinancing to a lower rate could help reduce your monthly payments and save thousands over the life of the loan.

    See today's rates

    $3,861/mo

    Est. payment

    Explore your selling options

    Work with a Zillow partner agent

    Leverage their expertise and Zillow's premium Showcase listings to get your home seen by more buyers.

    Get started

    List with your own agent

    Get your home in front of millions of buyers by listing it on Zillow.

    Learn how to do it

    Sell it yourself

    Take full control of how buyers see your home on Zillow by listing For Sale by Owner (FSBO).

    List your home

    What's special

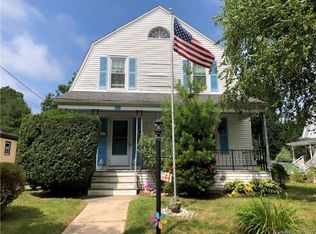
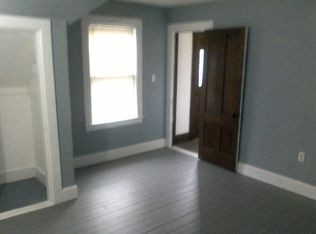
    Charming Victorian Home for Sale! An incredible opportunity awaits you in this classic Victorian home, built in 1890 and offering just over 2,400 square feet of living space, with additional areas throughout. Rich in character and architectural detail, this grand residence is ready for your vision. From the moment you arrive, you'll be captivated by its stately presence, featuring tall windows, intricate trim work, original hardwood flooring, and high ceilings. The generously sized rooms reflect the craftsmanship of a bygone era, showcasing expansive living and dining areas, original moldings, a grand staircase, and period details that lay the perfect foundation for a stunning renovation. The home includes multiple bedrooms and flexible living spaces, making it ideal for creating a spacious primary suite, home office, or guest quarters. The layout offers both formal and informal spaces, perfect for entertaining once restored to its full glory. Additional features include a walk-up attic that provides even more living or storage space. Off the kitchen, you'll find a family/dining area with large windows that fill the space with natural light throughout the day. There are also two outbuildings: a one-car garage with a loft that can be converted into a workshop. Enjoy the level and fenced-in backyard, which features beautiful raised flowerbeds surrounding the home. The partially finished basement boasts full ceilings, a laundry room with a sink, and ample storage space. A new water heater was added last year, and the Buderus boiler efficiently runs ten heating zones throughout the home. There is an additional full bathroom in the basement area. Whether you're looking for a restoration project or a distinctive home with unmatched character, this is your chance to breathe new life into a classic. Sold as-is. The potential is endless. Seller prefers a closing date before April 7th.

    Zillow last checked:

    Listing updated:

    Listed by:

    Stanley Mickus (860)460-8437,

    CENTURY 21 Shutters & Sails 860-331-1510,

    Kim Benoit 860-460-8739,

    CENTURY 21 Shutters & Sails

    Bought with:

    Carter Briggs, RES.0814586

    Coldwell Banker Realty

    Source: Smart MLS,MLS#: 24155265MLS Logo

    Facts & features

    Interior

    Bedrooms & bathrooms
    • Bedrooms: 4
    • Bathrooms: 4
    • Full bathrooms: 3
    • 1/2 bathrooms: 1
    Primary bedroom
    • Level: Upper
    • Area: 462 Square Feet
    • Dimensions: 21 x 22
    Bedroom
    • Level: Upper
    • Area: 156 Square Feet
    • Dimensions: 12 x 13
    Bedroom
    • Level: Upper
    • Area: 195 Square Feet
    • Dimensions: 15 x 13
    Bedroom
    • Level: Upper
    • Area: 132 Square Feet
    • Dimensions: 11 x 12
    Bathroom
    • Level: Upper
    • Area: 88 Square Feet
    • Dimensions: 11 x 8
    Bathroom
    • Level: Upper
    • Area: 56 Square Feet
    • Dimensions: 7 x 8
    Dining room
    • Level: Main
    • Area: 238 Square Feet
    • Dimensions: 14 x 17
    Dining room
    • Level: Main
    • Area: 204 Square Feet
    • Dimensions: 12 x 17
    Family room
    • Level: Main
    • Area: 242 Square Feet
    • Dimensions: 11 x 22
    Kitchen
    • Level: Main
    • Area: 266 Square Feet
    • Dimensions: 14 x 19
    Living room
    • Level: Main
    • Area: 234 Square Feet
    • Dimensions: 18 x 13
    Heating
    • Hot Water, Oil
    Cooling
    • None
    Appliances
    • Included: Gas Cooktop, Cooktop, Electric Range, Oven, Refrigerator, Water Heater
    • Laundry: Lower Level
    Features
    • Basement: Full,Heated,Partially Finished
    • Attic: Walk-up
    • Has fireplace: No
    Interior area
    • Total structure area: 2,421
    • Total interior livable area: 2,421 sqft
    • Finished area above ground: 2,421

    Property

    Parking
    • Total spaces: 1
    • Parking features: Detached
    • Garage spaces: 1
    Lot
    • Size: 10,454 sqft
    • Features: Level
    Details
    • Additional structures: Shed(s)
    • Parcel number: 2072699
    • Zoning: RH-10

    Construction

    Type & style
    • Home type: SingleFamily
    • Architectural style: Victorian
    • Property subtype: Single Family Residence
    Materials
    • Shingle Siding, Clapboard, Wood Siding
    • Foundation: Stone
    • Roof: Asphalt,Fiberglass
    Condition
    • New construction: No
    • Year built: 1890

    Utilities & green energy

    • Sewer: Public Sewer
    • Water: Public

    Community & neighborhood

    Location
    • Region: Pawcatuck
    • Subdivision: Pawcatuck

    Price history

    DateEventPrice
    4/6/2026Sold$577,000+5.1%$238/sqft
    Source: Smart MLS #24155265 Report a problem
    3/12/2026Pending sale$549,000$227/sqft
    Source: Smart MLS #24155265 Report a problem
    3/4/2026Listed for sale$549,000$227/sqft
    Source: Smart MLS #24155265 Report a problem

    Public tax history

    YearProperty taxesTax assessment
    2025$5,556 +4.4%$279,500
    2024$5,324 0%$279,500
    2023$5,325 +5.2%$279,500 +41.4%
    2022$5,061 -0.1%$197,600
    2021$5,068 +1.9%$197,600
    2020$4,972 +0.2%$197,600
    2019$4,962 +3.5%$197,600
    2018$4,794 +12.1%$197,600 +13.8%
    2017$4,276 +2.8%$173,700
    2016$4,160 +6.5%$173,700
    2015$3,905 $173,700

    Find assessor info on the county website

    Neighborhood: Pawcatuck

    Nearby schools

    GreatSchools rating
    Schools provided by the listing agent
    • Elementary: West Vine
    • High: Stonington

    Source: Smart MLS. This data may not be complete. We recommend contacting the local school district to confirm school assignments for this home.

    Get pre-qualified for a loan
    At Zillow Home Loans, we can pre-qualify you in as little as 5 minutes with no impact to your credit score.

    An equal housing lender. NMLS #10287.

    Sell for more on Zillow
    Get a Zillow Showcase℠ listing at no additional cost and you could sell for .
    $566,600
    2% more
    +$11,332
    With Zillow Showcase(estimated)
    $577,932