Skip main navigation
Off market
  • $785,100

    15 Mount Pleasant Dr, Poughquag, NY 12570

    4beds
    3,306sqft
    SingleFamily
    Built in 2003
    3.14 Acres Lot
    $785,100 Zestimate®
    $237/sqft
    $5,093 Estimated rent

    Home value

    $785,100

    $746,000 - $832,000

    $5,093/mo

    Zestimate® history
    Loading
    Loading...

    Owner options

    List your home for rent

    $5,093/mo

    Rent Zestimate®

    Find your next renter with Zillow Rental Manager. Plus, with online applications, you can quickly screen prospective tenants – for free.

    Learn more

    $5,093/mo

    Rent Zestimate®

    Refinance and save

    $5,640/mo

    Est. payment

    Refinancing to a lower rate could help reduce your monthly payments and save thousands over the life of the loan.

    See today's rates

    $5,640/mo

    Est. payment

    Explore your selling options

    Work with a Zillow partner agent

    Leverage their expertise and Zillow's premium Showcase listings to get your home seen by more buyers.

    Get started

    List with your own agent

    Get your home in front of millions of buyers by listing it on Zillow.

    Learn how to do it

    Sell it yourself

    Take full control of how buyers see your home on Zillow by listing For Sale by Owner (FSBO).

    List your home

    What's special

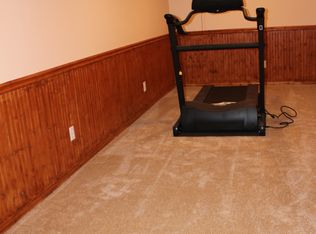
    Move In Ready Mint Condition! One of the few Estate Homes in Dalton Farm Community Nestled on a Quiet Cul De Sac. Pride of Ownership shows thru out this wonderfully appointed Magnificent 4 Bedroom 2.5 Bath Colonial with 2 Story Foyer; Stunning Chandelier & Decorative molding welcomes your guest; Spacious Gourmet Eat In Kitchen w/New Granite Counter Tops with Tumble Tile & Glass Back Splash, Brand New SS Appliances, Center Island, Walk In Pantry. Adjacent Family Room with Fireplace. Light & Bright Oversize Bonus Room, Formal Dining & Living Room w/Crown Molding, Gleaming Hardwood Floors on the entire 1st Floor. Master Suite w/His & Her WIC, Jacuzzi Tub, Sitting Area. Additional 3 Large Bedrooms, Main Bath w/2 Sinks. Tons of upgrades in the Entire House, Recently painted in neutral colors; Professionally Landscaped, Blue Stone Walkway, Sprinkler System & Whole House Generator. Community offers Swimming Pool, Tennis Courts, Trash Removal. Convenient Location to TSP.

    This property is not currently displayed as for sale or rent on Zillow. This may be different from what's on other websites or public sources.

    Facts & features

    Interior

    Bedrooms & bathrooms
    • Bedrooms: 4
    • Bathrooms: 3
    • Full bathrooms: 2
    • 1/2 bathrooms: 1
    Heating
    • Forced air, Oil
    Cooling
    • Central
    Appliances
    • Included: Dishwasher, Dryer, Microwave, Range / Oven, Refrigerator, Washer
    Features
    • Flooring: Carpet, Hardwood
    • Has fireplace: Yes
    Interior area
    • Total interior livable area: 3,306 sqft

    Property

    Parking
    • Parking features: Garage - Attached
    Features
    • Exterior features: Vinyl
    Lot
    • Size: 3.14 Acres
    Details
    • Parcel number: 1322006758025108620000

    Construction

    Type & style
    • Home type: SingleFamily
    • Architectural style: Colonial
    Materials
    • Metal
    • Roof: Other
    Condition
    • Year built: 2003

    Community & HOA

    HOA
    • Has HOA: Yes
    • HOA fee: $152 monthly
    Location
    • Region: Poughquag

    Financial & listing details

    • Price per square foot: $237/sqft
    • Tax assessed value: $666,400

    Price history

    DateEventPrice
    2/13/2024Listing removed--
    Source: MHMLS #407723 Report a problem
    4/10/2023Sold$607,500+1.3%$184/sqft
    Source: OneKey® MLS as distributed by MLS GRID #H6227062 Report a problem
    2/9/2023Pending sale$600,000$181/sqft
    Source: OneKey® MLS as distributed by MLS GRID #H6227062 Report a problem
    1/21/2023Listed for sale$600,000-6.3%$181/sqft
    Source: OneKey® MLS as distributed by MLS GRID #H6227062 Report a problem
    5/12/2022Listing removed$640,000$194/sqft
    Source: MHMLS #407723 Report a problem
    5/3/2022Pending sale$640,000+4.1%$194/sqft
    Source: MHMLS #407723 Report a problem
    3/28/2022Listing removed$615,000$186/sqft
    Source: MHMLS #406120 Report a problem
    2/18/2022Listed for sale$615,000+51.9%$186/sqft
    Source: OneKey® MLS as distributed by MLS GRID #H6166121 Report a problem
    9/19/2016Sold$405,000-4.7%$123/sqft
    Source: OneKey® MLS as distributed by MLS GRID #H4621818 Report a problem
    8/6/2016Pending sale$424,900$129/sqft
    Source: BHHS HUDSON VALLEY PROPERTIES EF #4621818 Report a problem
    5/13/2016Listed for sale$424,900-5.4%$129/sqft
    Source: BHHS HUDSON VALLEY PROPERTIES EF #351133 Report a problem
    2/27/2016Listing removed$449,000$136/sqft
    Source: Berkshire Hathaway HomeServices Hudson Valley Properties #4545971 Report a problem
    12/16/2015Price change$449,000-4.3%$136/sqft
    Source: BHHS HUDSON VALLEY PROPERTIES EF #4545971 Report a problem
    10/10/2015Listed for sale$469,000$142/sqft
    Source: BHHS HUDSON VALLEY PROPERTIES EF #4545971 Report a problem
    7/14/2013Listing removed$2,700$1/sqft
    Source: Zillow Rental Network Report a problem
    6/12/2013Price change$2,700-6.9%$1/sqft
    Source: Prudential Serls Report a problem
    5/14/2013Listed for rent$2,900$1/sqft
    Source: Prudential Serls Report a problem

    Public tax history

    YearProperty taxesTax assessment
    2025-- $418,500
    2024-- $418,500
    2023-- $418,500
    2022-- $418,500
    2021-- $418,500
    2020-- $418,500
    2019-- $418,500
    2018-- $418,500
    2017$13,485 $418,500 -3.6%
    2016-- $434,200 -4.6%
    2015-- $455,000 -7.2%
    2014-- $490,100 -5%
    2012-- $515,900 -5%
    2011-- $543,100 -6%
    2010-- $577,800 -5%
    2009-- $608,200 -5%
    2008-- $640,200 -6.9%
    2007-- $687,500 +115.2%
    2006-- $319,500
    2005-- $319,500
    2004-- $319,500
    Find assessor info on the county website

    Neighborhood: 12570

    Nearby schools

    GreatSchools rating
    Schools provided by the listing agent
    • Elementary: Beekman
    • Middle: Union Vale Middle School
    • High: Arlington
    • District: Arlington

    Source: The MLS. This data may not be complete. We recommend contacting the local school district to confirm school assignments for this home.