Skip main navigation
Sold for $685,000
  • $685,000

    15 Mount Vernon St #1, Arlington, MA 02476

    2beds
    1,025sqft
    Condominium, Duplex
    Built in 1914
    -- sqft lot
    $682,800 Zestimate®
    $668/sqft
    $2,920 Estimated rent

    Home value

    $682,800

    $628,000 - $737,000

    $2,920/mo

    Zestimate® history
    Loading
    Loading...

    Owner options

    List your home for rent

    $2,920/mo

    Rent Zestimate®

    Find your next renter with Zillow Rental Manager. Plus, with online applications, you can quickly screen prospective tenants – for free.

    Learn more

    $2,920/mo

    Rent Zestimate®

    Refinance and save

    $4,453/mo

    Est. payment

    Refinancing to a lower rate could help reduce your monthly payments and save thousands over the life of the loan.

    See today's rates

    $4,453/mo

    Est. payment

    Explore your selling options

    Work with a Zillow partner agent

    Leverage their expertise and Zillow's premium Showcase listings to get your home seen by more buyers.

    Get started

    List with your own agent

    Get your home in front of millions of buyers by listing it on Zillow.

    Learn how to do it

    Sell it yourself

    Take full control of how buyers see your home on Zillow by listing For Sale by Owner (FSBO).

    List your home

    What's special

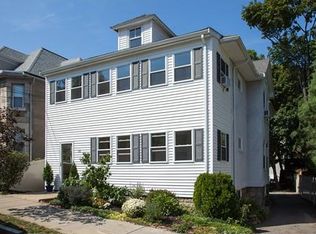
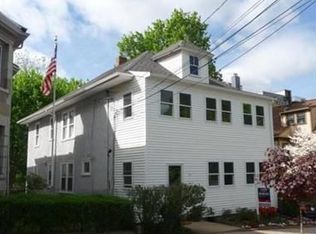
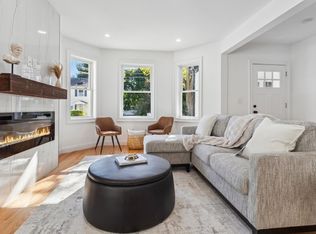
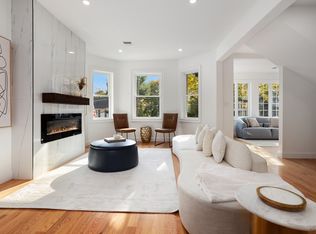
    Warm and inviting first-floor condo, ideally located on a side street off Mass Ave between downtown and Arlington Heights. Coffered ceilings, original built-ins, and hardwood floors throughout highlight the charming period details; with modern living curated by must-have amenities such as Central A/C and Forced Hot Air by Gas. New furnace installed Dec 2024. The large entry foyer offers space for a home office and a generous coat closet. A classic double parlor creates a versatile layout for a Living room and a Dining room. The adjoining kitchen features quartz countertop, tiled backsplash, and Stainless Steel appliances, complimented with a full-size pantry. Good sized bedroom accommodations located to the side, along with an updated full bath. Private outdoor deck space, perfect for morning coffees. Laundry in the basement with abundant storage. 2-Car Off Street Parking in driveway, Low Condo Fees, and well maintained through-out. Ready for it's new owners! Offers due Tues at 11am

    Zillow last checked:

    Listing updated:

    Listed by:

    The Murphy Group Lexington 781-771-5146,

    William Raveis R.E. & Home Services 781-861-9600,

    Marley Rosen 978-201-9930

    Bought with:

    Eileen Taylor

    Eileen Taylor RE Services

    Source: MLS PIN,MLS#: 73389853

    Facts & features

    Interior

    Bedrooms & bathrooms
    • Bedrooms: 2
    • Bathrooms: 1
    • Full bathrooms: 1
    Primary bedroom
    • Features: Ceiling Fan(s), Closet, Flooring - Hardwood
    • Level: First
    • Area: 156
    • Dimensions: 13 x 12
    Bedroom 2
    • Features: Closet, Flooring - Hardwood
    • Level: First
    • Area: 120
    • Dimensions: 10 x 12
    Bathroom 1
    • Features: Bathroom - Full, Bathroom - Tiled With Tub, Closet - Linen
    • Level: First
    • Area: 60
    • Dimensions: 10 x 6
    Dining room
    • Features: Flooring - Hardwood
    • Level: First
    • Area: 168
    • Dimensions: 12 x 14
    Kitchen
    • Features: Flooring - Stone/Ceramic Tile
    • Level: First
    • Area: 120
    • Dimensions: 12 x 10
    Living room
    • Features: Closet/Cabinets - Custom Built, Flooring - Hardwood
    • Level: First
    • Area: 180
    • Dimensions: 15 x 12
    Heating
    • Central, Steam, Natural Gas
    Cooling
    • Central Air
    Appliances
    • Included: Range, Dishwasher, Microwave, Refrigerator, Washer, Dryer
    • Laundry: In Basement, In Building
    Features
    • Walk-In Closet(s), Pantry, Breakfast Bar / Nook, Entry Hall
    • Flooring: Vinyl, Hardwood
    • Windows: Insulated Windows
    • Has basement: Yes
    • Has fireplace: No
    Interior area
    • Total structure area: 1,025
    • Total interior livable area: 1,025 sqft
    • Finished area above ground: 1,025

    Property

    Parking
    • Total spaces: 2
    • Parking features: Off Street
    • Uncovered spaces: 2
    Features
    • Entry location: Unit Placement(Street)
    • Patio & porch: Enclosed, Deck - Wood
    • Exterior features: Porch - Enclosed, Deck - Wood
    Details
    • Parcel number: M:127.A B:0001 L:0012,4116421
    • Zoning: R2

    Construction

    Type & style
    • Home type: Condo
    • Property subtype: Condominium, Duplex
    • Attached to another structure: Yes
    Condition
    • Year built: 1914

    Utilities & green energy

    • Electric: Circuit Breakers
    • Sewer: Public Sewer
    • Water: Public

    Community & neighborhood

    Community
    • Community features: Public Transportation, Shopping, Park, Public School
    Location
    • Region: Arlington

    HOA & financial

    HOA
    • HOA fee: $200 monthly
    • Services included: Water, Sewer, Insurance

    Price history

    DateEventPrice
    1/28/2026Listing removed$3,200$3/sqft
    Source: Zillow Rentals Report a problem
    11/6/2025Listed for rent$3,200$3/sqft
    Source: Zillow Rentals Report a problem
    7/23/2025Listing removed$3,200$3/sqft
    Source: Zillow Rentals Report a problem
    7/21/2025Sold$685,000-2.1%$668/sqft
    Source: MLS PIN #73389853 Report a problem
    7/21/2025Listed for rent$3,200$3/sqft
    Source: Zillow Rentals Report a problem
    6/18/2025Pending sale$700,000$683/sqft
    Source: William Raveis Real Estate, Mortgage & Insurance #73389853 Report a problem
    6/18/2025Contingent$700,000$683/sqft
    Source: MLS PIN #73389853 Report a problem
    6/12/2025Listed for sale$700,000+6.1%$683/sqft
    Source: MLS PIN #73389853 Report a problem
    7/19/2022Sold$660,000+4.8%$644/sqft
    Source: MLS PIN #72991245 Report a problem
    6/11/2022Contingent$629,900$615/sqft
    Source: MLS PIN #72991245 Report a problem
    6/2/2022Listed for sale$629,900+13.3%$615/sqft
    Source: MLS PIN #72991245 Report a problem
    8/31/2018Sold$556,000+11.4%$542/sqft
    Source: Public Record Report a problem
    8/8/2018Pending sale$499,000$487/sqft
    Source: Robert Paul Properties #72372195 Report a problem
    8/2/2018Listed for sale$499,000+24.1%$487/sqft
    Source: Robert Paul Properties #72372195 Report a problem
    11/25/2014Sold$402,000+0.5%$392/sqft
    Source: Public Record Report a problem
    9/27/2014Pending sale$399,900$390/sqft
    Source: McGeough Lamacchia Realty, Inc #71737627 Report a problem
    9/4/2014Listed for sale$399,900+31.1%$390/sqft
    Source: McGeough Lamacchia Realty, Inc #71737627 Report a problem
    11/22/2013Sold$305,000+2%$298/sqft
    Source: Public Record Report a problem
    10/3/2013Listed for sale$299,000+6.8%$292/sqft
    Source: Bowes Real Estate Real Living #71592366 Report a problem
    1/22/2012Listing removed$280,000$273/sqft
    Source: Real Living #71303064 Report a problem
    8/18/2011Price change$280,000-6.4%$273/sqft
    Source: Bowes Real Estate Real Living #71274796 Report a problem
    6/4/2011Price change$299,000-5.1%$292/sqft
    Source: Real Living #71232106 Report a problem
    5/13/2011Listed for sale$315,000-7.1%$307/sqft
    Source: Bowes Real Estate Real Living #71232106 Report a problem
    7/19/2004Sold$339,000$331/sqft
    Source: Public Record Report a problem

    Public tax history

    YearProperty taxesTax assessment
    2025$6,943 +11.9%$644,700 +10%
    2024$6,206 -2.1%$586,000 +3.6%
    2023$6,340 +1%$565,600 +2.9%
    2022$6,279 +3.7%$549,800 +3%
    2021$6,056 +4.1%$534,000 +1.5%
    2020$5,820 +2%$526,200 +3.8%
    2019$5,705 +4.9%$506,700 +13.1%
    2018$5,437 +5.9%$448,200 +9.7%
    2017$5,132 +6.3%$408,600 +8.3%
    2016$4,828 +11.5%$377,200 +18.1%
    2015$4,329 +2.9%$319,500 +4.8%
    2014$4,206 +1.3%$305,000
    2013$4,151 +4.6%$305,000 +5%
    2012$3,967 +10.1%$290,400
    2011$3,604 +2.5%$290,400
    2010$3,517 +0.2%$290,400 -1.4%
    2009$3,510 +3%$294,500 -1%
    2008$3,408 +1.5%$297,600 -3%
    2007$3,359 $306,800

    Find assessor info on the county website

    Neighborhood: 02476

    Nearby schools

    GreatSchools rating
    Schools provided by the listing agent
    • Elementary: Brackett
    • Middle: Ottoson
    • High: Arlington Hs

    Source: MLS PIN. This data may not be complete. We recommend contacting the local school district to confirm school assignments for this home.

    Get a cash offer in 3 minutes
    Find out how much your home could sell for in as little as 3 minutes with a no-obligation cash offer.
    Estimated market value
    $682,800
    Get a cash offer in 3 minutes
    Find out how much your home could sell for in as little as 3 minutes with a no-obligation cash offer.
    Estimated market value
    $682,800