Welcome to your own slice of paradise! This home is made for entertaining, with a stunning resort-style backyard that feels like a private getaway. Relax poolside while the waterfall sets the mood, then take a refreshing dip or fire up the oversized BBQ island—perfect for grilling, gathering, and enjoying warm California evenings.
Inside, you’ll find a beautifully remodeled chef’s kitchen, featuring a six-burner Wolf cooktop and oven, Sub-Zero refrigerator, and a massive porcelain statuario-matte island that’s ideal for prep, hosting, and everyday living. Enjoy your morning coffee at the built-in Wolf espresso station, then flow right into the spacious family room for movie nights and get-togethers.
A large downstairs room offers incredible flexibility—use it as a secondary primary suite, executive office, game room, home gym, or anything you can imagine. The tandem third-car garage is another bonus, giving you options for storage, a workshop, fitness space, and more. The open floor plan is exceptional and designed for effortless living.
Upstairs, the primary suite is oversized, providing a retreat-like feel with a large bathroom and a huge walk-in closet. The loft makes a great reading lounge, study area, or library. One of the secondary bedrooms has its own private bath, while the other two share a remodeled Jack-and-Jill. The front bedroom includes two closets and a charming balcony.
Located in Dove Canyon Country Club, you’ll enjoy 24-hour guard-gated security, the Jack Nicklaus Signature Golf Course (membership optional), and incredible amenities: Jr. Olympic pool, lighted tennis courts, pickleball courts, basketball courts, playground area for the little ones, large park for community events, and access to miles of hiking and horse trails in the Cleveland National Forest. You’re also close to shopping, restaurants, and Rancho Santa Margarita Lake.
This home truly has it all—luxury upgrades, a dream layout, and a community that’s second-to-none. Come see it for yourself! Homes like this don’t last.
Sold for $1,960,000
Listed by: Keller Williams OC Luxury Realty • Dale Schrieber • Contact: 949-482-0477
Bought with: NONMEMBER MRML
$1,960,000
15 Mountain Laurel, Dove Canyon, CA 92679
4beds
3,544sqft
Single Family Residence
Built in 1997
7,150 Square Feet Lot
$1,978,100 Zestimate®
$553/sqft
$7,590 Estimated rent
Home value
$1,978,100
$1.82M - $2.14M
$7,590/mo
Zestimate® history
Owner options
List your home for rent
$7,590/mo
Rent Zestimate®
Find your next renter with Zillow Rental Manager. Plus, with online applications, you can quickly screen prospective tenants – for free.
$7,590/mo
Rent Zestimate®
Refinance and save
$12,712/mo
Est. payment
Refinancing to a lower rate could help reduce your monthly payments and save thousands over the life of the loan.
$12,712/mo
Est. payment
Explore your selling options
Work with a Zillow partner agent
Leverage their expertise and Zillow's premium Showcase listings to get your home seen by more buyers.
Get startedList with your own agent
Get your home in front of millions of buyers by listing it on Zillow.
Learn how to do itSell it yourself
Take full control of how buyers see your home on Zillow by listing For Sale by Owner (FSBO).
List your homeWhat's special
Zillow last checked:
Listing updated:
Listed by:
Dale Schrieber DRE #01249265 949-682-8265,
Keller Williams OC Luxury Realty
Bought with:
Becky LeBret, DRE #01499935
NONMEMBER MRML
Source: CRMLS,MLS#: OC25270307 Originating MLS: California Regional MLS
Originating MLS: California Regional MLSFacts & features
Interior
Bedrooms & bathrooms
- Bedrooms: 4
- Bathrooms: 4
- Full bathrooms: 3
- 1/2 bathrooms: 1
- Main level bathrooms: 1
- Main level bedrooms: 1
Rooms
- Room types: Bathroom, Bedroom, Den, Entry/Foyer, Family Room, Kitchen, Laundry, Loft, Living Room, Primary Bedroom, Office, Other, Dining Room
Bedroom
- Features: Bedroom on Main Level
Bathroom
- Features: Jack and Jill Bath
Bathroom
- Features: Bathroom Exhaust Fan, Bathtub, Dual Sinks, Enclosed Toilet, Linen Closet, Separate Shower, Tile Counters, Tub Shower, Vanity, Walk-In Shower
Other
- Features: Dressing Area
Kitchen
- Features: Granite Counters, Kitchen Island, Kitchen/Family Room Combo, Remodeled, Self-closing Drawers, Updated Kitchen
Heating
- Central, Forced Air, Fireplace(s), Natural Gas
Cooling
- Central Air
Appliances
- Included: Barbecue, Dishwasher, Gas Cooktop, Disposal, Gas Oven, Gas Water Heater, Microwave, Refrigerator
- Laundry: Washer Hookup, Electric Dryer Hookup, Gas Dryer Hookup, Laundry Room
Features
- Breakfast Bar, Built-in Features, Balcony, Breakfast Area, Ceiling Fan(s), Crown Molding, Cathedral Ceiling(s), Separate/Formal Dining Room, Eat-in Kitchen, High Ceilings, Open Floorplan, Recessed Lighting, Tile Counters, Bedroom on Main Level, Dressing Area, Jack and Jill Bath, Loft, Main Level Primary, Walk-In Closet(s)
- Flooring: Carpet, Tile
- Doors: French Doors, Sliding Doors
- Windows: Blinds, Double Pane Windows, Plantation Shutters, Screens, Shutters, Tinted Windows
- Has fireplace: Yes
- Fireplace features: Family Room, Gas, Wood Burning
- Common walls with other units/homes: No Common Walls
Interior area
- Total interior livable area: 3,544 sqft
Property
Parking
- Total spaces: 3
- Parking features: Concrete, Door-Multi, Driveway, Garage, Garage Door Opener, Tandem
- Attached garage spaces: 3
Features
- Levels: Two
- Stories: 2
- Entry location: Front Door
- Patio & porch: Concrete, Covered, Deck
- Exterior features: Barbecue, Rain Gutters
- Has private pool: Yes
- Pool features: Gunite, Gas Heat, Heated, In Ground, Private, Waterfall
- Has spa: Yes
- Spa features: Heated, In Ground, Private
- Fencing: Block
- Has view: Yes
- View description: Pool
Lot
- Size: 7,150 Square Feet
- Features: 0-1 Unit/Acre, Back Yard, Front Yard, Sprinklers In Rear, Sprinklers In Front, Lawn, Sprinklers Timer, Sprinkler System, Yard
Details
- Parcel number: 79001140
- Special conditions: Standard
Construction
Type & style
- Home type: SingleFamily
- Architectural style: Contemporary
- Property subtype: Single Family Residence
Materials
- Drywall, Glass, Stucco
- Foundation: Slab
- Roof: Concrete,Tile
Condition
- Turnkey
- New construction: No
- Year built: 1997
Utilities & green energy
- Electric: Electricity - On Property
- Sewer: Private Sewer
- Water: Public
- Utilities for property: Cable Connected, Electricity Connected, Natural Gas Connected, Phone Connected, Sewer Connected, Underground Utilities, Water Connected
Community & HOA
Community
- Features: Biking, Curbs, Foothills, Golf, Gutter(s), Hiking, Lake, Preserve/Public Land, Storm Drain(s), Street Lights, Suburban, Sidewalks, Gated
- Security: Carbon Monoxide Detector(s), Firewall(s), Gated with Guard, Gated Community, Smoke Detector(s)
- Subdivision: Muirfield
HOA
- Has HOA: Yes
- Amenities included: Clubhouse, Golf Course, Barbecue, Guard, Security, Tennis Court(s), Trail(s)
- HOA fee: $320 monthly
- HOA name: Dove canyon
- HOA phone: 949-855-1800
Location
- Region: Dove Canyon
Financial & listing details
- Price per square foot: $553/sqft
- Tax assessed value: $1,285,744
- Annual tax amount: $12,986
- Date on market: 12/5/2025
- Cumulative days on market: 11 days
- Listing terms: Cash,Cash to New Loan,Conventional,Submit
- Road surface type: Paved
Price history
| Date | Event | Price |
|---|---|---|
| 2/23/2026 | Sold | $1,960,000+3.2%$553/sqft |
Source:  CRMLS #OC25270307 Report a problem CRMLS #OC25270307 Report a problem | ||
| 2/11/2026 | Pending sale | $1,899,000$536/sqft |
Source: CRMLS #OC25270307 Report a problem | ||
| 1/11/2026 | Contingent | $1,899,000$536/sqft |
Source: CRMLS #OC25270307 Report a problem | ||
| 1/10/2026 | Listed for sale | $1,899,000+68.1%$536/sqft |
Source: CRMLS #OC25270307 Report a problem | ||
| 1/19/2018 | Sold | $1,130,000-1.6%$319/sqft |
Source: Public Record Report a problem | ||
| 12/10/2017 | Pending sale | $1,148,000$324/sqft |
Source: Bullock Russell RE Services #OC17143859 Report a problem | ||
| 9/14/2017 | Price change | $1,148,000-2.6%$324/sqft |
Source: Bullock Russell RE Services #OC17143859 Report a problem | ||
| 8/23/2017 | Price change | $1,179,000-1.6%$333/sqft |
Source: Bullock Russell RE Services #OC17143859 Report a problem | ||
| 6/25/2017 | Listed for sale | $1,198,000+55%$338/sqft |
Source: Bullock Russell RE Services #OC17143859 Report a problem | ||
| 5/17/2002 | Sold | $773,000+100%$218/sqft |
Source: Public Record Report a problem | ||
| 12/19/1997 | Sold | $386,500$109/sqft |
Source: Public Record Report a problem | ||
Public tax history
| Year | Property taxes | Tax assessment |
|---|---|---|
| 2025 | $12,986 +1.7% | $1,285,744 +2% |
| 2024 | $12,770 +2.2% | $1,260,534 +2% |
| 2023 | $12,500 +1.9% | $1,235,818 +2% |
| 2022 | $12,262 +2% | $1,211,587 +2% |
| 2021 | $12,026 +1% | $1,187,831 +1% |
| 2020 | $11,906 | $1,175,652 +2% |
| 2019 | $11,906 +2% | $1,152,600 +14.8% |
| 2018 | $11,672 +17.1% | $1,003,621 +2% |
| 2017 | $9,971 | $983,943 +2% |
| 2016 | $9,971 +2% | $964,650 +1.5% |
| 2015 | $9,780 +3.5% | $950,161 +2% |
| 2014 | $9,449 | $931,549 +16.5% |
| 2013 | -- | $799,680 |
| 2012 | -- | $799,680 -4% |
| 2011 | -- | $833,000 -5.8% |
| 2010 | -- | $884,669 +4.3% |
| 2009 | -- | $848,000 -2.5% |
| 2008 | -- | $869,385 +2% |
| 2007 | -- | $852,339 +2% |
| 2006 | -- | $835,627 +2% |
| 2005 | -- | $819,243 +2% |
| 2004 | -- | $803,180 +1.9% |
| 2003 | -- | $788,460 +76.7% |
| 2002 | -- | $446,269 +2% |
| 2001 | $8,466 +3% | $437,519 +2% |
| 2000 | $8,219 | $428,941 |
Find assessor info on the county website
Neighborhood: 92679
Nearby homes
- $2,159,8005 bd4 ba3.8k sqft17 Mountain Laurel, Trabuco Canyon, CA 92679Off Market
- $2,020,1004 bd3 ba3.5k sqft11 Mountain Laurel, Trabuco Canyon, CA 92679Off Market
- $1,939,1005 bd3 ba3.4k sqft4 Saratoga, Trabuco Canyon, CA 92679Off Market
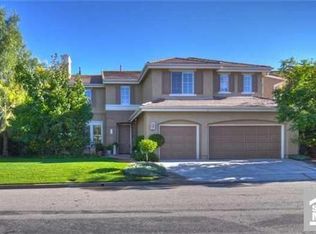
- $2,122,8005 bd3 ba2.9k sqft6 Saratoga, Trabuco Canyon, CA 92679Off Market

- $1,864,1004 bd3 ba3.5k sqft19 Mountain Laurel, Trabuco Canyon, CA 92679Off Market
- $2,333,0006 bd5 ba4.1k sqft7 Mountain Laurel, Dove Canyon, CA 92679Off Market
- $2,119,4004 bd3 ba3.9k sqft14 Mountain Laurel, Trabuco Canyon, CA 92679Off Market
- $2,100,0004 bd4 ba3.6k sqft16 Mountain Laurel, Rancho Santa Margarita, CA 92679Sold
Nearby schools
GreatSchools rating
- 8/10Tijeras Creek Elementary SchoolGrades: K-5Distance: 2 mi
- 8/10Las Flores Middle SchoolGrades: 6-8Distance: 4.2 mi
- 9/10Tesoro High SchoolGrades: 9-12Distance: 3.7 mi
Schools provided by the listing agent
- Elementary: Tijeras Creek
- Middle: Las Flores
- High: Tesoro
Source: CRMLS. This data may not be complete. We recommend contacting the local school district to confirm school assignments for this home.
Get a cash offer in 3 minutes
Find out how much your home could sell for in as little as 3 minutes with a no-obligation cash offer.
Estimated market value
$1,978,100
Get a cash offer in 3 minutes
Find out how much your home could sell for in as little as 3 minutes with a no-obligation cash offer.
Estimated market value
$1,978,100
- California
- Orange County
- Trabuco Canyon
- 92679
- 15 Mountain Laurel
Nearby cities
Nearby zip codes
Other Trabuco Canyon Topics
