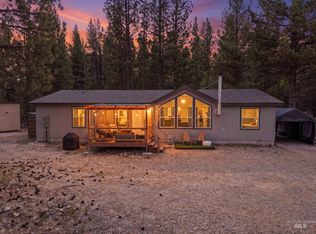
Escape to your private CREEK Side/ WATER FRONT Sanctuary! Just shy of 4 acres in a very unique Idaho City location, only minutes off Scenic HWY 21 if commuting- Yet nestled in wooded serenity and privacy. This home is equipped for outdoor entertaining with its 20 X 40 patio, hot tub and views of your own private, soothing stream right in your back yard. Small subdivision with the luxury of maintained roads for a minimal $260 annual fee. Oversized 36 X 40 garage, Covered RV parking and 26 X 26 shop with electricity, wood stove, and space for all of your toys. Spacious, open concept home with 4 bedrooms complemented with individual walk- in closets. Two bonus finished, heated rooms, can be used for office, recreation/ weight room, or additional guest bedrooms. Home has been tastefully updated with a remodeled kitchen, new cabinets, granite and bamboo flooring throughout. With it's very generous living space and outdoor oasis this home is an entertainer's dream. Whether you are seeking a permanent residence or weekend getaway, this woodland paradise delivers. More Pics Coming Soon!
Sold
Price Unknown
15 Mountain Meadow Rd, Idaho City, ID 83631
4beds
2baths
2,500sqft
Single Family Residence, Manufactured Home
Built in 1997
3.97 Acres Lot
$580,100 Zestimate®
$--/sqft
$-- Estimated rent
Home value
$580,100
Estimated sales range
Not available
Not available
Zestimate® history
Owner options
List your home for rent
Find your next renter with Zillow Rental Manager. Plus, with online applications, you can quickly screen prospective tenants – for free.
Refinance and save
$260/mo
Est. payment
Refinancing to a lower rate could help reduce your monthly payments and save thousands over the life of the loan.
$260/mo
Est. payment
Explore your selling options
Work with a Zillow partner agent
Leverage their expertise and Zillow's premium Showcase listings to get your home seen by more buyers.
Get startedList with your own agent
Get your home in front of millions of buyers by listing it on Zillow.
Learn how to do itSell it yourself
Take full control of how buyers see your home on Zillow by listing For Sale by Owner (FSBO).
List your homeWhat's special
Zillow last checked:
Listing updated:
Listed by:
Rachel O'brien Cell:208-392-5223,
Boise Premier Real Estate
Bought with:
Greg Ferrera
Real Estate Rescue Realty
Source: IMLS,MLS#: 98997891
Facts & features
Interior
Bedrooms & bathrooms
- Bedrooms: 4
- Bathrooms: 2
- Main level bathrooms: 2
- Main level bedrooms: 4
Primary bedroom
- Level: Main
- Area: 272
- Dimensions: 16 x 17
Bedroom 2
- Level: Main
- Area: 120
- Dimensions: 10 x 12
Bedroom 3
- Level: Main
- Area: 120
- Dimensions: 10 x 12
Bedroom 4
- Level: Main
- Area: 120
- Dimensions: 10 x 12
Family room
- Level: Main
- Area: 280
- Dimensions: 20 x 14
Kitchen
- Level: Main
- Area: 153
- Dimensions: 17 x 9
Living room
- Level: Main
- Area: 210
- Dimensions: 15 x 14
Office
- Level: Main
Heating
- Heated, Electric, Forced Air, Wood
Cooling
- Central Air
Appliances
- Included: Electric Water Heater, Dishwasher, Disposal, Microwave, Oven/Range Freestanding, Water Softener Owned
Features
- Bath-Master, Bed-Master Main Level, Split Bedroom, Den/Office, Family Room, Great Room, Rec/Bonus, Double Vanity, Walk-In Closet(s), Walk In Shower, Granite Counters, Number of Baths Main Level: 2
- Flooring: Tile, Bamboo/Cork, Carpet
- Has basement: No
- Has fireplace: Yes
- Fireplace features: Three or More, Wood Burning Stove
Interior area
- Total structure area: 2,500
- Total interior livable area: 2,500 sqft
- Finished area above ground: 2,500
Property
Parking
- Total spaces: 3
- Parking features: RV/Boat, Attached, RV Access/Parking
- Attached garage spaces: 3
- Details: Garage: 36x40
Features
- Levels: One
- Patio & porch: Covered Patio/Deck
- Spa features: Heated
- Fencing: Partial,Wood
- Has view: Yes
- On waterfront: Yes
- Waterfront features: Waterfront, Creek/Stream
Lot
- Size: 3.97 Acres
- Dimensions: 703 x 485
- Features: 1 - 4.99 AC, Garden, Views, Chickens, Wooded, Winter Access
Details
- Additional structures: Shop, Shed(s)
- Parcel number: RP049010000020
Construction
Type & style
- Home type: MobileManufactured
- Property subtype: Single Family Residence, Manufactured Home
Materials
- Frame
- Foundation: Slab
- Roof: Composition
Condition
- Year built: 1997
Utilities & green energy
- Sewer: Septic Tank
- Water: Well
- Utilities for property: Electricity Connected, Cable Connected, Broadband Internet
Community & HOA
Community
- Subdivision: Mountain Meadow
HOA
- Has HOA: Yes
- HOA fee: $260 annually
Location
- Region: Idaho City
Financial & listing details
- Tax assessed value: $579,381
- Annual tax amount: $1,687
- Date on market: 8/19/2026
- Listing terms: Cash,Conventional,FHA,VA Loan
- Ownership: Fee Simple
- Electric utility on property: Yes
Price history
Price history is unavailable.
Public tax history
| Year | Property taxes | Tax assessment |
|---|---|---|
| 2025 | $1,687 +16% | $579,381 +6.4% |
| 2024 | $1,454 +7.4% | $544,665 -4.5% |
| 2023 | $1,354 -25.5% | $570,521 -6.1% |
| 2022 | $1,818 +7.7% | $607,481 +120.5% |
| 2021 | $1,688 +35.9% | $275,474 +48.1% |
| 2020 | $1,243 +3.8% | $186,014 +33.7% |
| 2019 | $1,197 | $139,152 -40.1% |
| 2018 | $1,197 +0.7% | $232,458 +98.8% |
| 2017 | $1,189 | $116,907 -0.6% |
| 2016 | $1,189 +11.6% | $117,656 -37.5% |
| 2015 | $1,065 | $188,274 +22.8% |
| 2014 | $1,065 +27.1% | $153,370 +4.7% |
| 2013 | $838 | $146,500 -15.3% |
| 2012 | $838 | $172,862 |
Find assessor info on the county website
Neighborhood: 83631
Nearby homes
- $546,4003 bd2 ba2.2k sqft52 Meadow Lark Cir, Idaho City, ID 83631Off Market
- $562,4004 bd3 ba2.5k sqft13 Mountain Meadow Rd, Idaho City, ID 83631Off Market
- $499,9003 bd2 ba1.7k sqft17 Mountain Meadow Rd, Idaho City, ID 83631For Sale
- $194,6173 bd2 ba1.7k sqft17 Mountain Meadow Rd, Idaho City, ID 83631Off Market
- $639,1001 bd1 ba1.3k sqft3823 Highway 21, Idaho City, ID 83631Off Market
- $27,5000.35 acres3823 Highway 21, Idaho City, ID 83631Off Market
- $--1.74 acresLot 14 Mountain Meadoe Sub, Idaho City, ID 83631Off Market
- $683,9004 bd3 ba2.6k sqft12 Mountain Meadow Rd, Idaho City, ID 83631Off Market
Nearby schools
GreatSchools rating
- 7/10Basin Elementary SchoolGrades: PK-6Distance: 1 mi
- 3/10Idaho City High SchoolGrades: 7-12Distance: 1 mi
Schools provided by the listing agent
- Elementary: Idaho City
- Middle: Idaho City
- High: Idaho City
- District: Basin School District #72
Source: IMLS. This data may not be complete. We recommend contacting the local school district to confirm school assignments for this home.
Get a cash offer in 3 minutes
Find out how much your home could sell for in as little as 3 minutes with a no-obligation cash offer.
Estimated market value
$580,100
Get a cash offer in 3 minutes
Find out how much your home could sell for in as little as 3 minutes with a no-obligation cash offer.
Estimated market value
$580,100
- Idaho
- Boise County
- Idaho City
- 83631
- 15 Mountain Meadow Rd
