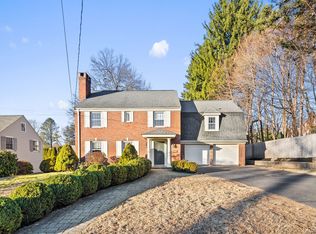
Perfect in so many ways! Welcome to 15 Mountain View Drive, where elegance and functionality become one. This brick home with slate roof has 3588sf of exceptional living space indoors, coupled with phenomenal outdoor space, all situated on an expansive .86 acre lot. Your main living level is nothing short of a dream. Entering the home a formal living room flows to the spacious family room with incredible natural light, bamboo floors and an open living concept with the fantastic and well appointed kitchen. Enjoy a center island, gas cooking, stainless appliances (Wolf, Thermador, Sub Zero), farmers sink with views of the outdoors, an eating area and so many more features. The dining room features an incredible 240 bottle custom built wine refrigerator and buffet. Other features of the main level are a private office and a lovely bedroom with an en-suite bathroom. Upstairs are 4 additional bedrooms and three full baths, consisting of a custom primary bath, a second bedroom with an en-suite and a common hall bath servicing the two additional bedrooms. The laundry room completes this level. The exterior is remarkable with a fenced yard, sports court, large patio with two firepit areas, a grilling station and lawn irrigation. Located in the Bugbee School District and just a short walk to Bishops Corner, the location is perfect. The lower level adds another 300 sq feet with a playroom space & a workout area. Gas heat. Gas HW. Central air, Replacement windows. Do not miss this one!
Sold for $1,400,000
$1,400,000
15 Mountain View Drive, West Hartford, CT 06117
5beds
3,888sqft
Single Family Residence
Built in 1935
0.86 Acres Lot
$1,557,400 Zestimate®
$360/sqft
$5,665 Estimated rent
Home value
$1,557,400
$1.42M - $1.71M
$5,665/mo
Zestimate® history
Owner options
List your home for rent
$5,665/mo
Rent Zestimate®
Find your next renter with Zillow Rental Manager. Plus, with online applications, you can quickly screen prospective tenants – for free.
$5,665/mo
Rent Zestimate®
Refinance and save
$8,439/mo
Est. payment
Refinancing to a lower rate could help reduce your monthly payments and save thousands over the life of the loan.
$8,439/mo
Est. payment
Explore your selling options
Work with a Zillow partner agent
Leverage their expertise and Zillow's premium Showcase listings to get your home seen by more buyers.
Get startedList with your own agent
Get your home in front of millions of buyers by listing it on Zillow.
Learn how to do itSell it yourself
Take full control of how buyers see your home on Zillow by listing For Sale by Owner (FSBO).
List your homeWhat's special
Zillow last checked:
Listing updated:
Listed by:
BRODER TEAM AT WILLIAM RAVEIS REAL ESTATE,
Evan L. Berman 860-306-6543,
William Raveis Real Estate 860-521-4311
Bought with:
Paula Fahy Ostop, RES.0794535
William Raveis Real Estate
Source: Smart MLS,MLS#: 24054347
Facts & features
Interior
Bedrooms & bathrooms
- Bedrooms: 5
- Bathrooms: 5
- Full bathrooms: 4
- 1/2 bathrooms: 1
Rooms
- Room types: Laundry
Primary bedroom
- Features: Full Bath, Walk-In Closet(s), Wall/Wall Carpet
- Level: Upper
- Area: 195 Square Feet
- Dimensions: 13 x 15
Bedroom
- Features: Cathedral Ceiling(s), Full Bath, Wall/Wall Carpet
- Level: Main
- Area: 208 Square Feet
- Dimensions: 13 x 16
Bedroom
- Features: Wall/Wall Carpet
- Level: Upper
- Area: 144 Square Feet
- Dimensions: 12 x 12
Bedroom
- Features: Wall/Wall Carpet
- Level: Upper
- Area: 143 Square Feet
- Dimensions: 11 x 13
Bedroom
- Features: Full Bath, Wall/Wall Carpet
- Level: Upper
- Area: 169 Square Feet
- Dimensions: 13 x 13
Dining room
- Features: Built-in Features, Hardwood Floor
- Level: Main
- Area: 195 Square Feet
- Dimensions: 13 x 15
Family room
- Features: Dry Bar, Fireplace, Hardwood Floor
- Level: Main
- Area: 340 Square Feet
- Dimensions: 17 x 20
Kitchen
- Features: Breakfast Bar, Granite Counters, Dining Area, Kitchen Island, Hardwood Floor
- Level: Main
- Area: 384 Square Feet
- Dimensions: 16 x 24
Living room
- Features: Gas Log Fireplace, Hardwood Floor
- Level: Main
- Area: 286 Square Feet
- Dimensions: 13 x 22
Office
- Features: Built-in Features, French Doors, Hardwood Floor
- Level: Main
- Area: 126 Square Feet
- Dimensions: 9 x 14
Rec play room
- Features: Walk-In Closet(s), Laminate Floor
- Level: Lower
- Area: 312 Square Feet
- Dimensions: 12 x 26
Heating
- Hot Water, Hydro Air, Natural Gas
Cooling
- Central Air
Appliances
- Included: Gas Range, Oven, Microwave, Range Hood, Subzero, Dishwasher, Disposal, Washer, Dryer, Wine Cooler, Gas Water Heater, Water Heater
- Laundry: Upper Level, Mud Room
Features
- Basement: Partial,Full,Partially Finished
- Attic: Storage,Walk-up
- Number of fireplaces: 2
Interior area
- Total structure area: 3,888
- Total interior livable area: 3,888 sqft
- Finished area above ground: 3,588
- Finished area below ground: 300
Property
Parking
- Total spaces: 2
- Parking features: Attached, Garage Door Opener
- Attached garage spaces: 2
Features
- Patio & porch: Patio
- Exterior features: Outdoor Grill, Underground Sprinkler
- Fencing: Partial
Lot
- Size: 0.86 Acres
- Features: Few Trees, Level, Landscaped
Details
- Parcel number: 1902835
- Zoning: R-13
Construction
Type & style
- Home type: SingleFamily
- Architectural style: Colonial
- Property subtype: Single Family Residence
Materials
- Brick
- Foundation: Concrete Perimeter
- Roof: Asphalt,Slate
Condition
- New construction: No
- Year built: 1935
Utilities & green energy
- Sewer: Public Sewer
- Water: Public
- Utilities for property: Underground Utilities, Cable Available
Community & HOA
Community
- Features: Basketball Court, Shopping/Mall
- Security: Security System
HOA
- Has HOA: No
Location
- Region: West Hartford
Financial & listing details
- Price per square foot: $360/sqft
- Tax assessed value: $471,730
- Annual tax amount: $19,978
- Date on market: 10/23/2024
Price history
| Date | Event | Price |
|---|---|---|
| 12/16/2024 | Sold | $1,400,000+42.1%$360/sqft |
Source:  Smart MLS #24054347 Report a problem Smart MLS #24054347 Report a problem | ||
| 10/28/2024 | Pending sale | $985,000$253/sqft |
Source: Smart MLS #24054347 Report a problem | ||
| 10/23/2024 | Listed for sale | $985,000+51.5%$253/sqft |
Source: Smart MLS #24054347 Report a problem | ||
| 8/10/2005 | Sold | $650,000$167/sqft |
Source: Smart MLS #G386439 Report a problem | ||
Public tax history
| Year | Property taxes | Tax assessment |
|---|---|---|
| 2025 | $21,124 +5.7% | $471,730 |
| 2024 | $19,978 +3.5% | $471,730 |
| 2023 | $19,303 +0.6% | $471,730 |
| 2022 | $19,190 +3.4% | $471,730 +7.9% |
| 2021 | $18,553 +2% | $437,360 +0.5% |
| 2020 | $18,191 | $435,190 |
| 2019 | $18,191 +2% | $435,190 |
| 2018 | $17,843 -0.1% | $435,190 |
| 2017 | $17,860 +1.7% | $435,190 -5.1% |
| 2015 | $17,560 +2.5% | $458,360 |
| 2014 | $17,129 +14.5% | $458,360 +11.3% |
| 2013 | $14,954 +1.5% | $411,950 |
| 2012 | $14,727 -11.9% | $411,950 -2.8% |
| 2011 | $16,711 +2.8% | $423,700 |
| 2010 | $16,262 +2.5% | $423,700 +0.2% |
| 2009 | $15,872 +1.2% | $422,800 |
| 2008 | $15,682 +17% | $422,800 +21.8% |
| 2007 | $13,406 +21.6% | $347,025 +25% |
| 2006 | $11,022 -9.9% | $277,620 |
| 2005 | $12,235 +4.6% | $277,620 |
| 2004 | $11,693 +11.9% | $277,620 +0% |
| 2003 | $10,452 +5.5% | $277,600 0% |
| 2001 | $9,908 +18.6% | $277,620 -0.2% |
| 1998 | $8,355 | $278,040 |
Find assessor info on the county website
Neighborhood: 06117
Nearby homes
- $866,7004 bd4 ba2.9k sqft11 Mountain View Dr, West Hartford, CT 06117Off Market
- $835,9004 bd4 ba2.8k sqft21 Mountain View Dr, West Hartford, CT 06117Off Market

- $725,0004 bd3 ba2.8k sqft1884 Asylum Ave, West Hartford, CT 06117Sold
- $775,0005 bd3 ba3.3k sqft1872 Asylum Ave, West Hartford, CT 06117Sold

- $664,1003 bd2 ba1.9k sqft9 Mountain View Dr, West Hartford, CT 06117Off Market
- $806,1004 bd3 ba3k sqft16 Mountain View Dr, West Hartford, CT 06117Off Market
- $751,0004 bd4 ba2.4k sqft23 Mountain View Dr, West Hartford, CT 06117Sold
- $820,5004 bd3 ba3.3k sqft12 Mountain View Dr, West Hartford, CT 06117Off Market
Nearby schools
GreatSchools rating
- 9/10Bugbee SchoolGrades: K-5Distance: 0.4 mi
- 8/10King Philip Middle SchoolGrades: 6-8Distance: 1 mi
- 10/10Hall High SchoolGrades: 9-12Distance: 1 mi
Schools provided by the listing agent
- Elementary: Bugbee
- Middle: King Philip
- High: Hall
Source: Smart MLS. This data may not be complete. We recommend contacting the local school district to confirm school assignments for this home.


Get pre-qualified for a loan
At Zillow Home Loans, we can pre-qualify you in as little as 5 minutes with no impact to your credit score.An equal housing lender. NMLS #10287.
Sell for more on Zillow
Get a Zillow Showcase℠ listing at no additional cost and you could sell for .
$1,557,400
2% more
+$31,148
With Zillow Showcase(estimated)
$1,588,548
- Connecticut
- Hartford County
- West Hartford
- 06117
- 15 Mountain View Drive
Nearby cities
Nearby zip codes
Other West Hartford Topics
