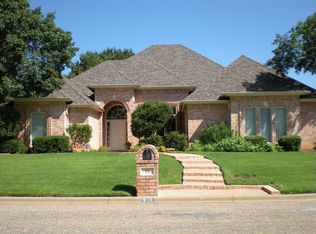
Enjoy Fairway Oaks golf course views while you soak in the pool or spa, or entertain in the beautifully landscaped back yard with fireplace grill. Positioned on the 7th fairway with plenty of privacy and a gate so you can drive your cart right onto the course. Inside, generously sized living and dining areas with pool views, and 3 large bedrooms and baths with a large loft upstairs give everyone room to entertain, study, or seek quiet luxury. Modern updates and meticulous care create move in ready haven of luxury and comfort. The double car garage has golf cart parking, so you can walk, ride and enjoy everything Abilene's premiere neighborhood has to offer, and also be close to schools, hospitals, shopping, dining and more. Owner related to agent.
For sale
Price cut: $101K (7/15)
$999,000
15 Muirfield St, Abilene, TX 79606
3beds
3,439sqft
Single Family Residence
Built in 1981
0.33 Acres Lot
$951,200 Zestimate®
$290/sqft
$25/mo HOA
What's special
Modern updatesLarge loft upstairs
- 55 days
- 780
- 19
Zillow last checked:
Listing updated:
Listed by:
Melinda McCarty 0810654 888-519-7431,
eXp Realty LLC 888-519-7431
Source: NTREIS,MLS#: 21331469
Facts & features
Interior
Bedrooms & bathrooms
- Bedrooms: 3
- Bathrooms: 4
- Full bathrooms: 3
- 1/2 bathrooms: 1
Primary bedroom
- Features: Ceiling Fan(s), Dual Sinks, En Suite Bathroom, Jetted Tub, Sitting Area in Primary, Walk-In Closet(s)
- Level: Second
- Dimensions: 18 x 18
Bedroom
- Features: Ceiling Fan(s), En Suite Bathroom, Walk-In Closet(s)
- Level: First
- Dimensions: 14 x 15
Bedroom
- Features: Ceiling Fan(s), Split Bedrooms, Walk-In Closet(s)
- Level: Second
- Dimensions: 15 x 18
Primary bathroom
- Features: Bidet, Built-in Features, Dual Sinks, En Suite Bathroom, Granite Counters, Jetted Tub, Stone Counters, Sitting Area in Primary, Separate Shower
- Level: Second
- Dimensions: 16 x 9
Breakfast room nook
- Features: Breakfast Bar, Granite Counters
- Level: First
- Dimensions: 11 x 10
Den
- Features: Built-in Features, Ceiling Fan(s), Fireplace
- Level: First
- Dimensions: 26 x 15
Dining room
- Level: First
- Dimensions: 14 x 12
Other
- Features: Built-in Features, En Suite Bathroom, Solid Surface Counters
- Level: First
- Dimensions: 10 x 8
Other
- Features: Built-in Features, Solid Surface Counters, Separate Shower
- Level: Second
- Dimensions: 11 x 8
Half bath
- Level: First
- Dimensions: 6 x 5
Kitchen
- Features: Breakfast Bar, Built-in Features, Granite Counters, Kitchen Island
- Level: First
- Dimensions: 14 x 15
Laundry
- Features: Built-in Features, Closet, Granite Counters, Linen Closet
- Level: First
- Dimensions: 7 x 7
Living room
- Features: Fireplace
- Level: First
- Dimensions: 21 x 16
Loft
- Features: Built-in Features
- Level: Second
- Dimensions: 17 x 13
Heating
- Central
Cooling
- Central Air
Appliances
- Included: Built-In Refrigerator, Convection Oven, Dishwasher, Disposal, Ice Maker, Microwave
- Laundry: Laundry in Utility Room
Features
- Wet Bar, Built-in Features, Granite Counters, High Speed Internet, In-Law Floorplan, Kitchen Island, Loft, Cable TV, Vaulted Ceiling(s), Walk-In Closet(s)
- Windows: Window Coverings
- Has basement: No
- Number of fireplaces: 2
- Fireplace features: Den, Double Sided, Living Room, Masonry, Raised Hearth
Interior area
- Total interior livable area: 3,439 sqft
Video & virtual tour
Property
Parking
- Total spaces: 2
- Parking features: Additional Parking, Circular Driveway, Door-Single, Driveway, Garage, Golf Cart Garage, Garage Door Opener, Inside Entrance, Kitchen Level, Lighted, Garage Faces Side
- Attached garage spaces: 2
Features
- Levels: Two
- Stories: 2
- Patio & porch: Covered, Deck
- Pool features: Gunite, Heated, In Ground, Outdoor Pool, Pool, Pool/Spa Combo, Water Feature
- Fencing: Brick,Wrought Iron
Lot
- Size: 0.33 Acres
- Dimensions: 120 x 120
Details
- Parcel number: 35012
Construction
Type & style
- Home type: SingleFamily
- Architectural style: Detached
- Property subtype: Single Family Residence
Materials
- Brick
- Foundation: Slab
Condition
- Resale
- Year built: 1981
Utilities & green energy
- Sewer: Public Sewer
- Water: Public
- Utilities for property: Electricity Connected, Natural Gas Available, Phone Available, Sewer Available, Separate Meters, Underground Utilities, Water Available, Cable Available
Community & HOA
Community
- Features: Curbs
- Security: Security System
- Subdivision: Fairways
HOA
- Has HOA: Yes
- Services included: Association Management
- HOA fee: $300 annually
- HOA name: Covenant Association Management
- HOA phone: 325-671-4435
Location
- Region: Abilene
Financial & listing details
- Price per square foot: $290/sqft
- Tax assessed value: $381,304
- Annual tax amount: $9,374
- Date on market: 7/15/2026
- Cumulative days on market: 56 days
- Listing terms: Cash,Conventional,FHA,VA Loan
- Road surface type: Asphalt
Estimated market value
$951,200
$904,000 - $999,000
Not available
Price history
| Date | Event | Price |
|---|---|---|
| 7/15/2026 | Price change | $999,000-9.2%$290/sqft |
Source: NTREIS #21331469 Report a problem | ||
| 6/17/2026 | Listed for sale | $1,100,000$320/sqft |
Source: Owner Report a problem | ||
Public tax history
| Year | Property taxes | Tax assessment |
|---|---|---|
| 2025 | $4,766 -17.8% | $381,304 +1.6% |
| 2024 | $5,801 -0.1% | $375,343 +9.4% |
| 2023 | $5,806 -11.5% | $342,959 +10% |
| 2022 | $6,560 | $311,781 +6.5% |
| 2021 | -- | $292,687 +9.7% |
| 2020 | $6,235 +3.7% | $266,855 +5.2% |
| 2019 | $6,011 +8.7% | $253,633 +3.2% |
| 2018 | $5,532 | $245,829 +0.4% |
| 2017 | $5,532 +4.4% | $244,797 +0.4% |
| 2016 | $5,296 +7.5% | $243,770 +1.1% |
| 2015 | $4,927 | $241,058 +1.1% |
| 2014 | $4,927 | $238,381 +1.2% |
| 2013 | -- | $235,557 +0.4% |
| 2012 | -- | $234,644 +0.1% |
| 2011 | -- | $234,428 +0% |
| 2010 | -- | $234,315 +0% |
| 2009 | -- | $234,294 +0% |
| 2008 | -- | $234,205 +1.2% |
| 2007 | -- | $231,502 +1.7% |
| 2006 | -- | $227,672 +1.7% |
| 2005 | -- | $223,880 +4.5% |
| 2004 | -- | $214,258 -0.1% |
| 2003 | -- | $214,384 -1.6% |
| 2002 | -- | $217,927 +0.6% |
| 2001 | -- | $216,533 |
Find assessor info on the county website
Monthly payment
Est. payment
Payment breakdown
Explore the cost of this home by adjusting the details. Changes won't be saved.Climate risks
Neighborhood: Chimney Rock
Nearby schools
Schools provided by the listing agent
- Elementary: Wylie West
- Middle: Wylie West
- High: Wylie
- District: Wylie ISD, Taylor Co.
Source: NTREIS. This data may not be complete. We recommend contacting the local school district to confirm school assignments for this home.

Similar homes
- $849,9005 bd4 ba3.5k sqft14 Winged Foot Cir W, Abilene, TX 79606For Sale
 MLS ID #21372535, Remy Locascio. NTREIS
 - $995,0004 bd4 ba4.8k sqft5602 Wagon Wheel Ave, Abilene, TX 79606For Sale
 MLS ID #21344333, John Stevens. NTREIS
 - $839,9004 bd4 ba3.8k sqft61 Glen Abbey St, Abilene, TX 79606For Sale
 MLS ID #21370167, Kristen Kyker. NTREIS
 - $515,0003 bd3 ba2.4k sqft38 Cypress Point St, Abilene, TX 79606For Sale
 MLS ID #21367479, Stacy Doby. NTREIS
 - $825,0003 bd3 ba2.8k sqft120 County Road 321, Abilene, TX 79606Active
 MLS ID #9761982, Tom Sloan, Sloan Schultz Chisholm Trl Prp. Unlock MLS
