Welcome to this STUNNING and EXPANSIVE 4 bedroom, 3 full and two half bath home located on picturesque Murphy Drive, just off France Street. This beautifully maintained residence blends elegance, comfort, and functionality. Step through the grand entrance into an impressive foyer, leading to a light-filled family room with soaring ceilings and expansive windows that flood the space with natural light. The open, airy design is perfect for both everyday living and entertaining. You'll love the chef-friendly kitchen and the convenience of a separate laundry room. There is plenty of storage throughout the home to keep everything organized. The spacious primary suite is a true retreat, featuring tray ceilings and a spa-inspired ensuite bathroom complete with a separate Jacuzzi whirlpool tub, walk-in shower, and a private sauna - the ultimate space to relax and unwind. Additional highlights include a 3-car garage, cozy fireplace and a partially finished lower level with a kitchenette and half bath - ideal for a potential in-law suite, guest quarters, or entertainment area. Step outside to your own private oasis. The professionally landscaped backyard showcases a gorgeous in-ground pool, patio area, and a tranquil water feature - perfect for hosting or simply enjoying peaceful evenings at home. Don't miss your opportunity to own this one-of-a-kind luxury home in a premier location. Schedule your private showing today!
Sold for $904,000
$904,000
15 Murphy Drive, Rocky Hill, CT 06067
4beds
3,856sqft
Single Family Residence
Built in 2003
0.5 Acres Lot
$939,300 Zestimate®
$234/sqft
$5,630 Estimated rent
Home value
$939,300
$855,000 - $1.03M
$5,630/mo
Zestimate® history
Owner options
List your home for rent
$5,630/mo
Rent Zestimate®
Find your next renter with Zillow Rental Manager. Plus, with online applications, you can quickly screen prospective tenants – for free.
$5,630/mo
Rent Zestimate®
Refinance and save
$5,649/mo
Est. payment
Refinancing to a lower rate could help reduce your monthly payments and save thousands over the life of the loan.
$5,649/mo
Est. payment
Explore your selling options
Work with a Zillow partner agent
Leverage their expertise and Zillow's premium Showcase listings to get your home seen by more buyers.
Get startedList with your own agent
Get your home in front of millions of buyers by listing it on Zillow.
Learn how to do itSell it yourself
Take full control of how buyers see your home on Zillow by listing For Sale by Owner (FSBO).
List your homeWhat's special
Cozy fireplaceSpa-inspired ensuite bathroomSoaring ceilingsTranquil water featureImpressive foyerExpansive windowsSeparate laundry room
Zillow last checked:
Listing updated:
Listed by:
Julie Gagnon (860)982-9295,
Hagel & Assoc. Real Estate 860-635-8801
Bought with:
Julie Corrado, RES.0768194
Coldwell Banker Realty
Source: Smart MLS,MLS#: 24127741
Facts & features
Interior
Bedrooms & bathrooms
- Bedrooms: 4
- Bathrooms: 5
- Full bathrooms: 3
- 1/2 bathrooms: 2
Primary bedroom
- Features: Bedroom Suite, Walk-In Closet(s), Wall/Wall Carpet
- Level: Upper
Bedroom
- Features: Bedroom Suite, Walk-In Closet(s), Wall/Wall Carpet
- Level: Upper
Bedroom
- Features: Bedroom Suite, Walk-In Closet(s), Wall/Wall Carpet
- Level: Upper
Bedroom
- Features: Wall/Wall Carpet
- Level: Upper
Primary bathroom
- Features: Stall Shower, Steam/Sauna, Whirlpool Tub, Walk-In Closet(s), Wall/Wall Carpet, Tile Floor
- Level: Upper
Bathroom
- Features: Tub w/Shower
- Level: Upper
Bathroom
- Features: Double-Sink, Full Bath, Tile Floor
- Level: Upper
Bathroom
- Features: Tile Floor
- Level: Main
Bathroom
- Level: Lower
Dining room
- Features: Hardwood Floor
- Level: Main
Family room
- Features: 2 Story Window(s), Cathedral Ceiling(s), Fireplace, Hardwood Floor
- Level: Main
Kitchen
- Features: Granite Counters, Dining Area, Hardwood Floor
- Level: Main
Office
- Features: Remodeled, Hardwood Floor
- Level: Main
Heating
- Forced Air, Natural Gas
Cooling
- Central Air
Appliances
- Included: Gas Cooktop, Oven/Range, Microwave, Refrigerator, Dishwasher, Disposal, Washer, Dryer, Gas Water Heater, Water Heater
- Laundry: Main Level
Features
- Central Vacuum, Smart Thermostat
- Windows: Thermopane Windows
- Basement: Full,Heated,Storage Space,Cooled,Partially Finished,Liveable Space
- Attic: Walk-up
- Number of fireplaces: 1
Interior area
- Total structure area: 3,856
- Total interior livable area: 3,856 sqft
- Finished area above ground: 3,156
- Finished area below ground: 700
Property
Parking
- Total spaces: 3
- Parking features: Attached, Garage Door Opener
- Attached garage spaces: 3
Features
- Patio & porch: Patio
- Exterior features: Garden, Underground Sprinkler
- Has private pool: Yes
- Pool features: Heated, In Ground
Lot
- Size: 0.5 Acres
- Features: Subdivided, Level, Landscaped
Details
- Parcel number: 2419832
- Zoning: R-20
Construction
Type & style
- Home type: SingleFamily
- Architectural style: Colonial
- Property subtype: Single Family Residence
Materials
- Vinyl Siding
- Foundation: Concrete Perimeter
- Roof: Asphalt
Condition
- New construction: No
- Year built: 2003
Utilities & green energy
- Sewer: Public Sewer
- Water: Public
Green energy
- Energy efficient items: Windows
Community & HOA
Community
- Features: Health Club, Library, Medical Facilities, Park, Public Rec Facilities, Shopping/Mall
- Security: Security System
- Subdivision: Trotter's Meadow
HOA
- Has HOA: Yes
- Services included: Maintenance Grounds
- HOA fee: $200 annually
Location
- Region: Rocky Hill
Financial & listing details
- Price per square foot: $234/sqft
- Tax assessed value: $493,290
- Annual tax amount: $14,917
- Date on market: 10/17/2025
Price history
| Date | Event | Price |
|---|---|---|
| 1/9/2026 | Sold | $904,000+3.3%$234/sqft |
Source:  Smart MLS #24127741 Report a problem Smart MLS #24127741 Report a problem | ||
| 10/23/2025 | Pending sale | $875,000$227/sqft |
Source: Smart MLS #24127741 Report a problem | ||
| 10/17/2025 | Listed for sale | $875,000+25%$227/sqft |
Source: Smart MLS #24127741 Report a problem | ||
| 3/18/2015 | Listing removed | $699,999$182/sqft |
Source: Innovative Properties #G697356 Report a problem | ||
| 10/5/2014 | Price change | $699,9990%$182/sqft |
Source: Innovative Properties #G697356 Report a problem | ||
| 10/1/2014 | Listed for sale | $700,000+508.7%$182/sqft |
Source: Innovative Properties #G697356 Report a problem | ||
| 9/3/2003 | Sold | $115,000$30/sqft |
Source: Public Record Report a problem | ||
Public tax history
| Year | Property taxes | Tax assessment |
|---|---|---|
| 2025 | $14,917 +3.7% | $493,290 |
| 2024 | $14,389 +5.2% | $493,290 +29.5% |
| 2023 | $13,678 +4.1% | $380,800 |
| 2022 | $13,145 +1.2% | $380,800 |
| 2021 | $12,985 +1.5% | $380,800 |
| 2020 | $12,795 +3.4% | $380,800 |
| 2019 | $12,376 -8.4% | $380,800 -8.6% |
| 2018 | $13,506 +2.5% | $416,850 |
| 2017 | $13,172 +6.4% | $416,850 |
| 2015 | $12,380 | $416,850 |
| 2014 | $12,380 +0.1% | $416,850 -10.3% |
| 2013 | $12,364 +2.7% | $464,800 |
| 2012 | $12,038 +5.7% | $464,800 |
| 2011 | $11,388 +2.9% | $464,800 |
| 2010 | $11,062 +3.9% | $464,800 |
| 2009 | $10,644 +9.9% | $464,800 +40.1% |
| 2008 | $9,687 +2.8% | $331,740 |
| 2007 | $9,421 +1.4% | $331,740 |
| 2006 | $9,289 +8.5% | $331,740 |
| 2005 | $8,559 | $331,740 |
| 2004 | $8,559 +393.9% | $331,740 +460.8% |
| 2003 | $1,733 | $59,150 |
Find assessor info on the county website
Neighborhood: 06067
Nearby homes
- $981,3005 bd4 ba3k sqft11 Murphy Dr, Rocky Hill, CT 06067Off Market
- $826,8004 bd3 ba2.6k sqft19 Murphy Dr, Rocky Hill, CT 06067Off Market
- $945,5004 bd4 ba3k sqft23 Murphy Dr, Rocky Hill, CT 06067Off Market
- $851,8004 bd2 ba2.8k sqft8 Murphy Dr, Rocky Hill, CT 06067Off Market
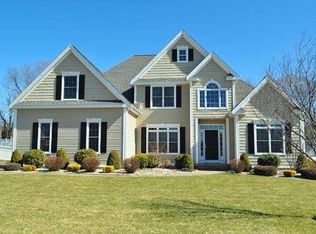
- $727,0003 bd3 ba2.6k sqft7 Murphy Dr, Rocky Hill, CT 06067Off Market
- $903,5004 bd4 ba3k sqft12 Murphy Dr, Rocky Hill, CT 06067Off Market
- $854,1004 bd2 ba3k sqft16 Murphy Dr, Rocky Hill, CT 06067Off Market
- $1,007,9004 bd2 ba3.4k sqft16 Krol Farm Rd, Rocky Hill, CT 06067Off Market
Nearby schools
GreatSchools rating
- 10/10West Hill SchoolGrades: PK-3Distance: 0.9 mi
- 9/10Albert D. Griswold Middle SchoolGrades: 6-8Distance: 2.2 mi
- 7/10Rocky Hill High SchoolGrades: 9-12Distance: 2.4 mi


Get pre-qualified for a loan
At Zillow Home Loans, we can pre-qualify you in as little as 5 minutes with no impact to your credit score.An equal housing lender. NMLS #10287.
Sell for more on Zillow
Get a Zillow Showcase℠ listing at no additional cost and you could sell for .
$939,300
2% more
+$18,786
With Zillow Showcase(estimated)
$958,086
- Connecticut
- Hartford County
- Rocky Hill
- 06067
- 15 Murphy Drive
Nearby cities
Nearby zip codes
Other Rocky Hill Topics
