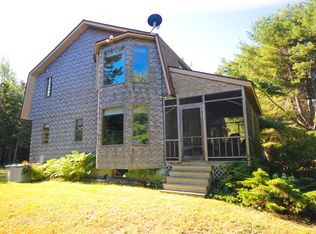
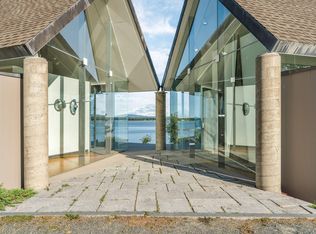
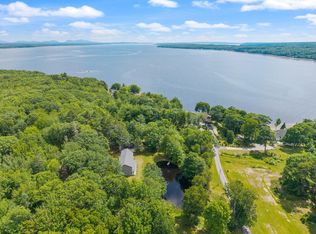
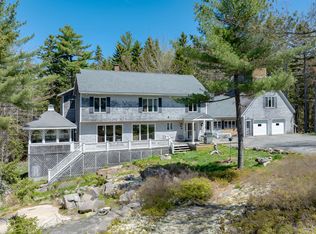
Seasmoke is an excellent year-round waterfront property on Newbury Neck in Surry, offering 3± acres, 460± feet of shorefront on Morgan Bay, and sweeping views to the west. The property includes a traditional, well-built Shingle-style main residence with water views from almost every room, a charming guest cottage overlooking a championship-size Har-Tru tennis court, and additional outbuildings appropriate to its caliber and character. The main house has three bedrooms, including a main-floor primary suite, an open floor plan with large windows and excellent views, and inviting details such as fireplaces and attractive built-ins. The guest cottage, with its own parking area and path to the shore, has two additional bedrooms and is fully functional with its own kitchen, bath, and laundry facilities. Privately sited and thoughtfully landscaped, the grounds include areas of lawn, established perennial gardens, raised beds, and stone walking paths connecting the buildings, along with a heated two-car garage with workshop space and a barn currently used for storage. A unique outdoor dining area close to the water, complete with an outdoor shower, provides additional space for enjoying time with family and friends. The accessible shorefront offers a relatively warm cove for swimming, and the gentle ledge is especially well suited to kayaking, fishing, small boating, and exploring tidal pools. Set on a narrow stretch of Newbury Neck, the property also enjoys easy access to a large sand beach just across the road, with easterly views over Union River Bay. Surry and Newbury Neck are conveniently located in one of the most scenic areas of the Blue Hill Peninsula, close to Acadia National Park and only a 20-minute drive from the amenities of Blue Hill and Ellsworth.
Pending
$1,975,000
15 Mytar Lane, Surry, ME 04684
5beds
4,171sqft
Single Family Residence
Built in 1985
3 Acres Lot
$-- Zestimate®
$474/sqft
$-- HOA
What's special
- 88 days
- 110
- 0
Likely to sell faster than
Zillow last checked:
Listing updated:
Listed by:
LandVest, Inc.
Source: Maine Listings,MLS#: 1668379
Facts & features
Interior
Bedrooms & bathrooms
- Bedrooms: 5
- Bathrooms: 4
- Full bathrooms: 4
Bedroom 1
- Level: First
Bedroom 2
- Level: Second
Bedroom 3
- Level: Second
Bedroom 4
- Level: First
Bedroom 5
- Level: Second
Den
- Level: First
Dining room
- Level: First
Kitchen
- Level: First
Kitchen
- Level: First
Living room
- Level: First
Living room
- Level: First
Office
- Level: First
Office
- Level: Second
Other
- Level: Second
Heating
- Baseboard, Direct Vent Heater, Heat Pump, Hot Water, Radiant
Cooling
- Heat Pump, Wall Unit(s)
Features
- 1st Floor Primary Bedroom w/Bath, Storage
- Flooring: Carpet, Tile, Wood
- Basement: None
- Number of fireplaces: 3
Interior area
- Total structure area: 4,171
- Total interior livable area: 4,171 sqft
- Finished area above ground: 4,171
- Finished area below ground: 0
Property
Parking
- Total spaces: 2
- Parking features: Other, 5 - 10 Spaces, Detached
- Garage spaces: 2
Features
- Patio & porch: Deck, Porch
- Has view: Yes
- View description: Scenic
- Body of water: Morgan Bay
- Frontage length: Waterfrontage: 460,Waterfrontage Owned: 460
Lot
- Size: 3 Acres
- Features: Near Public Beach, Rural, Level, Open Lot, Rolling Slope, Landscaped, Wooded
Details
- Additional structures: Outbuilding
- Parcel number: SURYM019L00103
- Zoning: Shoreland
- Other equipment: Generator
Construction
Type & style
- Home type: SingleFamily
- Architectural style: Cottage,Shingle
- Property subtype: Single Family Residence
Materials
- Wood Frame, Shingle Siding
- Roof: Shingle
Condition
- Year built: 1985
Utilities & green energy
- Electric: Circuit Breakers
- Sewer: Private Sewer, Septic Design Available, Septic Tank
- Water: Private, Well
Community & HOA
Location
- Region: Surry
Financial & listing details
- Price per square foot: $474/sqft
- Tax assessed value: $990,500
- Annual tax amount: $10,199
- Date on market: 6/29/2026
Estimated market value
Not available
Estimated sales range
Not available
Not available
Price history
| Date | Event | Price |
|---|---|---|
| 7/10/2026 | Pending sale | $1,975,000$474/sqft |
Source:  Maine Listings #1668379 Report a problem Maine Listings #1668379 Report a problem | ||
| 7/6/2026 | Contingent | $1,975,000$474/sqft |
Source: Maine Listings #1668379 Report a problem | ||
| 6/29/2026 | Listed for sale | $1,975,000$474/sqft |
Source: Maine Listings #1668379 Report a problem | ||
Public tax history
| Year | Property taxes | Tax assessment |
|---|---|---|
| 2024 | $10,420 +16.2% | $990,500 |
| 2023 | $8,964 +11.2% | $990,500 |
| 2022 | $8,063 -1.8% | $990,500 +22% |
| 2021 | $8,213 +8.1% | $811,600 |
| 2020 | $7,597 +4.6% | $811,600 |
| 2019 | $7,264 +3.7% | $811,600 +2.5% |
| 2018 | $7,007 +2.3% | $791,700 |
| 2017 | $6,848 +1.2% | $791,700 |
| 2016 | $6,769 +17.9% | $791,700 |
| 2015 | $5,740 -2% | $791,700 |
| 2014 | $5,859 -3.3% | $791,700 |
| 2012 | $6,057 -9.3% | $791,700 -14.1% |
| 2010 | $6,679 | $921,300 |
Find assessor info on the county website
Monthly payment
Est. payment
Payment breakdown
Explore the cost of this home by adjusting the details. Changes won't be saved.Climate risks
Neighborhood: 04684
Similar homes
- $2,750,0006 bd4 ba3.6k sqft31 Daybreak Lane, Surry, ME 04684Active
 MLS ID #1634268, Better Homes & Gardens Real Estate/The Masiello Group. Maine Listings
 - $1,678,0003 bd3 ba3k sqft191 Woods Point Road, Blue Hill, ME 04614Active
 MLS ID #1679740, Harcourts Waterfront & Fine Properties. Maine Listings
 - $1,200,0005 bd4 ba2.5k sqft36 Viking Trail Lane, Surry, ME 04684Active
 MLS ID #1669680, Maine Real Estate Co. Maine Listings
 - $1,995,0004 bd4 ba3.8k sqft20 Giant Slide Road, Mount Desert, ME 04660Active
 MLS ID #1623354, The Knowles Company. Maine Listings
 - $1,990,0007 bd5 ba4.6k sqft2 Lookout Point Road, Bar Harbor, ME 04609ActiveMLS ID #1658424, Coldwell Banker American Heritage. Maine Listings
- $1,875,0004 bd3 ba4k sqft50 Church Street, Ellsworth, ME 04605ActiveMLS ID #1674998, Legacy Properties Sotheby's International Realty. Maine Listings
- $2,495,0005 bd4 ba4.2k sqft24 Split Rock Way, Penobscot, ME 04476ActiveMLS ID #1662377, LandVest, Inc.. Maine Listings
- $2,590,0006 bd5 ba4.5k sqft194 Branchview Drive, Ellsworth, ME 04605ActiveMLS ID #1677368, Better Homes & Gardens Real Estate/The Masiello Group. Maine Listings
- $2,375,0005 bd4 ba4.4k sqft269 Wardwell Point Road, Penobscot, ME 04476ActiveMLS ID #1656103, LandVest, Inc.. Maine Listings
- $2,495,0004 bd5 ba3k sqft31 Windswept Lane, Blue Hill, ME 04614ActiveMLS ID #1653006, LandVest, Inc.. Maine Listings
- $1,695,0004 bd2 ba2.2k sqft11 Ocean Bridge Boulevard, Lamoine, ME 04605ActiveMLS ID #1631855, LandVest, Inc.. Maine Listings
- $2,595,0005 bd5 ba4.2k sqft87 Carter Point Road, Sedgwick, ME 04676ActiveMLS ID #1678652, Maggie McGaw Real Estate PLLC. Maine Listings
- $1,650,0002 bd3 ba2.8k sqft70 Harleys Way, Deer Isle, ME 04627ActiveMLS ID #1679265, The Island Agency. Maine Listings
- $1,379,0003 bd4 ba2.9k sqft48 Sheltons Road, Trenton, ME 04605ActiveMLS ID #1661371, Acadia Cornerstone Real Estate, LLC. Maine Listings
- $1,499,0004 bd4 ba3.7k sqft77 Green Lake Camping Way, Ellsworth, ME 04605ActiveMLS ID #1676194, NextHome Experience. Maine Listings
- $1,200,0003 bd2 ba2.3k sqft77 Gator Way, Ellsworth, ME 04605ActiveMLS ID #1674615, Better Homes & Gardens Real Estate/The Masiello Group. Maine Listings
- $2,650,0005 bd5 ba4.2k sqft248 Branchview Drive, Ellsworth, ME 04605ActiveMLS ID #1656024, Legacy Properties Sotheby's International Realty. Maine Listings
- $2,200,0003 bd4 ba3.6k sqft800 Summer Harbor Road, Winter Harbor, ME 04693ActiveMLS ID #1664876, Legacy Properties Sotheby's International Realty. Maine Listings
- $2,950,0004 bd3 ba4.1k sqft82 Falcon Lane, Lamoine, ME 04605ActiveMLS ID #1650712, Better Homes & Gardens Real Estate/The Masiello Group. Maine Listings
- $2,950,0005 bd6 ba3.6k sqft78 Youngs Mountain Road, Bar Harbor, ME 04609ActiveMLS ID #1667755, Over the Bridge & Beyond Realty. Maine Listings
