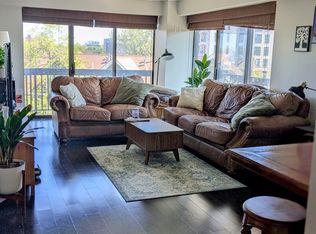
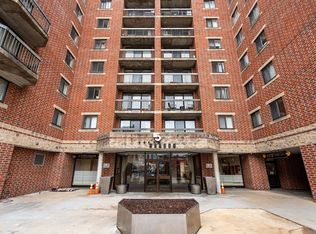
$40k updates of the unit in 2023. Best price/performance unit in the building. Nestled on the quiet side of the building away from the main street bustle, this spacious and bright two-bedroom, 1.5-bath retreat in the landmark Union Square Condominium offers a serene vantage point of the lush neighborhood and cityscape. The thoughtfully designed layout begins with a stylishly updated half-bath at the entrance, leading to a fully equipped kitchen positioned to keep the airy living area fresh and a private balcony perfect for relaxing. Both cozy bedrooms share a modern, renovated full bathroom, while Central AC ensures year-round comfort throughout the home. Residents enjoy premier amenities in the heart of Allston, including a concierge, on-site management, laundry on every floor, and a spectacular rooftop gym and pool. This unit offers the ultimate urban balance: a peaceful residential sanctuary with world-class dining, shopping, entertainment, and transportation right at your doorstep.
For sale
Price cut: $20.2K (7/15)
$528,800
15 N Beacon St #401, Allston, MA 02134
2beds
805sqft
Condominium
Built in 1989
-- sqft lot
$520,900 Zestimate®
$657/sqft
$947/mo HOA
What's special
Fully equipped kitchenSpacious and bright two-bedroom
- 138 days
- 389
- 17
Zillow last checked:
Listing updated:
Listed by:
Montivista Real Estate Group 617-819-7611,
eXp Realty LLC - Corporate Office 888-854-7493
Source: MLS PIN,MLS#: 73501866
Facts & features
Interior
Bedrooms & bathrooms
- Bedrooms: 2
- Bathrooms: 2
- Full bathrooms: 1
- 1/2 bathrooms: 1
Heating
- Central, Forced Air
Cooling
- Central Air
Appliances
- Included: Range, Dishwasher, Microwave, Refrigerator, Freezer
Features
- Has basement: No
- Has fireplace: No
- Common walls with other units/homes: 2+ Common Walls
Interior area
- Total structure area: 805
- Total interior livable area: 805 sqft
- Finished area above ground: 805
Property
Parking
- Total spaces: 1
- Parking features: Under, Garage Door Opener, Deeded, Assigned, Exclusive Parking
- Attached garage spaces: 1
Features
- Entry location: Unit Placement(Back)
- Patio & porch: Deck - Roof + Access Rights
- Exterior features: Deck - Roof + Access Rights, Balcony, City View(s)
- Pool features: Association, Above Ground
- Has view: Yes
- View description: City
Details
- Parcel number: 1206722
- Zoning: CD
- Other equipment: Intercom
Construction
Type & style
- Home type: Condo
- Property subtype: Condominium
- Attached to another structure: Yes
Materials
- Brick
Condition
- Year built: 1989
Utilities & green energy
- Sewer: Public Sewer
- Water: Public
Community & HOA
Community
- Features: Public Transportation, Shopping, Park, Walk/Jog Trails, Medical Facility, Highway Access, T-Station
- Security: Intercom, Doorman, Security Gate, Concierge
HOA
- Amenities included: Hot Water, Pool, Laundry, Elevator(s), Fitness Center
- Services included: Heat, Gas, Water, Sewer, Insurance, Security, Maintenance Structure, Road Maintenance, Maintenance Grounds, Snow Removal, Trash, Air Conditioning, Reserve Funds
- HOA fee: $947 monthly
Location
- Region: Allston
Financial & listing details
- Price per square foot: $657/sqft
- Tax assessed value: $484,300
- Annual tax amount: $6,005
- Date on market: 4/15/2026
Estimated market value
$520,900
$495,000 - $547,000
$3,422/mo
Price history
| Date | Event | Price |
|---|---|---|
| 7/15/2026 | Price change | $528,800-3.7%$657/sqft |
Source: MLS PIN #73501866 Report a problem | ||
| 6/24/2026 | Price change | $549,000-0.2%$682/sqft |
Source: MLS PIN #73501866 Report a problem | ||
| 4/15/2026 | Listed for sale | $550,000$683/sqft |
Source: MLS PIN #73501866 Report a problem | ||
| 4/7/2026 | Listing removed | $550,000$683/sqft |
Source: MLS PIN #73431957 Report a problem | ||
| 3/20/2026 | Price change | $550,000-1.8%$683/sqft |
Source: MLS PIN #73431957 Report a problem | ||
| 11/26/2025 | Price change | $560,000-2.6%$696/sqft |
Source: MLS PIN #73431957 Report a problem | ||
| 9/17/2025 | Listed for sale | $575,000+12.7%$714/sqft |
Source: MLS PIN #73431957 Report a problem | ||
| 7/14/2025 | Listing removed | $3,395$4/sqft |
Source: Zillow Rentals Report a problem | ||
| 5/29/2025 | Price change | $3,395-0.1%$4/sqft |
Source: Zillow Rentals Report a problem | ||
| 5/19/2025 | Listed for rent | $3,400+6.3%$4/sqft |
Source: Zillow Rentals Report a problem | ||
| 9/15/2023 | Sold | $510,000-5.4%$634/sqft |
Source: MLS PIN #73151069 Report a problem | ||
| 8/22/2023 | Listed for sale | $539,000+32.9%$670/sqft |
Source: MLS PIN #73151069 Report a problem | ||
| 4/29/2023 | Listing removed | -- |
Source: Zillow Rentals Report a problem | ||
| 4/17/2023 | Listed for rent | $3,200+18.5%$4/sqft |
Source: Zillow Rentals Report a problem | ||
| 2/4/2019 | Listing removed | $2,700$3/sqft |
Source: Red Tree Real Estate #72442692 Report a problem | ||
| 1/18/2019 | Listed for rent | $2,700+8%$3/sqft |
Source: Red Tree Real Estate #72442692 Report a problem | ||
| 5/23/2018 | Listing removed | $2,500$3/sqft |
Source: Town Property Group #72318441 Report a problem | ||
| 5/18/2018 | Price change | $2,500-3.8%$3/sqft |
Source: Town Property Group #72318441 Report a problem | ||
| 5/2/2018 | Listed for rent | $2,600$3/sqft |
Source: Town Property Group #72318441 Report a problem | ||
| 8/14/2012 | Sold | $405,546+5.5%$504/sqft |
Source: Public Record Report a problem | ||
| 8/4/2005 | Sold | $384,475$478/sqft |
Source: LINK #52171 Report a problem | ||
Public tax history
| Year | Property taxes | Tax assessment |
|---|---|---|
| 2025 | $5,498 -3% | $474,800 -8.7% |
| 2024 | $5,667 +1.5% | $519,900 |
| 2023 | $5,584 +4.7% | $519,900 +6.1% |
| 2022 | $5,333 +4% | $490,200 +2% |
| 2021 | $5,127 +12.7% | $480,500 +11.6% |
| 2020 | $4,548 +4.2% | $430,700 +4% |
| 2019 | $4,366 +5.1% | $414,200 +4.5% |
| 2018 | $4,154 +781.9% | $396,400 +8% |
| 2017 | $471 -87.8% | $367,000 +5% |
| 2016 | $3,846 +5.3% | $349,600 +15.9% |
| 2015 | $3,652 +1.5% | $301,600 +10.1% |
| 2013 | $3,599 -0.8% | $273,900 -1.6% |
| 2012 | $3,629 +2% | $278,300 |
| 2011 | $3,559 +4.5% | $278,300 -3% |
| 2010 | $3,407 -2.5% | $286,800 -12.7% |
| 2009 | $3,493 -4.1% | $328,600 -1% |
| 2008 | $3,641 -1.3% | $331,900 -1.1% |
| 2007 | $3,688 | $335,600 |
Find assessor info on the county website
Monthly payment
Est. payment
Payment breakdown
Explore the cost of this home by adjusting the details. Changes won't be saved.Climate risks
Neighborhood: Allston


Similar homes
- $495,0002 bd2 ba748 sqft15 N. Beacon Street Condominium, Allston, MA 02134For Sale
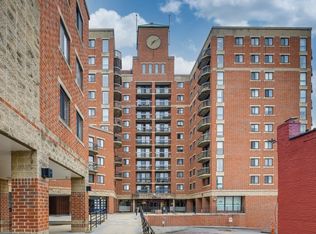 MLS ID #73485928, Rose Hall, Blue Ocean Realty, LLC. MLS PIN
 - $675,0002 bd2 ba997 sqft147 Kelton St APT 510, Allston, MA 02134For Sale
 MLS ID #73546719, Chris Kostopoulos Group, Keller Williams Realty. MLS PIN
 - $649,0001 bd1 ba772 sqft533 Cambridge St Unit 306, Allston, MA 02134For Sale
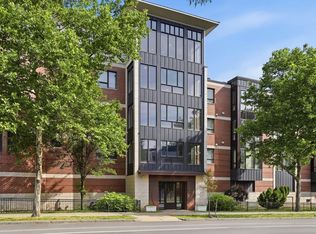 MLS ID #73542341, Shell X. Yu, JT Fleming & Company. MLS PIN
 - $538,5002 bd1 ba997 sqft20 Hammond Pond Pkwy #302, Newton Center, MA 02459For Sale
 MLS ID #73535207, Nancy Knochin, Coldwell Banker Realty - Newton. MLS PIN
