Welsome to 15 N. Beacon. Sunny, fully renovated 1-bedroom at 15 North Beacon a full-service, 10-story condo building in the heart of Allston. Unit 910 has a new kitchen with quartz counters, new appliances including a gas stove and dishwasher, a newly renovated bath, central air, and a private balcony with city views. Heat and hot water are included. The building itself is one of the more amenity-rich addresses in Allston: 24-hour concierge and on-site management, a penthouse fitness center, and a roof deck with a pool and skyline views over Boston and Cambridge. There's laundry on every floor, garage parking (one deeded space included with this unit), two elevators, and a business center with WiFi for residents who work from home. A few conveniences right in the building add to the pitch an on-site dry cleaner, convenience store, and pizza/deli, so day-to-day errands barely require leaving the lobby. Location is a strong selling point too: the building sits close to Packard's Corner and Boston University, a short walk to the Green Line B branch, and directly served by the 57, 64, and 66 bus routes. Boston Landing commuter rail is nearby for a fast trip into the city, and the Mass Pike and Storrow Drive are just blocks away for anyone driving. Brighton Ave's restaurant and shopping strip is about two blocks off.
Highlights:
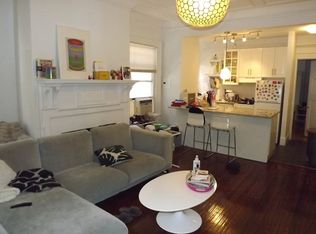
Newly renovated kitchen & bath, quartz counters, new appliances
Balcony with city views, central air, gas heat
Heat & hot water included
24-hour concierge, garage parking, elevator
Roof deck with pool, fitness center, on-site business center
On-site dry cleaner, convenience store, pizza/deli
Laundry on every floor
Steps to Green Line, close to Boston Landing commuter rail, near BU/Packard's Corner
Available 9/1/2026 $3,000/mo, $35 application fee, $3,000 security deposit
Apartment for rent
$3,000/mo
15 N Beacon St, # 910, Allston, MA 02134
1beds
573sqft
This listing now includes required monthly fees in the total monthly price. Price shown reflects the lease term provided. Learn more|
Apartment
Available now
No pets
Air conditioner, central air
Shared laundry
Central
What's special
Central airGas heatBalcony with city viewsRoof deck with poolNew appliancesNewly renovated kitchenQuartz counters
- 17 days |
- -- |
- -- |
Zillow last checked:
Listing updated:
Travel times

Let’s turn your rent into credit progress
Build credit history with every on-time payment and get credit for the payment you’re already making.
Facts & features
Interior
Bedrooms & bathrooms
- Bedrooms: 1
- Bathrooms: 1
- Full bathrooms: 1
Heating
- Central
Cooling
- Air Conditioner, Central Air
Appliances
- Included: Dishwasher, Freezer, Microwave Oven, Oven, Refrigerator
- Laundry: Shared
Features
- Flooring: Hardwood
Interior area
- Total interior livable area: 573 sqft
Property
Parking
- Details: Contact manager
Features
- Exterior features: Parking
Details
- Parcel number: ALLSW22P01749S316
Construction
Type & style
- Home type: Apartment
- Property subtype: Apartment
Building
Management
- Pets allowed: No
Community & HOA
Location
- Region: Allston
Financial & listing details
- Lease term: 1 Year
Nearby apartments for rent

Price history
| Date | Event | Price |
|---|---|---|
| 8/31/2026 | Sold | $395,000-8.1%$689/sqft |
Source: MLS PIN #73474259 Report a problem | ||
| 8/31/2026 | Listed for rent | $3,000$5/sqft |
Source: Zillow Rentals Report a problem | ||
| 8/31/2026 | Listing removed | $3,000$5/sqft |
Source: Zillow Rentals Report a problem | ||
| 8/19/2026 | Listed for rent | $3,000+30.4%$5/sqft |
Source: Zillow Rentals Report a problem | ||
| 8/17/2026 | Pending sale | $429,900$750/sqft |
Source: MLS PIN #73474259 Report a problem | ||
| 4/30/2026 | Listed for sale | $429,900-8.5%$750/sqft |
Source: MLS PIN #73474259 Report a problem | ||
| 4/17/2026 | Listing removed | $469,900$820/sqft |
Source: MLS PIN #73474259 Report a problem | ||
| 2/4/2026 | Listed for sale | $469,900$820/sqft |
Source: MLS PIN #73474259 Report a problem | ||
| 11/20/2025 | Listing removed | $469,900$820/sqft |
Source: MLS PIN #73428864 Report a problem | ||
| 9/10/2025 | Listed for sale | $469,900+17.8%$820/sqft |
Source:  William Raveis Real Estate, Mortgage & Insurance #73428864 Report a problem William Raveis Real Estate, Mortgage & Insurance #73428864 Report a problem | ||
| 9/2/2021 | Sold | $399,000$696/sqft |
Source: Public Record Report a problem | ||
| 7/21/2021 | Pending sale | $399,000$696/sqft |
Source:  Berkshire Hathaway HomeServices #72865420 Report a problem Berkshire Hathaway HomeServices #72865420 Report a problem | ||
| 7/21/2021 | Contingent | $399,000$696/sqft |
Source: MLS PIN #72865420 Report a problem | ||
| 7/14/2021 | Listed for sale | $399,000+37.3%$696/sqft |
Source: MLS PIN #72865420 Report a problem | ||
| 8/21/2020 | Listing removed | $2,300$4/sqft |
Source: Warren Residential #72651914 Report a problem | ||
| 4/7/2020 | Price change | $2,300-2.1%$4/sqft |
Source: Berkshire Hathaway HomeServices Warren Residential Report a problem | ||
| 3/15/2020 | Listed for rent | $2,350+2.2%$4/sqft |
Source: Berkshire Hathaway HomeServices Warren Residential Report a problem | ||
| 4/19/2019 | Listing removed | $2,300$4/sqft |
Source: BERKSHIRE HATHAWAY HOMESERVICES WARREN RESIDENTIAL #72478669 Report a problem | ||
| 4/8/2019 | Listed for rent | $2,300$4/sqft |
Source: Berkshire Hathaway HomeServices Warren Residential #72478669 Report a problem | ||
| 4/14/2018 | Listing removed | $2,300$4/sqft |
Source: Berkshire Hathaway HomeServices Warren Residential #72301893 Report a problem | ||
| 4/3/2018 | Listed for rent | $2,300$4/sqft |
Source: Berkshire Hathaway HomeServices Warren Residential #72301893 Report a problem | ||
| 8/22/2017 | Listing removed | $2,300$4/sqft |
Source: Berkshire Hathaway HomeServices Warren Residential Report a problem | ||
| 4/20/2017 | Listed for rent | $2,300$4/sqft |
Source: Berkshire Hathaway HomeServices Warren Residential Report a problem | ||
| 7/19/2015 | Listing removed | $2,300$4/sqft |
Source: BERKSHIRE HATHAWAY HOMESERVICES WARREN RESIDENTIAL #71842462 Report a problem | ||
| 5/25/2015 | Listed for rent | $2,300-4.2%$4/sqft |
Source: Warren Residential Group, LLC #71842462 Report a problem | ||
| 7/15/2014 | Listing removed | $2,400$4/sqft |
Source: Warren Residential - Oak Square #71712918 Report a problem | ||
| 6/2/2005 | Sold | $290,600$507/sqft |
Source: LINK #52300 Report a problem | ||
Neighborhood: Allston
Nearby schools
GreatSchools rating
- 5/10Gardner Pilot AcademyGrades: PK-8Distance: 0.5 mi
- 3/10Brighton High SchoolGrades: 7-12Distance: 0.5 mi
- NABaldwin Early Learning CenterGrades: PK-1Distance: 0.8 mi
Similar homes for rent

There are 18 available units in this apartment building