Skip main navigation
Off market
  • $762,900

    15 N Enston Ave, Charleston, SC 29403

    3beds
    1,352sqft
    SingleFamily
    Built in 1939
    4,356 Square Feet Lot
    $762,900 Zestimate®
    $564/sqft
    $4,153 Estimated rent

    Home value

    $762,900

    $709,000 - $832,000

    $4,153/mo

    Zestimate® history
    Loading
    Loading...

    Owner options

    List your home for rent

    $4,153/mo

    Rent Zestimate®

    Find your next renter with Zillow Rental Manager. Plus, with online applications, you can quickly screen prospective tenants – for free.

    Learn more

    $4,153/mo

    Rent Zestimate®

    Refinance and save

    $4,271/mo

    Est. payment

    Refinancing to a lower rate could help reduce your monthly payments and save thousands over the life of the loan.

    See today's rates

    $4,271/mo

    Est. payment

    Explore your selling options

    Work with a Zillow partner agent

    Leverage their expertise and Zillow's premium Showcase listings to get your home seen by more buyers.

    Get started

    List with your own agent

    Get your home in front of millions of buyers by listing it on Zillow.

    Learn how to do it

    Sell it yourself

    Take full control of how buyers see your home on Zillow by listing For Sale by Owner (FSBO).

    List your home

    What's special

    15 N Enston is a charming single-story three bedroom, two bath 1350sft cottage with detached garage and maturely landscaped and fenced yard on a quiet Charleston street. Enter through the picket-fence style gate to a private house tucked behind a mix of mature plantings. Walk onto the covered porch, perfect for your future porch swing, and enter into a freshly painted home. The cottage has a formal living that is open to a separate dining room. Past this is a kitchen with brand new, tasteful pale gray cabinetry, quartzite counters, and tiled backsplash. The master is located at the back of the home, has direct access to the laundry area, a private ensuite bath with dual vanities, and there are multiple closets in the bedroom for plenty of storage.The second and third bedrooms are both located toward the front of the house and they share a hall bath with original basketweave black and white tile, original tub and tiled walls. This home gets lot of natural light throughout the main rooms, and has hardwood floors throughout. The back yard area has been tastefully upgraded with a stone patio, a brick, arched entry and the garage has a flip-up window and bar counter for entertaining concepts. This home has been well maintained and has a number of recent updates. A tankless water heater, new HVAC (2018), new roof (2019), exterior and interior repaint (2020). Also worth noting, this home is not currently in a flood zone that requires flood insurance, nor has this home experienced any flooding during this sellers ownership. Excellent opportunity to live near a number of excellent venues Rutledge Cab Company, The Container Bar, Edmunds Oast, Butcher and Bee, Santi's are all in the immediate vicinity. Also proximate to Hampton Park and easy access to I26.

    This property is off market, which means it's not currently listed for sale or rent on Zillow. This may be different from what's available on other websites or public sources.
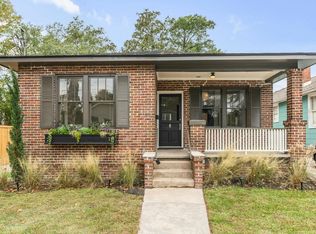
    Facts & features

    Interior

    Bedrooms & bathrooms
    • Bedrooms: 3
    • Bathrooms: 2
    • Full bathrooms: 2
    Heating
    • Forced air, Electric
    Cooling
    • Central
    Features
    • Flooring: Tile, Hardwood
    Interior area
    • Total interior livable area: 1,352 sqft

    Property

    Parking
    • Total spaces: 1
    • Parking features: Garage - Detached
    Features
    • Exterior features: Shingle (Not Wood), Vinyl, Cement / Concrete
    Lot
    • Size: 4,356 sqft
    Details
    • Parcel number: 4630801011

    Construction

    Type & style
    • Home type: SingleFamily
    Materials
    • Roof: Asphalt
    Condition
    • Year built: 1939

    Community & neighborhood

    Location
    • Region: Charleston

    Other

    Other facts
    • Roof: Architectural
    • New Owned: Pre-Owned
    • Master Bedroom: Multiple Closets, Ceiling Fan, Outside Access, Downstairs
    • Cooling: Central
    • Floors: Ceramic Tile, Wood
    • SF Detached Style: Traditional
    • Garage/Parking: Off-Street Parking, Detached, 1 Car Garage
    • Heat: Electric
    • Foundation: Crawl Space
    • Stories: 1 Story
    • Lot Description: High, Level
    • Misc Exterior: Patio, Fence - Vinyl, Porch - Front Porch
    • Exterior: Cement Plank, Asbestos Shingle
    • Misc Interior: Window Treatments - Some
    • Green Features: Tankless Water Heater

    Price history

    DateEventPrice
    9/24/2020Sold$458,000-7.5%$339/sqft
    Source: CTMLS #20023174 Report a problem
    8/31/2020Pending sale$495,000$366/sqft
    Source: AgentOwned Charleston Group #20023174 Report a problem
    8/21/2020Listed for sale$495,000+73.7%$366/sqft
    Source: AgentOwned Charleston Group #20023174 Report a problem
    10/31/2013Sold$285,000+25.6%$211/sqft
    Source: CTMLS #1323570 Report a problem
    6/29/2005Sold$226,900+40.1%$168/sqft
    Source: Public Record Report a problem
    1/19/2005Sold$162,000$120/sqft
    Source: Public Record Report a problem

    Public tax history

    YearProperty taxesTax assessment
    2025$8,838 +11.3%$31,600 +15%
    2024$7,943 +3.5%$27,480
    2023$7,671 +4.3%$27,480
    2022$7,356 +212.3%$27,480 +50%
    2021$2,355 +32.6%$18,320 +39.7%
    2020$1,776 $13,110 +15%
    2019$1,776 $11,400
    2017$1,776 +16.2%$11,400
    2016$1,529 +4.3%$11,400
    2015$1,466 -3.2%$11,400
    2014$1,514 --
    2011$1,514 +99.6%--
    2010$759 -3.2%$5,440
    2009$784 +7.5%$5,440
    2008$729 -12.6%$5,440
    2006$834 +67.2%$5,440
    2005$499 +167.1%$5,440 +106.1%
    2004$187 +0.6%$2,640
    2003$186 +1%$2,640
    2002$184 +16.3%$2,640 +10%
    2000$158 $2,400

    Find assessor info on the county website

    Neighborhood: North Central

    Nearby schools

    GreatSchools rating
    Schools provided by the listing agent
    • Elementary: James Simons
    • Middle: Simmons Pinckney
    • High: Burke

    Source: The MLS. This data may not be complete. We recommend contacting the local school district to confirm school assignments for this home.

    Get a cash offer in 3 minutes
    Find out how much your home could sell for in as little as 3 minutes with a no-obligation cash offer.
    Estimated market value
    $762,900
    Get a cash offer in 3 minutes
    Find out how much your home could sell for in as little as 3 minutes with a no-obligation cash offer.
    Estimated market value
    $762,900