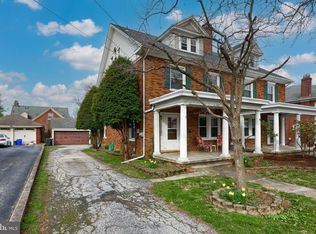
Stunning and meticulously maintained brick Cape Cod in coveted Olde East York. Enjoy over 3,300 sq ft of elegant living space on a generous 0.41‑acre lot featuring lush landscaping and a spacious stamped concrete patio—perfect for entertaining or peaceful relaxation. Step inside to discover a gracious first-floor layout with a main-level primary suite including full bath, formal living and dining rooms with French doors, a bright sunroom, and a charming den with built-in shelving—ideal for a study or optional first-floor bedroom. Beautiful built-ins, recessed lighting, crown molding, detailed woodwork, and hardwood floors enhance the refined interior feel. The eat‑in kitchen features tile flooring. Upstairs, three spacious bedrooms, a remodeled upstairs full bath, and a large loft provide plenty of room for family, guests, or work/play space. There’s also an oversized storage room or bonus room off the loft with endless potential. The lower level adds partially finished living space with workshop/hobby room, laundry hookups, bonus room, and a half‑bath—plus a second laundry area in the basement, making daily life a breeze. With ample off‑street parking, a detached two‑car garage, and room for six vehicles total, parking and storage needs are fully covered. Nestled in the desirable York Suburban School District, this home combines timeless architectural appeal, abundant square footage, and versatile layouts on a nearly half‑acre lot. Rare and ready to impress—welcome home!
Sold for $430,000
$430,000
15 N Harlan St, York, PA 17402
4beds
3,354sqft
Single Family Residence
Built in 1930
0.41 Acres Lot
$442,600 Zestimate®
$128/sqft
$2,902 Estimated rent
Home value
$442,600
$420,000 - $465,000
$2,902/mo
Zestimate® history
Owner options
List your home for rent
$2,902/mo
Rent Zestimate®
Find your next renter with Zillow Rental Manager. Plus, with online applications, you can quickly screen prospective tenants – for free.
$2,902/mo
Rent Zestimate®
Refinance and save
$2,906/mo
Est. payment
Refinancing to a lower rate could help reduce your monthly payments and save thousands over the life of the loan.
$2,906/mo
Est. payment
Explore your selling options
Work with a Zillow partner agent
Leverage their expertise and Zillow's premium Showcase listings to get your home seen by more buyers.
Get startedList with your own agent
Get your home in front of millions of buyers by listing it on Zillow.
Learn how to do itSell it yourself
Take full control of how buyers see your home on Zillow by listing For Sale by Owner (FSBO).
List your homeWhat's special
Large loftBright sunroomDetailed woodworkPartially finished living spaceBeautiful built-insLush landscapingMain-level primary suite
Zillow last checked:
Listing updated:
Listed by:
Shane Laucks 717-332-9825,
Inch & Co. Real Estate, LLC
Bought with:
Todd Biedermann, RS335929
Coldwell Banker Realty
Source: Bright MLS,MLS#: PAYK2087084
Facts & features
Interior
Bedrooms & bathrooms
- Bedrooms: 4
- Bathrooms: 3
- Full bathrooms: 2
- 1/2 bathrooms: 1
- Main level bathrooms: 1
- Main level bedrooms: 1
Rooms
- Room types: Living Room, Dining Room, Bedroom 2, Bedroom 3, Bedroom 4, Kitchen, Bedroom 1, Sun/Florida Room, Laundry, Office, Full Bath
Bedroom 1
- Features: Flooring - HardWood
- Level: Main
- Area: 234 Square Feet
- Dimensions: 13 X 18
Bedroom 2
- Features: Flooring - HardWood
- Level: Upper
- Area: 247 Square Feet
- Dimensions: 13 X 19
Bedroom 3
- Features: Flooring - HardWood
- Level: Upper
- Area: 224 Square Feet
- Dimensions: 14 X 16
Bedroom 4
- Features: Flooring - HardWood
- Level: Upper
- Area: 224 Square Feet
- Dimensions: 14 X 16
Dining room
- Features: Flooring - HardWood
- Level: Main
- Area: 294 Square Feet
- Dimensions: 14 X 21
Other
- Features: Flooring - Ceramic Tile
- Level: Upper
- Area: 66 Square Feet
- Dimensions: 6 X 11
Other
- Features: Flooring - Ceramic Tile
- Level: Main
- Area: 77 Square Feet
- Dimensions: 7 X 11
Kitchen
- Features: Flooring - Ceramic Tile
- Level: Main
- Area: 176 Square Feet
- Dimensions: 11 X 16
Laundry
- Level: Lower
Living room
- Features: Flooring - HardWood, Fireplace - Other
- Level: Main
- Area: 350 Square Feet
- Dimensions: 14 X 25
Office
- Features: Flooring - HardWood, Built-in Features
- Level: Main
- Area: 195 Square Feet
- Dimensions: 13 X 15
Other
- Features: Flooring - HardWood
- Level: Main
- Area: 192 Square Feet
- Dimensions: 12 X 16
Heating
- Hot Water, Natural Gas
Cooling
- Central Air, Electric
Appliances
- Included: Gas Water Heater
- Laundry: In Basement, Laundry Room
Features
- Built-in Features, Dining Area, Entry Level Bedroom, Eat-in Kitchen
- Flooring: Hardwood, Ceramic Tile, Wood
- Windows: Wood Frames, Window Treatments
- Basement: Full,Heated,Improved,Interior Entry,Partially Finished,Concrete
- Number of fireplaces: 1
Interior area
- Total structure area: 3,354
- Total interior livable area: 3,354 sqft
- Finished area above ground: 3,354
- Finished area below ground: 0
Property
Parking
- Total spaces: 2
- Parking features: Garage Faces Front, Garage Door Opener, Oversized, Detached
- Garage spaces: 2
Accessibility
- Accessibility features: 2+ Access Exits, Doors - Swing In
Features
- Levels: Two
- Stories: 2
- Patio & porch: Porch, Patio
- Exterior features: Lighting, Sidewalks
- Pool features: None
Lot
- Size: 0.41 Acres
Details
- Additional structures: Above Grade, Below Grade
- Parcel number: 460000201840000000
- Zoning: RESIDENTIAL
- Special conditions: Standard
Construction
Type & style
- Home type: SingleFamily
- Architectural style: Cape Cod
- Property subtype: Single Family Residence
Materials
- Brick
- Foundation: Block
- Roof: Architectural Shingle
Condition
- Very Good
- New construction: No
- Year built: 1930
Utilities & green energy
- Electric: 200+ Amp Service
- Sewer: Public Sewer
- Water: Public
- Utilities for property: Cable Available
Community & HOA
Community
- Subdivision: Olde East York
HOA
- Has HOA: No
Location
- Region: York
- Municipality: SPRINGETTSBURY TWP
Financial & listing details
- Price per square foot: $128/sqft
- Tax assessed value: $265,920
- Annual tax amount: $9,303
- Date on market: 7/31/2025
- Listing agreement: Exclusive Right To Sell
- Listing terms: Cash,Conventional,FHA,VA Loan
- Inclusions: Refrigerator, Washer, Dryer
- Exclusions: Piano
- Ownership: Fee Simple
Price history
| Date | Event | Price |
|---|---|---|
| 1/30/2026 | Sold | $430,000+0%$128/sqft |
Source:  Bright MLS #PAYK2087084 Report a problem Bright MLS #PAYK2087084 Report a problem | ||
| 12/9/2025 | Pending sale | $429,900$128/sqft |
Source: Bright MLS #PAYK2087084 Report a problem | ||
| 7/31/2025 | Listed for sale | $429,900+3.6%$128/sqft |
Source: Bright MLS #PAYK2087084 Report a problem | ||
| 9/12/2023 | Sold | $415,000-2.4%$124/sqft |
Source: Bright MLS #PAYK2041352 Report a problem | ||
| 8/2/2023 | Pending sale | $425,000$127/sqft |
Source: Bright MLS #PAYK2041352 Report a problem | ||
| 7/17/2023 | Listed for sale | $425,000$127/sqft |
Source: Bright MLS #PAYK2041352 Report a problem | ||
| 7/11/2023 | Pending sale | $425,000$127/sqft |
Source: Bright MLS #PAYK2041352 Report a problem | ||
| 5/31/2023 | Listed for sale | $425,000$127/sqft |
Source: Bright MLS #PAYK2041352 Report a problem | ||
Public tax history
| Year | Property taxes | Tax assessment |
|---|---|---|
| 2025 | $9,366 -0.2% | $265,920 |
| 2024 | $9,382 +7.7% | $265,920 +5.4% |
| 2023 | $8,709 +9.6% | $252,180 |
| 2022 | $7,943 -0.6% | $252,180 |
| 2021 | $7,993 +2.2% | $252,180 |
| 2020 | $7,821 +1.1% | $252,180 |
| 2019 | $7,737 +1.4% | $252,180 |
| 2018 | $7,628 +364.7% | $252,180 |
| 2017 | $1,642 | $252,180 |
| 2016 | -- | $252,180 |
| 2015 | -- | $252,180 |
| 2014 | -- | $252,180 |
| 2013 | -- | $252,180 +0.4% |
| 2012 | -- | $251,180 |
| 2011 | -- | $251,180 |
| 2010 | -- | $251,180 |
| 2009 | -- | $251,180 |
| 2008 | -- | $251,180 |
| 2007 | -- | $251,180 |
| 2006 | -- | $251,180 +91.4% |
| 2005 | -- | $131,210 -2.8% |
| 2004 | -- | $135,050 |
| 2003 | -- | $135,050 +2.9% |
| 2002 | -- | $131,210 |
| 2000 | -- | $131,210 |
| 1999 | -- | $131,210 |
Find assessor info on the county website
Neighborhood: East York
Nearby homes
- $261,9003 bd1 ba2.1k sqft25 N Harlan St, York, PA 17402Off Market
- $221,0004 bd1 ba1.5k sqft20 N Kershaw St, York, PA 17402Sold
- $238,5003 bd1 ba1.9k sqft22 N Kershaw St, York, PA 17402Off Market
- $279,1003 bd1 ba1.5k sqft18 N Kershaw St, York, PA 17402Off Market
- $272,1004 bd1 ba2k sqft29 N Harlan St, York, PA 17402Off Market
- $441,9004 bd2 ba3.1k sqft2201 E Market St, York, PA 17402Off Market
- $248,8003 bd1 ba1.8k sqft28 N Kershaw St, York, PA 17402Off Market
- $324,8003 bd2 ba2.7k sqft2203 E Market St, York, PA 17402Off Market
Nearby schools
GreatSchools rating
- 9/10East York El SchoolGrades: 3-5Distance: 0.8 mi
- 7/10York Suburban Middle SchoolGrades: 6-8Distance: 0.9 mi
- 9/10York Suburban Senior High SchoolGrades: 9-12Distance: 1.9 mi
Schools provided by the listing agent
- District: York Suburban
Source: Bright MLS. This data may not be complete. We recommend contacting the local school district to confirm school assignments for this home.


Get pre-qualified for a loan
At Zillow Home Loans, we can pre-qualify you in as little as 5 minutes with no impact to your credit score.An equal housing lender. NMLS #10287.
Sell for more on Zillow
Get a Zillow Showcase℠ listing at no additional cost and you could sell for .
$442,600
2% more
+$8,852
With Zillow Showcase(estimated)
$451,452
- Pennsylvania
- York County
- York
- 17402
- East York
- 15 N Harlan St
Nearby cities
Nearby neighborhoods
Nearby zip codes
Other York Topics
