CHARMING CAPE COD - Close to EVERYTHING!! Live in Ashton Height’s for under a million dollars! If there is a better location in Arlington, we can't imagine what it is. This fairytale four bedrooms, two-and-a-half-bath brick home, tucked on a quiet street in the enviable Ashton Heights neighborhood, will enchant you from the start. You'll love the home's bright and open first level, offering plenty of space for entertaining or everyday family living. Stunning renovations such as stylish, fresh paint and new (2022) Andersen windows are expertly juxtaposed by classic touches such as crown molding and hardwood floors. The formal living room is cheerful and inviting - you'll love the brick-surround wood-burning fireplace and windows overlooking the home's jalousie-windowed front porch. French doors lead from the living room to a spacious separate dining room - the perfect space for entertaining due to easy access to the living room and kitchen. The renovated eat-in kitchen features stainless steel appliances, a deep sink, and gracious granite counters for optimal meal preparation. A large pantry will provide ample space for all your non-perishables procured from the nearby Trader Joes' or Whole Foods. This level also offers a coveted first-floor bedroom and full bath featuring a jacuzzi tub and stylish vessel sink. You will be amazed at all of the space the second-floor offers. In addition to the Primary Bedroom, there are two additional huge bedrooms, each offering its own dose of charm with dormers, built-ins, reading nooks, and even a Harry Potteresque hideout/zoom learning space. The layout of this home offers the rare opportunity for you to have bedrooms for all of your kids upstairs while you enjoy the peace and quiet of your bedroom on the main level. The lowest level features upgraded new waterproof-scratchproof flooring and freshly painted walls, offering space for everything. The recreation room provides ample sitting space and the perfect spot for your widescreen TV for family nights, and the adjoining playroom will be the ultimate spot for Lego building or crafts. An additional room can be a bedroom, gym, or office. Easy egress from this level would make this the ideal space for a work-from-home area or a client-based home business. With such abundant square footage and this level's half bath, you could easily convert the space into an in-law or au pair suite. A laundry area and abundant storage space complete this level. There is something for everyone in the sizable backyard. Add your custom gate to create your fully fenced-in yard for Fido. There is a large patio for grilling, lounging, and entertaining. A gardener's or nature lover's dream, the yard encompasses Magnolias and Crepe Myrtle trees, a wonderful zen garden, and a grassy lawn for your kids to play. There is even a detached two-car garage and two storage sheds. And, with such a large lot, there is plenty of space to grow your home. You'll love your new neighborhood, full of friendly, welcoming neighbors who you'll enjoy socializing with at family community events in either the Ashton Heights neighborhood or the nearby Lyon Park Community Center. You'll be within walking distance of urban centers offering shopping, dining, and cultural events. You'll have easy access to Route 50, and it will be a short drive to DC, the Pentagon, Amazon's new National Landing headquarters, and Reagan Airport. Snatch this one up now and savor the summer days in this remarkable home.
Sold for $1,090,300
$1,090,300
15 N Highland St, Arlington, VA 22201
4beds
3,026sqft
Single Family Residence
Built in 1932
8,947 Square Feet Lot
$1,448,700 Zestimate®
$360/sqft
$6,481 Estimated rent
Home value
$1,448,700
$1.33M - $1.58M
$6,481/mo
Zestimate® history
Owner options
List your home for rent
$6,481/mo
Rent Zestimate®
Find your next renter with Zillow Rental Manager. Plus, with online applications, you can quickly screen prospective tenants – for free.
$6,481/mo
Rent Zestimate®
Refinance and save
$6,906/mo
Est. payment
Refinancing to a lower rate could help reduce your monthly payments and save thousands over the life of the loan.
$6,906/mo
Est. payment
Explore your selling options
Work with a Zillow partner agent
Leverage their expertise and Zillow's premium Showcase listings to get your home seen by more buyers.
Get startedList with your own agent
Get your home in front of millions of buyers by listing it on Zillow.
Learn how to do itSell it yourself
Take full control of how buyers see your home on Zillow by listing For Sale by Owner (FSBO).
List your homeWhat's special
Large patioDetached two-car garageRecreation roomAndersen windowsLaundry areaRenovated eat-in kitchenClassic touches
Zillow last checked:
Listing updated:
Listed by:
Ann Wilson 703-328-0532,
CENTURY 21 New Millennium,
Co-Listing Agent: Mitchell S Curtis 202-557-1893,
CENTURY 21 New Millennium
Bought with:
Kristen Mason Coreas, 0225193838
KW United
Source: Bright MLS,MLS#: VAAR2034650
Facts & features
Interior
Bedrooms & bathrooms
- Bedrooms: 4
- Bathrooms: 3
- Full bathrooms: 2
- 1/2 bathrooms: 1
- Main level bathrooms: 1
- Main level bedrooms: 2
Basement
- Area: 1059
Heating
- Hot Water, Natural Gas
Cooling
- Central Air, Electric
Appliances
- Included: Dishwasher, Disposal, Dryer, Microwave, Refrigerator, Cooktop, Washer, Water Heater, Gas Water Heater
- Laundry: In Basement
Features
- Dining Area, Floor Plan - Traditional
- Flooring: Wood
- Windows: Window Treatments
- Basement: Full
- Number of fireplaces: 1
- Fireplace features: Mantel(s), Wood Burning
Interior area
- Total structure area: 3,404
- Total interior livable area: 3,026 sqft
- Finished area above ground: 2,345
- Finished area below ground: 681
Property
Parking
- Total spaces: 2
- Parking features: Garage Faces Front, Enclosed, Concrete, Detached
- Garage spaces: 2
- Has uncovered spaces: Yes
Accessibility
- Accessibility features: None
Features
- Levels: Three
- Stories: 3
- Patio & porch: Screened
- Exterior features: Flood Lights, Storage, Street Lights
- Pool features: None
- Fencing: Decorative
Lot
- Size: 8,947 Square Feet
Details
- Additional structures: Above Grade, Below Grade
- Parcel number: 18083003
- Zoning: R-6
- Special conditions: Standard
Construction
Type & style
- Home type: SingleFamily
- Architectural style: Cape Cod
- Property subtype: Single Family Residence
Materials
- Brick
- Foundation: Block
Condition
- Very Good
- New construction: No
- Year built: 1932
Utilities & green energy
- Sewer: Public Sewer
- Water: Public
Community & HOA
Community
- Security: Exterior Cameras, Smoke Detector(s)
- Subdivision: Ashton Heights
HOA
- Has HOA: No
Location
- Region: Arlington
Financial & listing details
- Price per square foot: $360/sqft
- Tax assessed value: $1,090,300
- Annual tax amount: $1,090,300
- Date on market: 8/10/2023
- Listing agreement: Exclusive Right To Sell
- Listing terms: Cash,Conventional,FHA,VA Loan
- Ownership: Fee Simple
Price history
| Date | Event | Price |
|---|---|---|
| 9/6/2023 | Sold | $1,090,300+9.1%$360/sqft |
Source:  Bright MLS #VAAR2034650 Report a problem Bright MLS #VAAR2034650 Report a problem | ||
| 8/27/2023 | Pending sale | $999,000$330/sqft |
Source: Bright MLS #VAAR2034650 Report a problem | ||
| 8/17/2023 | Contingent | $999,000$330/sqft |
Source: Bright MLS #VAAR2034650 Report a problem | ||
| 8/10/2023 | Price change | $999,000-16.7%$330/sqft |
Source: Bright MLS #VAAR2032334 Report a problem | ||
| 7/20/2023 | Price change | $1,199,000-5.6%$396/sqft |
Source: Bright MLS #VAAR2032334 Report a problem | ||
| 7/13/2023 | Price change | $1,270,000-2.3%$420/sqft |
Source: Bright MLS #VAAR2032334 Report a problem | ||
| 6/16/2023 | Listed for sale | $1,300,000+47.4%$430/sqft |
Source: Bright MLS #VAAR2032334 Report a problem | ||
| 7/28/2018 | Listing removed | $4,200$1/sqft |
Source: Westgate Realty Group, Inc. #1000471368 Report a problem | ||
| 5/2/2018 | Listed for rent | $4,200+5.3%$1/sqft |
Source: Westgate Realty Group, Inc. #1000471368 Report a problem | ||
| 1/24/2018 | Listing removed | $3,990$1/sqft |
Source: Century 21 Redwood Realty #1004158935 Report a problem | ||
| 11/17/2017 | Price change | $3,990-0.3%$1/sqft |
Source: Century 21 Redwood Realty #1004158935 Report a problem | ||
| 10/1/2017 | Price change | $4,000-4.8%$1/sqft |
Source: Arlington #AR10020975 Report a problem | ||
| 8/3/2017 | Listed for rent | $4,200$1/sqft |
Source: Arlington #AR10020975 Report a problem | ||
| 12/19/2013 | Listing removed | $882,000$291/sqft |
Source: Prudential PenFed Realty #AR8185513 Report a problem | ||
| 11/9/2013 | Price change | $882,000-1.7%$291/sqft |
Source: Prudential PenFed Realty #AR8185513 Report a problem | ||
| 9/19/2013 | Price change | $897,000-99%$296/sqft |
Source: Prudential PenFed Realty #AR8185513 Report a problem | ||
| 9/14/2013 | Listed for sale | $89,700,000$29,643/sqft |
Source: Prudential PenFed Realty Report a problem | ||
Public tax history
| Year | Property taxes | Tax assessment |
|---|---|---|
| 2025 | $11,915 +0.2% | $1,153,400 +0.2% |
| 2024 | $11,891 +5.9% | $1,151,100 +5.6% |
| 2023 | $11,230 +4.6% | $1,090,300 +4.6% |
| 2022 | $10,739 +4.8% | $1,042,600 +4.8% |
| 2021 | $10,248 +8.3% | $995,000 +7.8% |
| 2020 | $9,467 +2.5% | $922,700 +2.5% |
| 2019 | $9,239 +5.3% | $900,500 +3.3% |
| 2018 | $8,771 +3.1% | $871,900 +3.1% |
| 2017 | $8,507 +4.1% | $845,600 +2.5% |
| 2016 | $8,172 +6.3% | $824,600 +6.8% |
| 2015 | $7,690 +4.3% | $772,100 +4.3% |
| 2014 | $7,376 +6.7% | $740,600 +7.8% |
| 2013 | $6,913 +3.6% | $687,200 |
| 2012 | $6,673 +3.5% | -- |
| 2011 | $6,448 | -- |
| 2009 | -- | -- |
| 2008 | -- | -- |
| 2007 | -- | -- |
| 2006 | -- | -- |
| 2005 | -- | -- |
| 2004 | -- | -- |
| 2003 | -- | -- |
| 2002 | -- | -- |
| 2001 | -- | $301,600 |
Find assessor info on the county website
Neighborhood: Lyon Park
Nearby homes
- $2,831,0006 bd9 ba8.7k sqft19 N Highland St, Arlington, VA 22201Off Market
- $1,176,4003 bd3 ba1.8k sqft14 N Garfield St, Arlington, VA 22201Off Market

- $1,608,1005 bd4 ba3.5k sqft25 N Highland St, Arlington, VA 22201Off Market
- $1,000,0003 bd3 ba1.5k sqft8 N Garfield St, Arlington, VA 22201Sold
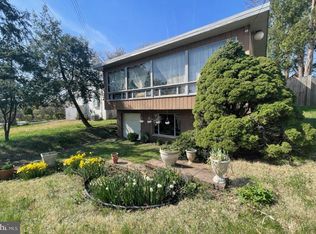
- $962,0001 bd1 ba1.5k sqft3003 Arlington Blvd, Arlington, VA 22201Off Market
- $1,410,0005 bd5 ba3.6k sqft18 N Garfield St, Arlington, VA 22201Sold
- $1,277,9003 bd3 ba2.3k sqft16 N Highland St, Arlington, VA 22201Off Market
- $950,0002 bd1 ba1.1k sqft22 N Garfield St, Arlington, VA 22201Sold
Nearby schools
GreatSchools rating
- 4/10Long Branch Elementary SchoolGrades: PK-5Distance: 0.2 mi
- 5/10Jefferson Middle SchoolGrades: 6-8Distance: 0.3 mi
- 7/10Washington Liberty High SchoolGrades: 9-12Distance: 1.4 mi
Schools provided by the listing agent
- Elementary: Long Branch
- Middle: Jefferson
- High: Washington-liberty
- District: Arlington County Public Schools
Source: Bright MLS. This data may not be complete. We recommend contacting the local school district to confirm school assignments for this home.
Get a cash offer in 3 minutes
Find out how much your home could sell for in as little as 3 minutes with a no-obligation cash offer.
Estimated market value
$1,448,700
Get a cash offer in 3 minutes
Find out how much your home could sell for in as little as 3 minutes with a no-obligation cash offer.
Estimated market value
$1,448,700
- Virginia
- Arlington County
- Arlington
- 22201
- Lyon Park
- 15 N Highland St
Nearby cities
Nearby neighborhoods
Nearby zip codes
Other Arlington Topics
