Skip main navigation
Sold for $357,500
  • $357,500

    15 N Holly Ave, Maple Shade, NJ 08052

    4beds
    --sqft
    Single Family Residence
    Built in 1922
    0.29 Acres Lot
    $369,400 Zestimate®
    $--/sqft
    $2,691 Estimated rent

    Home value

    $369,400

    $332,000 - $410,000

    $2,691/mo

    Zestimate® history
    Loading
    Loading...

    Owner options

    List your home for rent

    $2,691/mo

    Rent Zestimate®

    Find your next renter with Zillow Rental Manager. Plus, with online applications, you can quickly screen prospective tenants – for free.

    Learn more

    $2,691/mo

    Rent Zestimate®

    Refinance and save

    $2,486/mo

    Est. payment

    Refinancing to a lower rate could help reduce your monthly payments and save thousands over the life of the loan.

    See today's rates

    $2,486/mo

    Est. payment

    Explore your selling options

    Work with a Zillow partner agent

    Leverage their expertise and Zillow's premium Showcase listings to get your home seen by more buyers.

    Get started

    List with your own agent

    Get your home in front of millions of buyers by listing it on Zillow.

    Learn how to do it

    Sell it yourself

    Take full control of how buyers see your home on Zillow by listing For Sale by Owner (FSBO).

    List your home

    What's special

    Dual shower headsUpper-level bedroomMain-level bedroomsCrown moldingFully tiled walk-in showerFirst floor laundry areaRadiant heated flooring
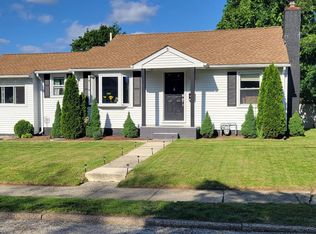
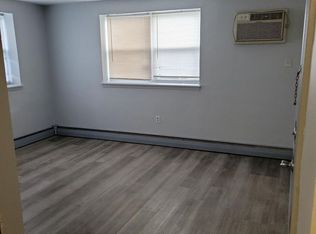
    Welcome to 15 N. Holly Ave, Maple Shade NJ. This fabulous property, located just off of Main Street in Maple Shade, is a craftsman’s dream home as it not only offers a loving Ranch/Cape Cod style home, but also offers two additional buildings on the property. One is a large garage/greenhouse approximately 21ft X 30ft and the second is a spacious garage/out building that is approximately 30ft X 50ft. This property sits on N. Holly Ave. but also has driveway access to Pine Street allowing alternate rear access to the property’s oversized garage. This rear entrance offers a doorway and garage door dual accessibility. This loving home offers a stunning kitchen boasting custom cabinetry, granite counters, gorgeous tile backsplash, hardwood flooring and crown molding. The dining and living room areas feature beautiful flooring consistent throughout these rooms, along with the crown molding, wainscoting and loving window treatments to match. Moving through the home you will just love the fabulous full bathroom with a fully tiled walk-in shower with seating for ease and comfort, dual shower heads, and radiant heated flooring. This lovely home also offers three main-level bedrooms and an upper-level bedroom which has an adjoining room, perfect for office space, sitting room, craft area or playroom. The options are endless! This loving home also offers you a convenient first floor laundry area and a laundry area in the full footprint basement. There is also a security system set up throughout the property. But wait! There is more! In addition to the original full footprint basement with Bilco doors to the back yard, there is an additional basement area under an addition to the property. This home is one of a kind and a craftsman’s dream home for sure. The garage space previously housed a machine shop and an auto repair shop. Of Course, any such resumptive or future non-residential use would require local municipal approval.

    Zillow last checked:

    Listing updated:

    Listed by:

    Barbara Petrillo 856-428-8000,

    BHHS Fox & Roach-Cherry Hill

    Bought with:

    Trish Desalvo, 1325883

    REKIT Realty, LLC

    Source: Bright MLS,MLS#: NJBL2075648MLS Logo

    Facts & features

    Interior

    Bedrooms & bathrooms
    • Bedrooms: 4
    • Bathrooms: 1
    • Full bathrooms: 1
    • Main level bathrooms: 1
    • Main level bedrooms: 3
    Basement
    • Area: 0
    Heating
    • Forced Air, Natural Gas
    Cooling
    • Central Air, Electric
    Appliances
    • Included: Microwave, Built-In Range, Dishwasher, Oven, Oven/Range - Gas, Refrigerator, Washer, Water Heater, Dryer, Self Cleaning Oven, Washer/Dryer Stacked, Gas Water Heater
    • Laundry: Main Level, In Basement
    Features
    • Attic, Bathroom - Stall Shower, Combination Dining/Living, Dining Area, Entry Level Bedroom, Wainscotting, Bathroom - Walk-In Shower, Built-in Features, Crown Molding, Eat-in Kitchen
    • Flooring: Wood, Carpet, Ceramic Tile
    • Windows: Window Treatments
    • Basement: Full,Sump Pump,Walk-Out Access,Windows,Exterior Entry
    • Has fireplace: No
    Interior area
    • Total structure area: 0
    • Finished area above ground: 0
    • Finished area below ground: 0

    Property

    Parking
    • Total spaces: 4
    • Parking features: Oversized, Storage, Other, Concrete, Detached
    • Garage spaces: 4
    • Has uncovered spaces: Yes
    Accessibility
    • Accessibility features: None
    Features
    • Levels: One and One Half
    • Stories: 1
    • Pool features: None
    • Fencing: Full
    Lot
    • Size: 0.29 Acres
    • Features: Additional Lot(s)
    Details
    • Additional structures: Above Grade, Below Grade, Outbuilding
    • Parcel number: 190008500006
    • Zoning: RESIDENTIAL
    • Special conditions: Standard

    Construction

    Type & style
    • Home type: SingleFamily
    • Architectural style: Ranch/Rambler,Bungalow
    • Property subtype: Single Family Residence
    Materials
    • Frame
    • Foundation: Block
    Condition
    • New construction: No
    • Year built: 1922

    Utilities & green energy

    • Electric: 200+ Amp Service
    • Sewer: Public Sewer
    • Water: Public

    Community & neighborhood

    Security
    • Security features: Security System
    Location
    • Region: Maple Shade
    • Subdivision: None Available
    • Municipality: MAPLE SHADE TWP

    Other

    Other facts
    • Listing agreement: Exclusive Right To Sell
    • Ownership: Fee Simple

    Price history

    DateEventPrice
    6/6/2025Sold$357,500-10.6%
    Source: Bright MLS #NJBL2075648 Report a problem
    1/15/2025Pending sale$399,900
    Source: Bright MLS #NJBL2075648 Report a problem
    1/10/2025Contingent$399,900
    Source: Bright MLS #NJBL2075648 Report a problem
    12/12/2024Pending sale$399,900
    Source: Bright MLS #NJBL2075648 Report a problem
    12/10/2024Contingent$399,900
    Source: Bright MLS #NJBL2075648 Report a problem
    11/9/2024Listed for sale$399,900
    Source: Bright MLS #NJBL2075648 Report a problem

    Public tax history

    Tax history is unavailable.

    Neighborhood: 08052

    Nearby schools

    GreatSchools rating
    Schools provided by the listing agent
    • Elementary: Maple Shad
    • Middle: Maple Shade
    • High: Maple Shade H.s.
    • District: Maple Shade Township Public Schools

    Source: Bright MLS. This data may not be complete. We recommend contacting the local school district to confirm school assignments for this home.

    Get a cash offer in 3 minutes
    Find out how much your home could sell for in as little as 3 minutes with a no-obligation cash offer.
    Estimated market value
    $369,400
    Get a cash offer in 3 minutes
    Find out how much your home could sell for in as little as 3 minutes with a no-obligation cash offer.
    Estimated market value
    $369,400